
Search results for "Ale color" in Home Design Ideas
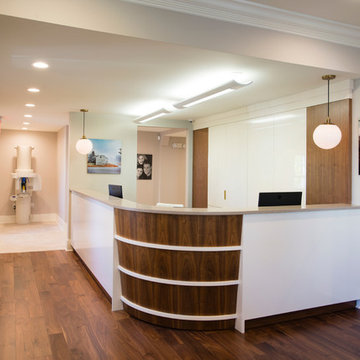
 Lemon Grass Interior Architecture
Erik Rank Photography
Inspiration for a modern home design remodel in New York
Inspiration for a modern home design remodel in New York
 Finished Basements Plus
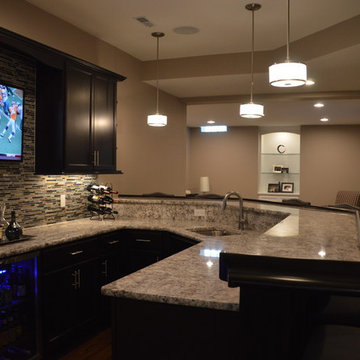

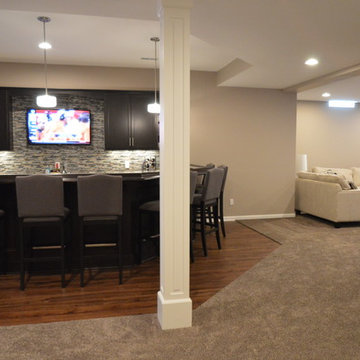
Cabinets are from Diamond Cabinets - Vibe collection. Maple wood in the Dark Ale finish. Door style is Tori.
Flooring is a wood look vinyl plank, Rustic Oak color.
 Smith Builders

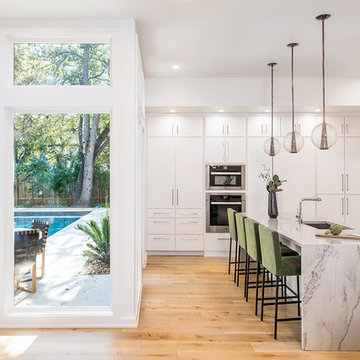
The view from the opposite corner shows off the wall of windows facing the street and the sunken family room.
Family room - transitional open concept light wood floor family room idea in Austin with white walls, a standard fireplace, a wood fireplace surround and a wall-mounted tv
Family room - transitional open concept light wood floor family room idea in Austin with white walls, a standard fireplace, a wood fireplace surround and a wall-mounted tv
Find the right local pro for your project

 Pennsylvania Landscape & Nursery Association
u2014 ALE: Wayne Rain Garden
Pennsylvania Landscape & Nursery Association
u2014 ALE: Wayne Rain Garden
Terren Landscapes http://www.terrenlandscapes.com
2014 PLNA Awards for Landscape Excellence winner
Category: Residential Up to $15,000
Award Level: Gold
Project Description:
Our company was contracted by the client to provide a creative solution to an ongoing drainage problem. Their property is located within 30 feet of a local stream that collects storm water from the surrounding area. The nearby stream and high water table caused the lawn area at the side of their home to flood and to remain waterlogged for a few days after each storm. The client not only had difficulty growing plants in the existing conditions, but also had a problem with mosquitoes due to standing water.
Our goal was to design a self-contained, naturalistic rain garden that slowed storm water runoff, allowed for percolation, and promoted infiltration while permitting excess clean water to enter the nearby stream with diminished force. As designed, the rain garden allows the earth to slowly and more naturally
absorb excess storm water while filtering out toxins such as excess nitrogen and phosphorous which are frequently found in the landscape, therefore reducing the contaminants entering the stream.
A percolation test was conducted with criteria of absorbing a one-inch rainstorm within four hours without overflow. The one-inch storm calculation included an existing downspout from the home, which would be piped into the rain garden to reduce roof runoff. The first test failed due to a deep layer of high clay-content soil. Excavation continued until a layer of sandy loam was reached, the percolation test was repeated, and a successful test result was achieved. Next, the entire rain garden basin was excavated to the sandy loam layer and the soil amended with compost and sand to create a highly porous planting media.
Geotextile fabric was placed to help reduce migration of the surface stone into the soil and allow for minimal maintenance. Gravel, river stone and small boulders were carefully placed to achieve the look of a natural streambed.
A palette of mostly native plants with a few non-invasive ornamentals were chosen for their ability to survive in extreme conditions ranging from floods to drought and were placed according to their specific preferences.
Wetland plants were chosen for the lowest portion of the rain garden as that area remains saturated for longer periods of time, with a Chionanthus virginicus as a focal point surrounded by irises and ferns at the lowest depth.
Plants tolerant of drier conditions were chosen for the upper edges of the garden. The beautiful colors of Monarda, Ligularia, Eupatorium, Solidago, Chelone, and Rudbeckia were scattered within the upper edge, while movement and softness were incorporated by use of the graceful Nassella that lines the border. Finally, winter interest was provided with a backdrop of Cornus sericea.
As built, this small rain garden creates tremendous impact by decreasing the amount of storm water runoff not only on our client's property, but also in the neighboring stream. It serves as a means of slowing the water and providing an area for infiltration back into the earth. The plants provide a habitat for birds, butterflies, and insects, working in harmony with nature and providing beautiful visual interest year-round.
Photo Credit:
Lisa C. Falls
 Finished Basements Plus
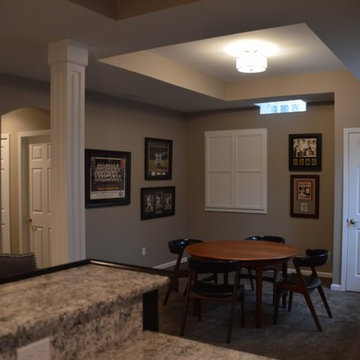
Shows basement ceiling detail and custom doors to hide electrical panel.
Paint is Sherwin Williams SW6073 Perfect Greige.
Basement - transitional basement idea in Detroit
Basement - transitional basement idea in Detroit



 Finished Basements Plus
Cabinets:
Color: Maple Dark Ale
Style: Tori
Countertop:
Granite and Wood Upper Bar
Color: Tan Brown
Brick Backsplash
Flooring:
Material: Renissance Click
Color: Rustic Oak
 RIVER NORTH
Lydia Cutter Photography
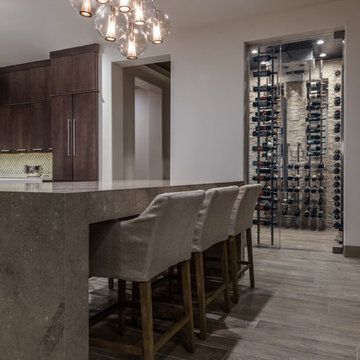
Inspiration for a mid-sized contemporary porcelain tile wine cellar remodel in Las Vegas
Inspiration for a mid-sized contemporary porcelain tile wine cellar remodel in Las Vegas
 Michele Lee Willson Photography
Michele Lee Willson Photography
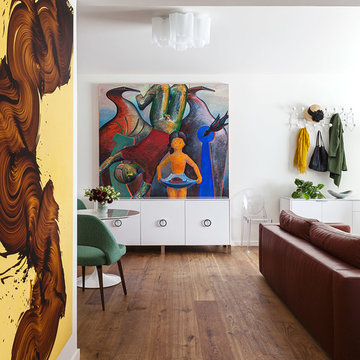
Inspiration for a scandinavian home design remodel in San Francisco
Inspiration for a scandinavian home design remodel in San Francisco
 Design Me By Mahlah
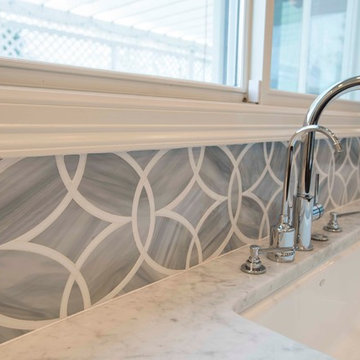
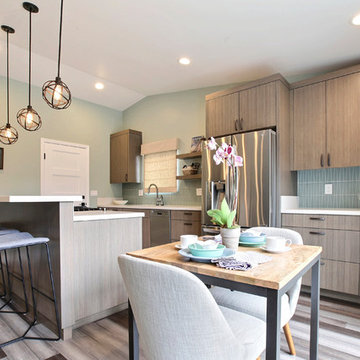
The cabinets are bamboo with a taupe/gray finish. The backsplash is a frosted glass in smokey blue/green. Counter tops are "Cement" by Caesarstone. The dark hardware brings out the darker planks in the floor and metal in the furniture and lighting.
Custom Cabinets by Dynamic Designs
Flooring and Window Treatments by Interior Vision
Photography by Devi Pride
Photography by Devi Pride
 Regan Baker Design Inc.
Stylish brewery owners with airline miles that match George Clooney’s decided to hire Regan Baker Design to transform their beloved Duboce Park second home into an organic modern oasis reflecting their modern aesthetic and sustainable, green conscience lifestyle. From hops to floors, we worked extensively with our design savvy clients to provide a new footprint for their kitchen, dining and living room area, redesigned three bathrooms, reconfigured and designed the master suite, and replaced an existing spiral staircase with a new modern, steel staircase. We collaborated with an architect to expedite the permit process, as well as hired a structural engineer to help with the new loads from removing the stairs and load bearing walls in the kitchen and Master bedroom. We also used LED light fixtures, FSC certified cabinetry and low VOC paint finishes.
Regan Baker Design was responsible for the overall schematics, design development, construction documentation, construction administration, as well as the selection and procurement of all fixtures, cabinets, equipment, furniture,and accessories.
Key Contributors: Green Home Construction; Photography: Sarah Hebenstreit / Modern Kids Co.


 Finished Basements Plus
Cabinets are from Diamond Cabinets - Vibe collection. Maple wood in the Dark Ale finish. Door style is Tori.
Flooring is a wood look vinyl plank, Rustic Oak color.
 Kitchens of Diablo
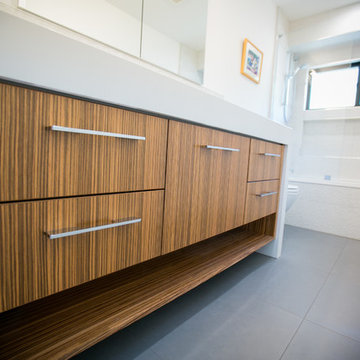
Elmwood Frameless Cabinetry. Natural finished Zebra wood. All wood cabinet construction. Cambria quartz countertop in White Cliff with a mitered edge detail. The sink is a trough style sink integrated into the countertop by the fabricator. The sink faucet, faucet handle, hand shower, and hand shower fixture/trim are all by Grohe. The tub is by Hydrosystems in Lacey White and the tub filler spout is by Grohe. The toilet is a wall-hung bowl by Toto and the tank and push button flush is by Geberit. The lighting is by Tech Lighting and is a SpanBath light bar. The bath accessories as in the towel bar and hook are from Atlas Homewares. The medicine cabinet is by Robern and is a white frameless cabinet with a mirror door. The tile is all porcelain tile and is from Siena Tile in San Ramon, CA. The shower walls are 12" x 24" in Bianco. The shower niche is a mosaic tile 12" x 24" in Biano/Esaquonetta. The floor tile is 12" x 24" in a straight pattern. The cabinet hardware is by Atlas Homewares. The paint color on the wall and ceiling is Chantilly Lace by Benjamin Moore. The trim paint color is Swiss Coffee. All of the plumbing finishes are polished chrome. This bathroom has a mixture of contemporary, modern, and mid-century design.

Sponsored
Columbus, OH

Hope Restoration & General Contracting
Columbus Design-Build, Kitchen & Bath Remodeling, Historic Renovations
 Kitchens of Diablo
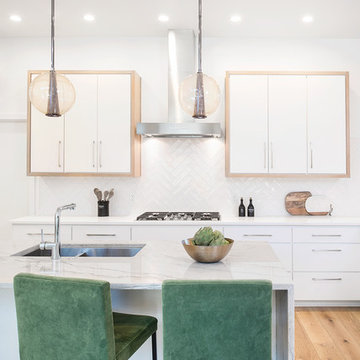
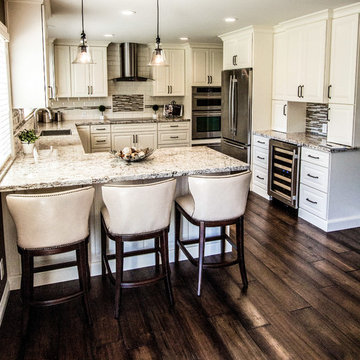
Cabinetry by Dura Supreme from their Full Overlay line called Crestwood. The door style is Kendall and the color is Classic White. The countertop is a granite stone in white spring with a bevel edge. The Induction cooktop, dishwasher, refrigerator, warming drawer, and beverage fridge are all Jenn-Air. The hood is a Zephyr hood. Elkay sink in stainless steel. Grohe faucet in SuperSteel Infinity Finish. Grohe soap dispenser in super steel. The pendant lights are Rustic Glass Pendants from Pottery Barn. The backsplash is a ceramic beveled subway tile 4 x 8. The accent liner and the focal center are a glass mosaic tiles. The liner is approx. 2" H. The flooring is an engineered hardwood from the Ale House Johnson Hardwood line. The wood is a maple in a barley ale finish. The paint colors are from Benjamin Moore and are Iron gate on the walls, China White on the ceilings, and Swiss Coffee on the trims. The cabinetry hardware is from Amerock and is the Westerly pull in a graphite finish.
Photos by Ellen Myli

![Design Fixation [Faith Provencher]](https://st.hzcdn.com/fimgs/07a3fbf7003fc8b3_6655-w32-h32-b0-p0--.jpg) Design Fixation [Faith Provencher]
Design Fixation [Faith Provencher]Photo: Faith Towers © 2016 Houzz
Eclectic home design photo in Boston
Eclectic home design photo in Boston
 Light Innovations, Inc.
Photography by Rett Peek Photography
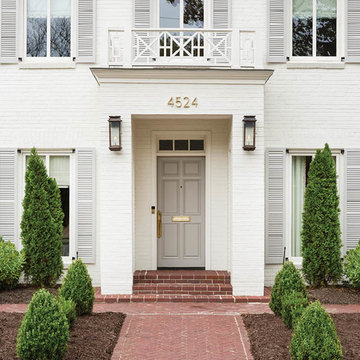
Example of a minimalist white two-story exterior home design in Little Rock
Example of a minimalist white two-story exterior home design in Little Rock
5