
Search results for "Alerted" in Home Design Ideas
 Boca Tech and Automation

This project was the design and delivery of a flexible and fault-tolerant main equipment closet (MEC) housing an enterprise-class infrastructure that services a 20,000 square foot home, a vibrant business, and a world-class home theater. In Boca Theater and Automation’s experience, the three cornerstones of any successful project in South Florida involve clean power, proper management of heat, and ANSI/TIA certified copper and fiber terminations; enterprise-class systems add in redundancy where it matters.
To achieve this level of performance, the MEC and all endpoints are powered by a RoseWater HUB20 system backed up by a large-scale generator. The MEC is cooled using a dedicated air conditioner with four backup 300CFM exhaust fans triggered by temperature sensors. Both systems send alerts monitoring key parameters such as heat, moisture, incoming power, battery health, and more. Every rack-mounted device can be individually rebooted using the custom-designed touch panel interface, or from sixty-four labeled buttons on the user side of the rack.
BTA designed patch bays provide professional landing points for 11.7 miles of low voltage copper and fiber runs servicing the entire campus, and each termination was tested using a Fluke DSX8000 system following extended ANSI/TIA guidelines for 10GB permalink installations.
 Skogman Remodeling and Repair
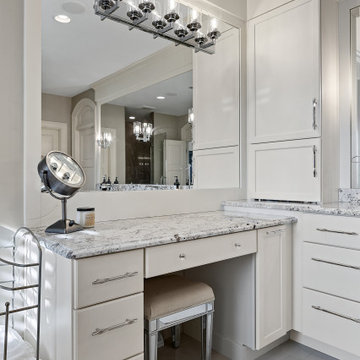
Exquisite taste alert!
Prepare to be in awe of this lavish transformation of a primary bathroom we recently completed. Featuring a captivating dual-head walk-in shower, beautiful built-in vanity, and a chic freestanding soaker tub, perfect for any spa day! This is luxury redefined!
 Robin's Nest Interiors
Updated Spec Home: The Bathrooms
The last stop on the main level of this Updated Spec Home are the Bathrooms. Every surface of the Guest Bath and Master Bath was touched- even some renovations in the Master bedroom. All I can say is thank goodness these two love wallpaper – we selected classic patterns for each bath that will stand the test of time!
Guest Bathroom
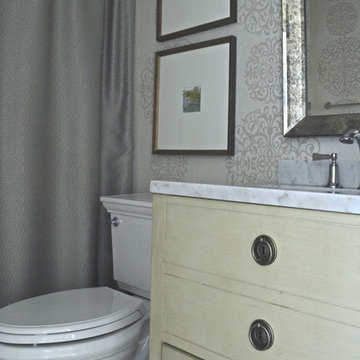
The Guest Bath also doubles as my mom’s bath. The footprint remained the same but we updated everything. A new vanity was chosen to give her that furniture look while still providing some storage – although there is a linen closet located just outside the bath. We topped it off with a beautiful mirror with great detail and an equally great light fixture. Also, we mixed the finishes in the bath between nickel and champagne, i.e., gold/silver mix. Mixing metals is perfectly acceptable and quite frankly way more interesting the everything matching. Updated Spec Home Bathrooms - Robin's Nest Interiors
Updated Spec Home Bathrooms - Robin's Nest Interiors
We found this amazing wallpaper with its subtle colors and pattern and selected a large square tile to coordinate for the floor. Yes, you can do a large tile in a small bath because it actually makes the space feel larger. For finishing touches, we had this gorgeous shower curtain made. Above the new toilet, we added interesting abstract artwork framed in a large mat so it would not clash with the wallpaper.
Master Bathroom
Originally, the Master Bath had a large garden tub as the focal point and a tiny stand up shower in the corner. We removed the garden tub, moved the shower to this area as the focal point and turned the tiny shower into a much needed linen closet. At this point, I know you are thinking, what about resale with no tub? There is a tub in the Guest Bath so the house will still be appealing to young families or bath lovers alike.
© 2016 RealTourCast | Tim Furlong Jr.
Tile selections came first – my sister fell in love with this gorgeous dark greige glass tile. We used it in the upper half of the shower while keeping the lower half light with this plank tile in a striated pattern. We carried the plank tile onto the floor for a seamless look.
Updated Spec Home Bathrooms - Robin's Nest Interiors
We replaced the two vanities with stock cabinetry that looks custom in a rich wood stain. Also, we found a gorgeous granite remnant for the countertop and finished off the vanity area with oversized mirrors, sleek lighting, and striking hardware.Updated Spec Home Bathrooms - Robin's Nest Interiors
The wallpaper is absolutely perfect for this space – it adds an interesting backdrop without overpowering the room. Her fantastic artwork was able to fit in the niche next to the new toilet. This is one gorgeous bath!
Updated Spec Home Bathrooms - Robin's Nest Interiors
Coming Soon
Spoiler Alert – my mom and sister have decided to update their Basement Family Room and add a small Powder Bath so look for Season 2 of the Updated Spec Home series!
See the rest of this house through these links! Foyer & Great Room, Kitchen & Breakfast Area, Bedrooms, Guest Bedroom.
Find the right local pro for your project
 Mayflower Construction Group
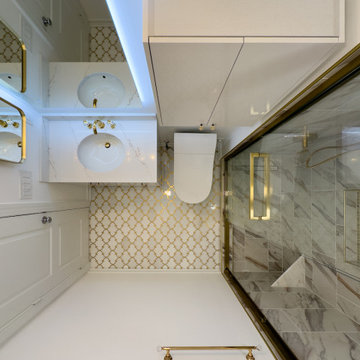
✨ Bathroom Transformation Alert! ✨
Take a look at this stunning bathroom renovation! From the elegant gold accents to the sleek modern finishes, every detail has been carefully designed to create a luxurious and inviting space. The beautiful tile work, stylish fixtures, and spacious shower make this bathroom not just functional but a true sanctuary. ?✨
If you're thinking about updating your bathroom, let us help you bring your vision to life! ??
Schedule a free 15 min phone consultation
https://mayflowerva.com/15-minute-phone-consultation/
✉️ info@mayflowerva.com
☎️ (703) 388.9088
#BathroomGoals
#Luxury #HomeRenovation #Bathroom #Remodel #Renovation #bathroomideas #bathroominspiration #Rotonda #Vienna #VA #dmv

 Main Line Kitchen Design
Main Line Kitchen Design has a different business model than other kitchen showrooms, designers, and cabinetry dealers. The difference helps us to do five important things better than our competitors.
The kitchens we sell are better designed and our designers are more experienced. This is because we insist on showing customers designs we recommend, BEFORE, we do a design they request. This way, final designs tend to be more collaborative and professional. Our designers are more experienced because they are better paid and design with more cabinet brands than at other dealers.
Our pricing for cabinets is less than other cabinet dealers. This is because we do not have a showroom open to the public, and we require a small deposit and a screening before we accept customers. This helps our designers spend their time more effectively. And, it eliminates 80% of the overhead kitchen showrooms spend on staffing, larger displays, and on a curbside location.
We carry more brands of cabinetry than other dealers. This is possible because we display one cabinet for each brand we sell. Through glass countertops clients can examine a brands construction quality, and we display the door styles and finishes of our brands. Instead of the larger displays customers see in traditional showrooms, our customers can view 5 million kitchens on Houzz.com, or the hundreds of our kitchen renovations we show on Houzz, our web site, and in framed photos on the walls of our office building.
Kitchen construction is often better organized and generally costs less. This is because we recommend general contractors free of charge. They supervise construction from scheduling to completion. This eliminates a middleman, reduces delays, and eliminates the fees that almost all showrooms and home centers charge their customers. We are also happy to work with any contractor a customer finds on their own. If we haven’t worked with that contractor before they may need more of our direction, but both companies can benefit from working together and possibly referring each other in the future.
Less problems arise, and if they do, they are handled more quickly. This is because every kitchen we sell is reviewed by at least 3 kitchen designers during the ordering process. Our Operations Manager Ed Sossich checks orders and schedules all warehouse and home deliveries. Our delivery manager Mark Mitten supervises every delivery and checks in each cabinet and part. And our CRM system, Monday, prompts each person responsible for each phase of a customer’s kitchen with automated alerts. This keeps things moving, even during supply chain disruptions, and ensures no step is overlooked.
Main Line Kitchen Design’s company slogan is “The world of kitchen design is changing . . . “. We pride ourselves on being innovative in everything we do. From our web site and how we advertise, to the gift we send each customer upon the completion of their kitchen.
Our business model helps us receive 100’s of 5-star reviews, and makes our kitchen projects more enjoyable for everyone.
We look forward to working with you.
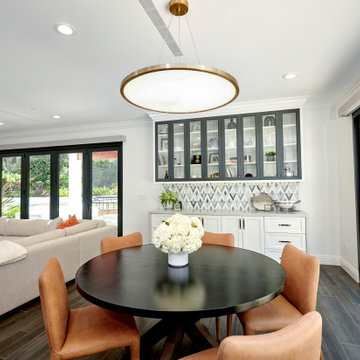
 Signature Designs Kitchen | Bath | Interiors
DREAM HOME ALERT** This home was taken down to the studs and expanded from 4,000 to 8,000 Sq Ft. We reimagined it in our clients’ vision of a modern and comfortable oasis. It was nearly a three year project from start to finish.
There are so many gorgeous rooms.
This home isn’t afraid to be in the limelight. The bold checker board flooring in the entry makes a big statement. Chic décor throughout from the glamours chandelier, stunning dining room furniture and custom built in buffet cabinetry.
The heart of the home is always the kitchen and this one is no exception. High contrast creates interest and depth in this transitional kitchen. This kitchen shows off natural quartzite slab taken to the ceiling with black and white display cabinetry and gold accents.
The sophisticated primary suite is truly one of a kind with gorgeous crystal scones adorn with accents of black and gold.
There was a large team of professionals that made this custom home come to life.
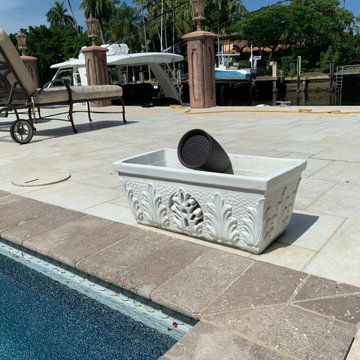
 Jappel Tech | Smart AV & IT
Here we have high quality outdoor speakers by Origin Acoustics. The owner has flowers planted in each of the 4 planters and plans to change them for parties and more.
These 4 speakers have clear and balanced sound and are highly powered.
Listen to Savant Music in Hi-Fi and even get alerted when the doorbell rings right here in the water...
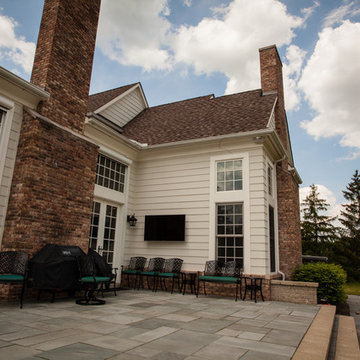
 A/V Multimedia Solutions LLC
Every summer your watching your favorite show, and you see the weather. You feel like you're missing out, because you are. Maybe you're at the park, and you know you can't check social media because of all of the spoiler alerts! Problem solved, no cheating, get the best of both worlds, let the kids be kids, spend time with them, and be outside where the weather is perfect!
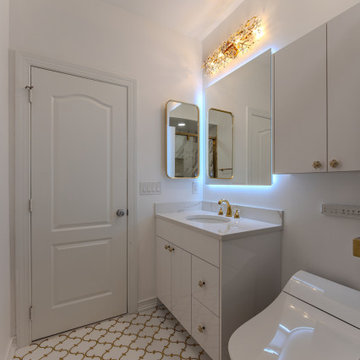 Mayflower Construction Group
✨ Bathroom Transformation Alert! ✨
Take a look at this stunning bathroom renovation! From the elegant gold accents to the sleek modern finishes, every detail has been carefully designed to create a luxurious and inviting space. The beautiful tile work, stylish fixtures, and spacious shower make this bathroom not just functional but a true sanctuary. ?✨
If you're thinking about updating your bathroom, let us help you bring your vision to life! ??
Schedule a free 15 min phone consultation
https://mayflowerva.com/15-minute-phone-consultation/
✉️ info@mayflowerva.com
☎️ (703) 388.9088
#BathroomGoals
#Luxury #HomeRenovation #Bathroom #Remodel #Renovation #bathroomideas #bathroominspiration #Rotonda #Vienna #VA #dmv
 Reynard Architectural Designs
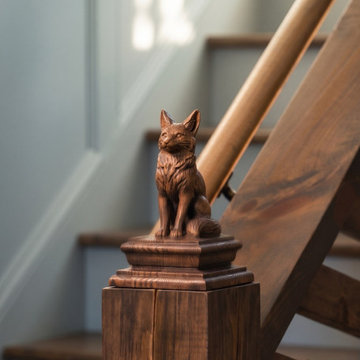
This photograph captures a refined, artisanal interior detail: a beautifully custom-carved wooden fox figurine serving as a newel post finial. The carving is incredibly detailed, with intricate fur texturing and an alert, watchful expression, making it the clear focal point. Mounted on a substantial, dark-stained wood newel post that matches the handrail and stair structure, it adds a unique touch of personality and natural charm. The receding staircase in the background, with its soft bokeh of pale grey-blue painted risers and filtered daylight, creates an inviting depth that integrates the piece perfectly into a sophisticated, curated home environment.

 Rev-A-Shelf

The SBVDT is your first line of defense against under-sink cabinet damage from minor leaks. The unique design not only protects the bottom of your cabinet by holding water, the tray actually funnels excessive water to the front of your cabinet and out onto the floor alerting you of the leak. The series is designed for installation in NEW cabinets from 21", 24", 27", 30", 33" and 36" vanity sink base cabinets They are easy to clean up and resistant to most household chemicals. This product may require extra cuts or modification if installing into existing sink base cabinets where your plumbing is coming thru the floor, rather than the rear of the cabinet.
 B&F Ceramics
Work and photos done by Model Home Look, Chantilly VA
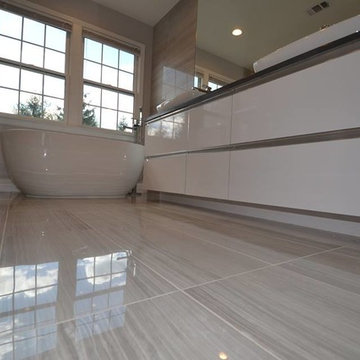
Example of a large trendy master gray tile and porcelain tile porcelain tile bathroom design in DC Metro with gray walls and a two-piece toilet
Example of a large trendy master gray tile and porcelain tile porcelain tile bathroom design in DC Metro with gray walls and a two-piece toilet
 Allman Remodeling Contractors
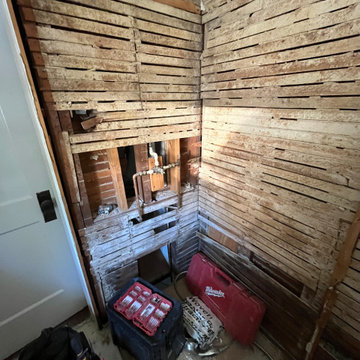
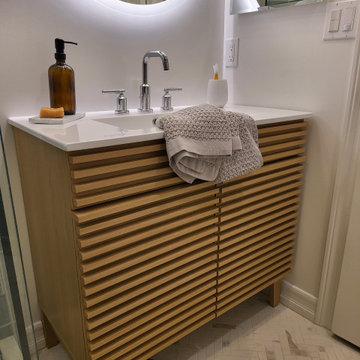
Bathroom Transformation Alert!
Check out this stunning before & after! We took this outdated space and gave it a fresh, modern makeover — complete with a sleek new larger shower, updated tile work, new fixtures, a clean elegant vanity setup, and refinished the window and doors.
✅ Walk-in tile shower with glass shelves & teak bench
✅ Modern wall tile with rich green accents
✅ Space-saving vanity & cabinet combo
✅ Waterproof luxury vinyl plank flooring
From dated to dazzling — this one checks all the boxes. Ready to upgrade your bathroom? Let's talk.
 Deck It
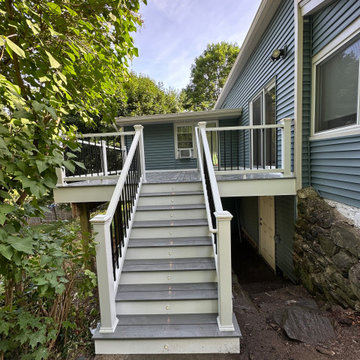
New Hudson deck alert! This deck features TimberTech Prime+ Sea Salt Gray deck boards and Trex Select white composite rails with black round aluminum balusters. Key features include stunning lighting with riser and post lights.
 User
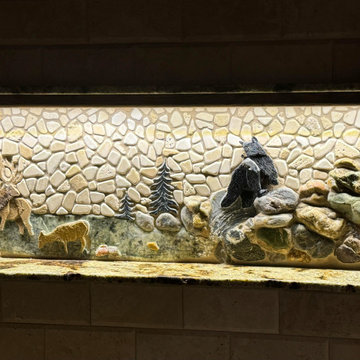
UserWith a Blue Pearl Granite fish clenched in her jaws, a black Limestone mama black bear with Tiger eye eye and crushed tiger eye muzzle exchanges wary looks with an equally alert bull Elk made from sandstone and sporting travertine antlers, who guards his mate as she takes a drink from the pond and a break from her fawn. The fawn, made from Granite with crushed Marble spots, ear, and Black Travertine eye and nose, naps nearby.
The Black bear’s hungry cub climbs boulders to see what the hold-up is. Mountains of Colorado Granite stone with crushed white Agate and white Marble snow tower over the Blue Sodalite lake. Green Granite pine trees sit off to the sides. The stream the bear is standing in and the pond the elk are drinking from/standing in are both different Granites resurrected from a stone fabricator’s dumpster. Little Quartz chips makeup the stream splash/froth.
The mosaic background is Travertine/stone pebble mixture.
 User
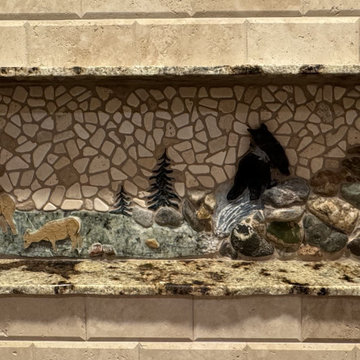
UserInstalled, before lit. With a Blue Pearl Granite fish clenched in her jaws, a black Limestone mama black bear with Tiger eye eye and crushed tiger eye muzzle exchanges wary looks with an equally alert bull Elk made from sandstone and sporting travertine antlers, who guards his mate as she takes a drink from the pond and a break from her fawn. The fawn, made from Granite with crushed Marble spots, ear, and Black Travertine eye and nose, naps nearby.
The Black bear’s hungry cub climbs boulders to see what the hold-up is. Mountains of Colorado Granite stone with crushed white Agate and white Marble snow tower over the Blue Sodalite lake. Green Granite pine trees sit off to the sides. The stream the bear is standing in and the pond the elk are drinking from/standing in are both different Granites resurrected from a stone fabricator’s dumpster. Little Quartz chips makeup the stream splash/froth.
The mosaic background is Travertine/stone pebble mixture.
 Universal Appliance and Kitchen Center
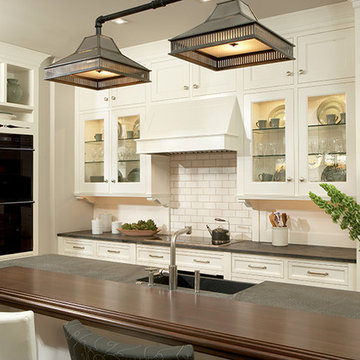
Wolf 30" E Series Contemporary Built-In Double Oven Black | DO30CE
Available at Universal Appliance and Kitchen Center | uakc.com
Coordinated design styles:
Built to beautifully complement other Wolf products such as microwaves and warming drawers, ovens are available in three coordinating trim styles for easy customization.
Dual convection:
Two dedicated heating elements distribute heat evenly throughout the oven, for faster and better-tasting results — especially when using multiple racks at once.
10 one-touch cooking modes:
Each mode uses a distinct combination of heat source and airflow, providing the right cooking environment for every dish and ensuring delicious results.
Cobalt blue porcelain interiors:
Wolf's signature aesthetics enhance the ovens' interior, creating a bold cooking backdrop.
Temperature probe:
The temperature probe alerts you when your dish has reached the desired temperature, eliminating guesswork when preparing roasts and other meats.
Smooth door opening and closing:
Say goodbye to the sound of oven-door slams. Doors on built-in E series ovens open and close quietly and effortlessly, thanks to a balanced door hinge system.
Home automation compatible:
Select built-in E series oven features can be controlled via an existing home automation system for enhanced convenience.
Convenient features:
Ease-of-use is enhanced with self-clean, delayed start, timed cook and Sabbath mode settings.
Lower oven features:
The lower oven is a standard, non-convection oven offering four cooking modes (bake, broil, roast and proof).
Adjustable oven racks:
Each built-in E series oven comes standard with three adjustable racks: one standard rack, one full-extension easy-glide rack and one full-extension door-glide rack — placing heavier dishes safely within reach.
Obstacle-free cooking environment:
A hidden bake element allows for obstacle-free cleaning of the oven's floor, and a recessed broil element provides more room for large dishes.
Design flexibility:
Built-in E series ovens can be installed flush with surrounding cabinetry to complement an overall integrated kitchen design.
Enhanced interior views:
Large, double-pane glass door windows and bright, dual halogen lights give you a clear view of your dish without having to open the door and disturb the cooking environment.
Technical Features:
Dimensions: 29 7/8"W x 50 3/8"H x 23 3/4"D
Star-K Kosher certified as Sabbath and holiday-compliant
31