
Search results for "Align key" in Home Design Ideas
 Phoenix Home Remodeling
Natalie and Christian decided to remodel their kitchen, aiming to refresh the space without altering its fundamental layout. They focused on specific updates to enhance the kitchen's functionality and aesthetic appeal.
The project's scope included keeping key components, such as the existing cabinets (except for those above the range), flooring, pendant lights, and all cabinet hardware, which was saved for use in the homeowners' other house.
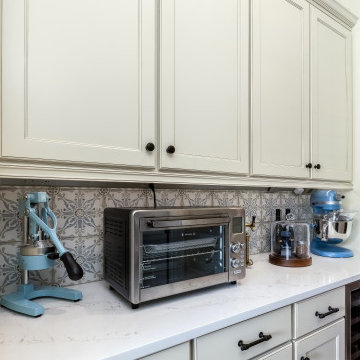
The countertops were upgraded to Calacatta Delios Quartz, keeping the original layout. This update applied to the kitchen, island, bar, pantry, and hallway desks, all supported by hidden brackets for a sleek finish.
The backsplash was updated with Cybele Blue Porcelain Tile to align with the bottom of the upper cabinets in the kitchen, butler’s pantry, and coffee bar area, extending above the stovetop to the bottom of the new hood.
Appliances and fixtures were updated with a new single basin sink, and a stylish faucet. A new range hood with a custom wood exterior enhanced the ventilation, blending seamlessly into the kitchen’s design.
Natalie & Christian's kitchen remodel surpassed their expectations, transforming their space with both beauty and functionality while preserving the home's original charm.
Strategic upgrades and personalized touches not only enhanced the kitchen's practicality but also elevated its ambiance significantly.
 Quality Solid Surface Inc
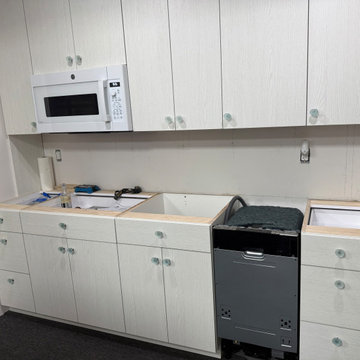
Significant progress is evident in crafting this beautiful coastal-themed kitchenette. The white, wood-grain cabinetry immediately creates a light, airy foundation, perfectly setting the stage for a serene coastal aesthetic.
A key design element is the designated space for a panel-ready dishwasher. This allows for seamless integration of a custom cabinet panel, blending the appliance flawlessly with the surrounding cabinetry. This maintains the clean, uninterrupted lines crucial for a sophisticated coastal design and achieves a truly built-in, cohesive look.
While the air fryer's specific placement isn't explicitly visible, its integration in a modern coastal kitchen can be achieved smartly. Options include a dedicated appliance garage with a retractable door to keep it out of sight, a sturdy pull-out shelf in a base cabinet for easy access, or even stylish open shelf integration for frequent users, ensuring it aligns with the overall coastal decor.
The clear, possibly beach glass , cabinet knobs further enhance the coastal vibe, resembling sea glass and adding subtle charm. The microwave is already installed, suggesting the upper cabinetry is nearing completion.
Next steps will involve countertop installation, which will further define the space, and the integration of the custom dishwasher panel. This thoughtful customization, particularly for appliances, ensures this kitchen will be both visually stunning and highly practical for modern living.
 Quality Solid Surface Inc
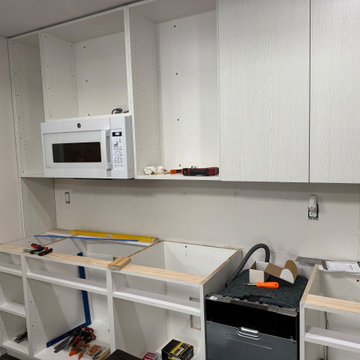
Significant progress is evident in crafting this beautiful coastal-themed kitchenette. The white, wood-grain cabinetry immediately creates a light, airy foundation, perfectly setting the stage for a serene coastal aesthetic.
A key design element is the designated space for a panel-ready dishwasher. This allows for seamless integration of a custom cabinet panel, blending the appliance flawlessly with the surrounding cabinetry. This maintains the clean, uninterrupted lines crucial for a sophisticated coastal design and achieves a truly built-in, cohesive look.
While the air fryer's specific placement isn't explicitly visible, its integration in a modern coastal kitchen can be achieved smartly. Options include a dedicated appliance garage with a retractable door to keep it out of sight, a sturdy pull-out shelf in a base cabinet for easy access, or even stylish open shelf integration for frequent users, ensuring it aligns with the overall coastal decor.
The clear, possibly beach glass , cabinet knobs further enhance the coastal vibe, resembling sea glass and adding subtle charm. The microwave is already installed, suggesting the upper cabinetry is nearing completion.
Next steps will involve countertop installation, which will further define the space, and the integration of the custom dishwasher panel. This thoughtful customization, particularly for appliances, ensures this kitchen will be both visually stunning and highly practical for modern living.
Find the right local pro for your project
 Phoenix Home Remodeling
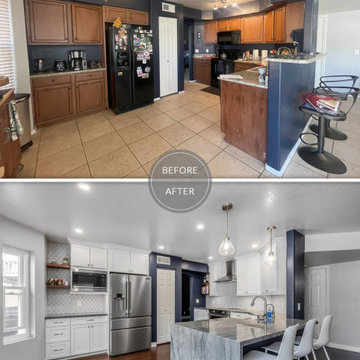
Kate & Mike wanted to transform their kitchen into a fresh, functional, and stylish space. Their goals were clear: a modern layout, improve functionality, and add personalized touches while retaining key elements.
During the design phase, careful planning ensured every detail, from cabinet storage to lighting placement, aligned with their vision for a bright and efficient kitchen.
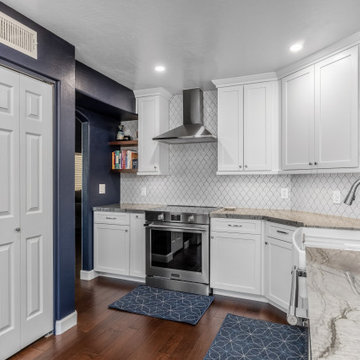
New Waypoint Painted Linen cabinets redefined the space with clean, timeless style, enhanced by traditional crown molding and square light rail molding. Elements Slade Satin Nickel knobs and pulls completed the design.
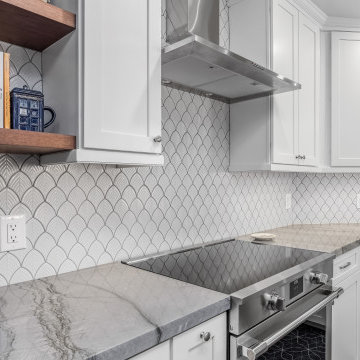
Quartzite Blue Tahoe countertops were chosen to elevate the kitchen's appeal. The surface was unified to one level, with a stunning waterfall end and a 12-inch overhang extending into the living room for added seating and function.
A Vintage Grey Scallop Mesh backsplash was installed under the upper cabinets and above the stovetop, adding texture and personality to the space.
A new Alfi Farmhouse Fireclay Single Basin Sink was installed, paired with a Delta Essa Arctic Stainless Pull-Down Faucet and a new InSinkErator Badger garbage disposal with an air switch for added convenience.
The kitchen layout was redefined by extending the peninsula and cutting down the pony wall to match cabinet height. The soffit was removed to open up the ceiling, with new drywall and texture seamlessly integrated.
 Phoenix Home Remodeling
Kate & Mike wanted to transform their kitchen into a fresh, functional, and stylish space. Their goals were clear: a modern layout, improve functionality, and add personalized touches while retaining key elements.
During the design phase, careful planning ensured every detail, from cabinet storage to lighting placement, aligned with their vision for a bright and efficient kitchen.
New Waypoint Painted Linen cabinets redefined the space with clean, timeless style, enhanced by traditional crown molding and square light rail molding. Elements Slade Satin Nickel knobs and pulls completed the design.
Quartzite Blue Tahoe countertops were chosen to elevate the kitchen's appeal. The surface was unified to one level, with a stunning waterfall end and a 12-inch overhang extending into the living room for added seating and function.
A Vintage Grey Scallop Mesh backsplash was installed under the upper cabinets and above the stovetop, adding texture and personality to the space.
A new Alfi Farmhouse Fireclay Single Basin Sink was installed, paired with a Delta Essa Arctic Stainless Pull-Down Faucet and a new InSinkErator Badger garbage disposal with an air switch for added convenience.
The kitchen layout was redefined by extending the peninsula and cutting down the pony wall to match cabinet height. The soffit was removed to open up the ceiling, with new drywall and texture seamlessly integrated.
 Phoenix Home Remodeling
Kate & Mike wanted to transform their kitchen into a fresh, functional, and stylish space. Their goals were clear: a modern layout, improve functionality, and add personalized touches while retaining key elements.
During the design phase, careful planning ensured every detail, from cabinet storage to lighting placement, aligned with their vision for a bright and efficient kitchen.
New Waypoint Painted Linen cabinets redefined the space with clean, timeless style, enhanced by traditional crown molding and square light rail molding. Elements Slade Satin Nickel knobs and pulls completed the design.
Quartzite Blue Tahoe countertops were chosen to elevate the kitchen's appeal. The surface was unified to one level, with a stunning waterfall end and a 12-inch overhang extending into the living room for added seating and function.
A Vintage Grey Scallop Mesh backsplash was installed under the upper cabinets and above the stovetop, adding texture and personality to the space.
A new Alfi Farmhouse Fireclay Single Basin Sink was installed, paired with a Delta Essa Arctic Stainless Pull-Down Faucet and a new InSinkErator Badger garbage disposal with an air switch for added convenience.
The kitchen layout was redefined by extending the peninsula and cutting down the pony wall to match cabinet height. The soffit was removed to open up the ceiling, with new drywall and texture seamlessly integrated.
 Phoenix Home Remodeling
Natalie and Christian decided to remodel their kitchen, aiming to refresh the space without altering its fundamental layout. They focused on specific updates to enhance the kitchen's functionality and aesthetic appeal.
The project's scope included keeping key components, such as the existing cabinets (except for those above the range), flooring, pendant lights, and all cabinet hardware, which was saved for use in the homeowners' other house.

The countertops were upgraded to Calacatta Delios Quartz, keeping the original layout. This update applied to the kitchen, island, bar, pantry, and hallway desks, all supported by hidden brackets for a sleek finish.
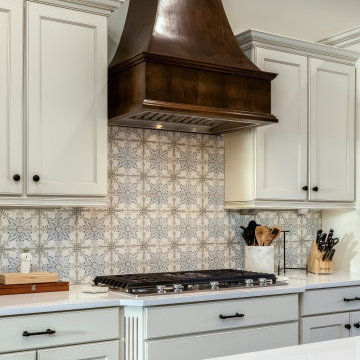
The backsplash was updated with Cybele Blue Porcelain Tile to align with the bottom of the upper cabinets in the kitchen, butler’s pantry, and coffee bar area, extending above the stovetop to the bottom of the new hood.
Appliances and fixtures were updated with a new single basin sink, and a stylish faucet. A new range hood with a custom wood exterior enhanced the ventilation, blending seamlessly into the kitchen’s design.
Natalie & Christian's kitchen remodel surpassed their expectations, transforming their space with both beauty and functionality while preserving the home's original charm.
Strategic upgrades and personalized touches not only enhanced the kitchen's practicality but also elevated its ambiance significantly.
 Phoenix Home Remodeling
Natalie and Christian decided to remodel their kitchen, aiming to refresh the space without altering its fundamental layout. They focused on specific updates to enhance the kitchen's functionality and aesthetic appeal.
The project's scope included keeping key components, such as the existing cabinets (except for those above the range), flooring, pendant lights, and all cabinet hardware, which was saved for use in the homeowners' other house.
The countertops were upgraded to Calacatta Delios Quartz, keeping the original layout. This update applied to the kitchen, island, bar, pantry, and hallway desks, all supported by hidden brackets for a sleek finish.
The backsplash was updated with Cybele Blue Porcelain Tile to align with the bottom of the upper cabinets in the kitchen, butler’s pantry, and coffee bar area, extending above the stovetop to the bottom of the new hood.
Appliances and fixtures were updated with a new single basin sink, and a stylish faucet. A new range hood with a custom wood exterior enhanced the ventilation, blending seamlessly into the kitchen’s design.
Natalie & Christian's kitchen remodel surpassed their expectations, transforming their space with both beauty and functionality while preserving the home's original charm.
Strategic upgrades and personalized touches not only enhanced the kitchen's practicality but also elevated its ambiance significantly.
 Phoenix Home Remodeling
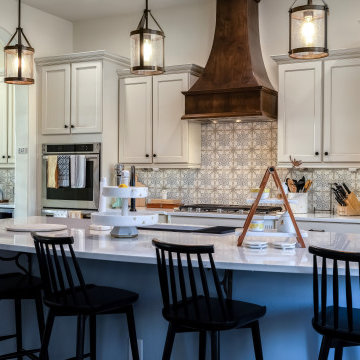
Natalie and Christian decided to remodel their kitchen, aiming to refresh the space without altering its fundamental layout. They focused on specific updates to enhance the kitchen's functionality and aesthetic appeal.
The project's scope included keeping key components, such as the existing cabinets (except for those above the range), flooring, pendant lights, and all cabinet hardware, which was saved for use in the homeowners' other house.
The countertops were upgraded to Calacatta Delios Quartz, keeping the original layout. This update applied to the kitchen, island, bar, pantry, and hallway desks, all supported by hidden brackets for a sleek finish.
The backsplash was updated with Cybele Blue Porcelain Tile to align with the bottom of the upper cabinets in the kitchen, butler’s pantry, and coffee bar area, extending above the stovetop to the bottom of the new hood.
Appliances and fixtures were updated with a new single basin sink, and a stylish faucet. A new range hood with a custom wood exterior enhanced the ventilation, blending seamlessly into the kitchen’s design.
Natalie & Christian's kitchen remodel surpassed their expectations, transforming their space with both beauty and functionality while preserving the home's original charm.
Strategic upgrades and personalized touches not only enhanced the kitchen's practicality but also elevated its ambiance significantly.
 Quality Solid Surface Inc
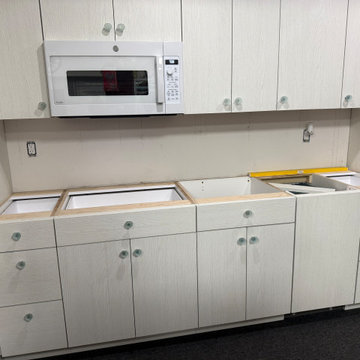
Significant progress is evident in crafting this beautiful coastal-themed kitchenette. The white, wood-grain cabinetry immediately creates a light, airy foundation, perfectly setting the stage for a serene coastal aesthetic.
A key design element is the designated space for a panel-ready dishwasher. This allows for seamless integration of a custom cabinet panel, blending the appliance flawlessly with the surrounding cabinetry. This maintains the clean, uninterrupted lines crucial for a sophisticated coastal design and achieves a truly built-in, cohesive look.
While the air fryer's specific placement isn't explicitly visible, its integration in a modern coastal kitchen can be achieved smartly. Options include a dedicated appliance garage with a retractable door to keep it out of sight, a sturdy pull-out shelf in a base cabinet for easy access, or even stylish open shelf integration for frequent users, ensuring it aligns with the overall coastal decor.
The clear, possibly beach glass , cabinet knobs further enhance the coastal vibe, resembling sea glass and adding subtle charm. The microwave is already installed, suggesting the upper cabinetry is nearing completion.
Next steps will involve countertop installation, which will further define the space, and the integration of the custom dishwasher panel. This thoughtful customization, particularly for appliances, ensures this kitchen will be both visually stunning and highly practical for modern living.
 Phoenix Home Remodeling
Kate & Mike wanted to transform their kitchen into a fresh, functional, and stylish space. Their goals were clear: a modern layout, improve functionality, and add personalized touches while retaining key elements.
During the design phase, careful planning ensured every detail, from cabinet storage to lighting placement, aligned with their vision for a bright and efficient kitchen.
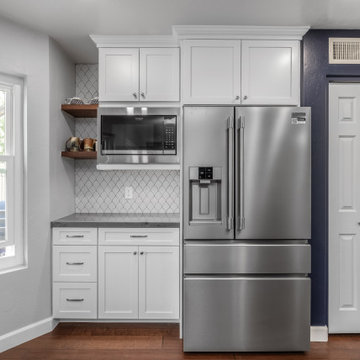
New Waypoint Painted Linen cabinets redefined the space with clean, timeless style, enhanced by traditional crown molding and square light rail molding. Elements Slade Satin Nickel knobs and pulls completed the design.
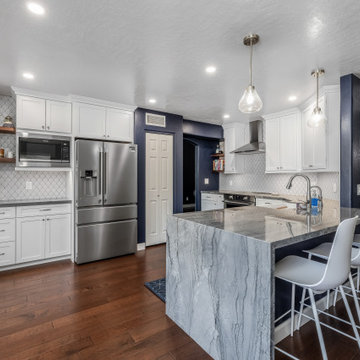
Quartzite Blue Tahoe countertops were chosen to elevate the kitchen's appeal. The surface was unified to one level, with a stunning waterfall end and a 12-inch overhang extending into the living room for added seating and function.
A Vintage Grey Scallop Mesh backsplash was installed under the upper cabinets and above the stovetop, adding texture and personality to the space.
A new Alfi Farmhouse Fireclay Single Basin Sink was installed, paired with a Delta Essa Arctic Stainless Pull-Down Faucet and a new InSinkErator Badger garbage disposal with an air switch for added convenience.
The kitchen layout was redefined by extending the peninsula and cutting down the pony wall to match cabinet height. The soffit was removed to open up the ceiling, with new drywall and texture seamlessly integrated.
 Phoenix Home Remodeling
Kate & Mike wanted to transform their kitchen into a fresh, functional, and stylish space. Their goals were clear: a modern layout, improve functionality, and add personalized touches while retaining key elements.
During the design phase, careful planning ensured every detail, from cabinet storage to lighting placement, aligned with their vision for a bright and efficient kitchen.
New Waypoint Painted Linen cabinets redefined the space with clean, timeless style, enhanced by traditional crown molding and square light rail molding. Elements Slade Satin Nickel knobs and pulls completed the design.
Quartzite Blue Tahoe countertops were chosen to elevate the kitchen's appeal. The surface was unified to one level, with a stunning waterfall end and a 12-inch overhang extending into the living room for added seating and function.
A Vintage Grey Scallop Mesh backsplash was installed under the upper cabinets and above the stovetop, adding texture and personality to the space.
A new Alfi Farmhouse Fireclay Single Basin Sink was installed, paired with a Delta Essa Arctic Stainless Pull-Down Faucet and a new InSinkErator Badger garbage disposal with an air switch for added convenience.
The kitchen layout was redefined by extending the peninsula and cutting down the pony wall to match cabinet height. The soffit was removed to open up the ceiling, with new drywall and texture seamlessly integrated.
 Phoenix Home Remodeling
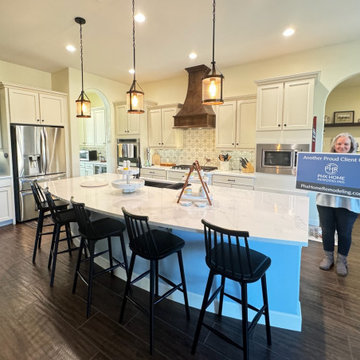
Natalie and Christian decided to remodel their kitchen, aiming to refresh the space without altering its fundamental layout. They focused on specific updates to enhance the kitchen's functionality and aesthetic appeal.
The project's scope included keeping key components, such as the existing cabinets (except for those above the range), flooring, pendant lights, and all cabinet hardware, which was saved for use in the homeowners' other house.
The countertops were upgraded to Calacatta Delios Quartz, keeping the original layout. This update applied to the kitchen, island, bar, pantry, and hallway desks, all supported by hidden brackets for a sleek finish.
The backsplash was updated with Cybele Blue Porcelain Tile to align with the bottom of the upper cabinets in the kitchen, butler’s pantry, and coffee bar area, extending above the stovetop to the bottom of the new hood.
Appliances and fixtures were updated with a new single basin sink, and a stylish faucet. A new range hood with a custom wood exterior enhanced the ventilation, blending seamlessly into the kitchen’s design.
Natalie & Christian's kitchen remodel surpassed their expectations, transforming their space with both beauty and functionality while preserving the home's original charm.
Strategic upgrades and personalized touches not only enhanced the kitchen's practicality but also elevated its ambiance significantly.
 Phoenix Home Remodeling
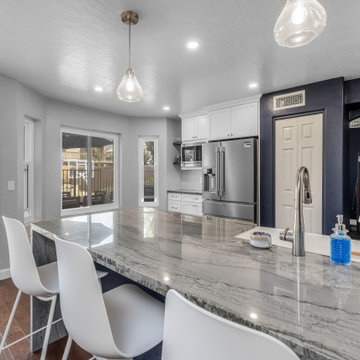
Kate & Mike wanted to transform their kitchen into a fresh, functional, and stylish space. Their goals were clear: a modern layout, improve functionality, and add personalized touches while retaining key elements.
During the design phase, careful planning ensured every detail, from cabinet storage to lighting placement, aligned with their vision for a bright and efficient kitchen.
New Waypoint Painted Linen cabinets redefined the space with clean, timeless style, enhanced by traditional crown molding and square light rail molding. Elements Slade Satin Nickel knobs and pulls completed the design.
Quartzite Blue Tahoe countertops were chosen to elevate the kitchen's appeal. The surface was unified to one level, with a stunning waterfall end and a 12-inch overhang extending into the living room for added seating and function.
A Vintage Grey Scallop Mesh backsplash was installed under the upper cabinets and above the stovetop, adding texture and personality to the space.
A new Alfi Farmhouse Fireclay Single Basin Sink was installed, paired with a Delta Essa Arctic Stainless Pull-Down Faucet and a new InSinkErator Badger garbage disposal with an air switch for added convenience.
The kitchen layout was redefined by extending the peninsula and cutting down the pony wall to match cabinet height. The soffit was removed to open up the ceiling, with new drywall and texture seamlessly integrated.

 Matt Fajkus Architecture
The Control/Shift House is perched on the high side of the site which takes advantage of the view to the southeast. A gradual descending path navigates the change in terrain from the street to the entry of the house. A series of low retaining walls/planter beds gather and release the earth upon the descent resulting in a fairly flat level for the house to sit on the top one third of the site. The entry axis is aligned with the celebrated stair volume and then re-centers on the actual entry axis once you approach the forecourt of the house.
The initial desire was for an “H” scheme house with common entertaining spaces bridging the gap between the more private spaces. After an investigation considering the site, program, and view, a key move was made: unfold the east wing of the “H” scheme to open all rooms to the southeast view resulting in a “T” scheme. The new derivation allows for both a swim pool which is on axis with the entry and main gathering space and a lap pool which occurs on the cross axis extending along the lengthy edge of the master suite, providing direct access for morning exercise and a view of the water throughout the day.
The Control/Shift House was derived from a clever way of following the “rules.” Strict HOA guidelines required very specific exterior massing restrictions which limits the lengths of unbroken elevations and promotes varying sizes of masses. The solution most often used in this neighborhood is one of addition - an aggregation of masses and program randomly attached to the inner core of the house which often results in a parasitic plan. The approach taken with the Control/Shift House was to push and pull program/massing to delineate and define the layout of the house. Massing is intentional and reiterated by the careful selection of materiality that tracks through the house. Voids and relief in the plan are a natural result of this method and allow for light and air to circulate throughout every space of the house, even into the most inner core.
Photography: Charles Davis Smith

 Drury Design
The Setup:
After purchasing this home, the homeowners faced a unique opportunity to reimagine their kitchen and nearby spaces. Water damage from a burst pipe had left much of the home’s interior in need of repair, and while the existing kitchen was functional and in relatively good shape, it didn’t align with the family’s vision for their new home. The layout included a peninsula that wasn’t ideal, and there were some druthers with the nearby pantry.
Since the space needed to be rebuilt anyway, the homeowners saw this as a chance to create a kitchen that was both highly functional for their four young children and timeless in its design. The project also included a refresh of the adjacent message center and dining room — spaces that play key roles in the family’s daily life. The goal was to create a cohesive flow between these areas, balancing modern functionality with the craftsman-inspired character of the rest of the home.
Design Objectives:
- Replace the outdated peninsula with a large island to maximize counter space and create new seating options.
- Open up the space visually by removing soffits and rethinking the cabinetry layout.
Incorporate concealed refrigeration and freezer units to provide significant storage for the family while maintaining a streamlined aesthetic.
- Integrate black cabinetry into the design without making the space feel harsh or heavy.
- Ensure the lighting plan balances functional task lighting with ambient accent lighting.
- Avoid visual clutter in the cabinetry design while still giving a nod to the craftsman aesthetic.
- Incorporate a slab backsplash as a key design feature.
Design Challenges:
- The outdated peninsula left dead space in the kitchen and lacked sufficient seating for the family.
- The cooktop wall was cramped, with small cabinets flanking the hood, limited storage, and soffits that made the space feel closed-in.
- The family needed significant refrigeration space (two refrigerators and a freezer) but wanted to avoid a cluttered look with visible stainless steel appliances.
- Adding black cabinetry risked making the space feel too dark or heavy.
- The original lighting plan was insufficient, particularly over the dining table where a decorative fixture proved too dim.
- The family wanted shaker-style drawer fronts to match the home’s arts-and-crafts design but worried that too much shaker cabinetry might look overly busy.
- Prioritizing a slab backsplash in the wish list priority planning.
The Renewed Space
Design Solutions:
- A functional island: The peninsula was replaced with a large island that provides continuous countertop space for prepping and serving. The island also features seating for four people, creating a central hub for informal meals and activities.
- Streamlined cooktop wall: The soffits were removed, and the upper cabinets on the cooktop wall were eliminated to create a more open, streamlined design. A custom oversized hood became the focal point of the wall, with the blower unit offset inside it to align with the cooktop while maintaining exterior visual symmetry.
- Concealed refrigeration: Two column refrigerators and one freezer were integrated into the cabinetry, concealing them behind wood paneling that blends seamlessly with the overall design.
- Warm black cabinetry: The black cabinetry was crafted from hickory with a visible grain, softening its appearance and adding warmth. The grain detail gives the cabinetry a rich, textured look that avoids feeling stark or overpowering.
- Additional lighting: In the dining area, recessed can lights were added during an additional installation phase to supplement the gorgeous decorative fixture’s dim output. The new lighting plan creates a layered effect, combining functional task lighting with softer ambient lighting.
- Simplified cabinetry details: Slab drawer fronts were used on the upper drawers, while five-piece shaker fronts (with slightly less prominent rail and stile pieces) were reserved for the middle and lower drawers. This approach simplified the overall look while maintaining the craftsman-inspired aesthetic.
- Slab backsplash priority: The slab backsplash was prioritized by making thoughtful adjustments elsewhere, like opting not to extend cabinetry to the ceiling, which also helped visually prioritize the gorgeous slab backsplash. This decision also enhanced the kitchen’s furniture-like feel, aligning with the home’s craftsman character.
- This kitchen perfectly balances practicality with timeless style. By addressing the family’s functional needs — ample seating, smart storage, and effective lighting — while incorporating thoughtful design elements like warm black cabinetry and a striking slab backsplash, Alicia created a space that works beautifully for a busy household. The result is a cohesive, inviting kitchen that honors the home’s craftsman roots and will serve the family well for years to come.
 MDT, Inc.
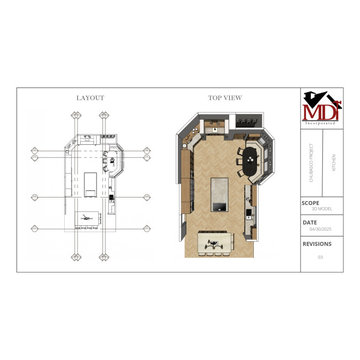
The top view shown in this design presentation provides a full-color, scaled 3D overview of the final kitchen layout. It allows clients and trade professionals to visualize the spatial relationships between key elements—such as the two islands, perimeter cabinetry, appliance zones, custom banquette, and bar area—in a single glance.
Why It’s Important:
Clarifies Functionality: The top view reveals how traffic will flow, how different zones (cooking, prep, dining, entertaining) interact, and how open the space feels after removing the dividing wall.
Enhances Communication: It serves as a bridge between the technical floor plan and the client’s understanding—making it easier for everyone from homeowners to electricians and cabinet installers to be on the same page.
Reduces Mistakes: With every element clearly placed and proportioned, it helps avoid on-site guesswork and ensures proper measurements and installations from day one.
Sets Expectations: It visually confirms the final design intent, so clients know exactly what to expect—eliminating surprises later in construction.
This top view is a vital part of MDT’s seamless preconstruction process, ensuring our vision is fully aligned with our clients’ goals before we even break ground.
 LineBox Studio
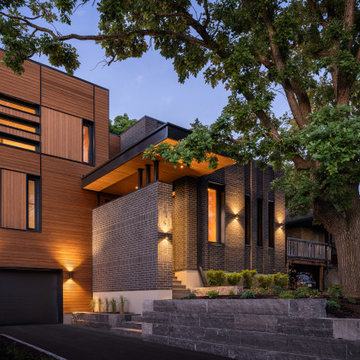
Overview: This project is a modern infill home in Ottawa, designed with a focus on sustainability and warmth. Using cross-laminated timber (CLT) as the primary construction material, the home celebrates the beauty of exposed wood while delivering a refined yet inviting atmosphere.
Construction Approach: The home is designed for modular construction, with prefabricated mass timber elements that simplify the building process, reduce waste, and lower the environmental impact. The mass timber not only provides structural strength but adds warmth and natural texture to the living spaces, creating a sense of comfort and calm.
Materials & Aesthetic: Natural materials are central to the home’s design, with a focus on exposed wood and finishes that accentuate the organic beauty of the timber. The use of CLT and other sustainable materials aligns with the project's commitment to eco-conscious building, resulting in a low-carbon footprint. Large windows and open spaces enhance the modern design while maximizing natural light.
Key Features:
Exposed Mass Timber Details: Structural elements like CLT walls and beams remain exposed, showcasing the natural aesthetic and adding warmth to the modern design.
Sustainability Focus: The home employs sustainable practices, including energy-efficient systems and responsibly sourced materials, aimed at reducing environmental impact.
Modern but Inviting: A sleek exterior complements the surrounding neighborhood, while the interior exudes warmth and a welcoming atmosphere through natural materials and thoughtfully designed spaces.
This infill home blends modernity with the warmth of natural wood, setting a new standard for sustainable, inviting urban living in Ottawa.
 Loc Carpentry
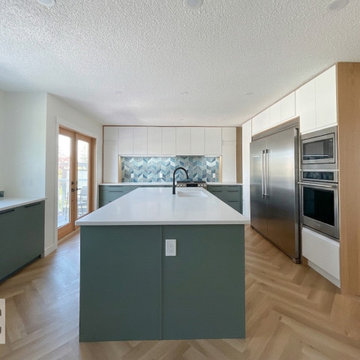
This project is a masterclass in how professional installation can elevate IKEA Sektion cabinetry into a high-end, custom-designed space. Working within a bright, open-concept home in Calgary, we combined white upper cabinetry with deep sage green lowers to create a sophisticated, biophilic color palette.
Key Technical Highlights:
Custom Integrated Refrigeration: We precision-framed the stainless steel Sub-Zero/Wolf style appliances with custom wood-veneer gables and seamless white cabinetry to create a true "built-in" look that rivals bespoke kitchen firms.
Herringbone Oak Flooring: Notice the flawless transition between the light oak herringbone floors and the kitchen island—a detail that requires meticulous leveling during the cabinet installation phase.
The "Final 5%": From the perfectly centered matte black faucet to the geometric tiled backsplash that ties the green and blue tones together, every element was aligned to ensure the geometry of the room feels intentional and balanced.
Functional Island: A massive waterfall-style white quartz island serves as the home's hub, featuring hidden storage and integrated power.
This kitchen proves that with the right vision and a specialist installer, you can achieve a designer aesthetic using a functional IKEA foundation.
 Native Edge Landscape
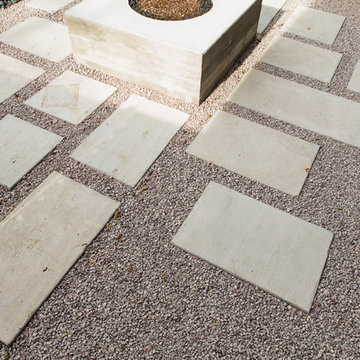
This duplex has a very modern aesthetic with focuses on clean lines and metal accents. However, the front courtyard was undeveloped and uninviting. We worked with the client to tie the courtyard and the property together by adding clean, monochromatic details with a heavy focus on texture.
The main goal of this project was to add a low-maintenance outdoor living space that was an extension of the home. The small space and harsh sun exposure limited the plant pallet, but we were able to use lush plant material to maximize the space. A monochromatic pallet makes for a perfect backdrop for focal points and key pieces. The circular fire-pit was used to break up the 90 degree angles of the space, and also played off the round pottery.
13