
Search results for "Align key" in Home Design Ideas
 Paul Kowalski Builders, LLC
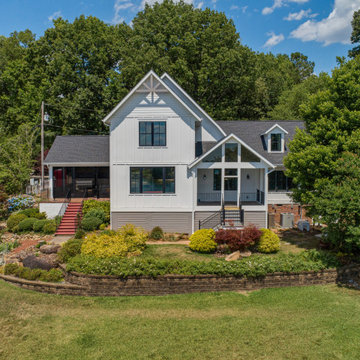
This before view of a home in Lake Wylie, SC highlights the original layout and finishes prior to a full whole-house renovation. The home featured a more traditional, segmented floor plan with closed-off spaces and finishes that no longer aligned with modern living needs.
Key areas, including the kitchen, living spaces, and bathrooms, reflected an outdated interior layout with limited flow, functionality, and connection between rooms. These conditions created an opportunity for a comprehensive design-build remodeling project focused on space reconfiguration, improved usability, and a more cohesive overall design.
This starting point set the foundation for a complete transformation, reimagining the home into a more open, functional, and modern living environment.
 Munz Construction
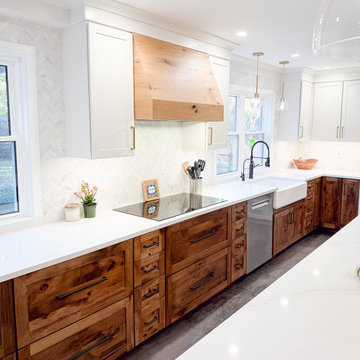
This kitchen renovation showcases a seamless blend of warmth, elegance, and functionality, designed to enhance both style and practicality. Every detail has been carefully selected to create a space that is as inviting as it is efficient.
Key features include MSI Oxide Iron Tile, which introduces subtle metallic hues for a modern touch, and a combination of Woodland Cabinetry’s Rustic Hickory with a Spice stain alongside Diamond Vibe painted cabinets. A custom wood range hood adds a unique, handcrafted element to the design.
Calacatta Bronzite Prizma Quartz countertops provide a sophisticated and durable workspace, complemented by Honey Bronze and Umbrio hardware for a refined finish. The Alaska White Herringbone Marble backsplash enhances the overall aesthetic, offering a polished and timeless look. With ample pantry storage and a thoughtfully designed layout, this kitchen balances beauty with everyday functionality.
Munz Construction specializes in creating custom kitchens that align with your vision and lifestyle. If you're looking to transform your space, our team is ready to bring your ideas to life with expert craftsmanship and attention to detail. Contact us today to learn more about how we can enhance your home.
 Paul Kowalski Builders, LLC
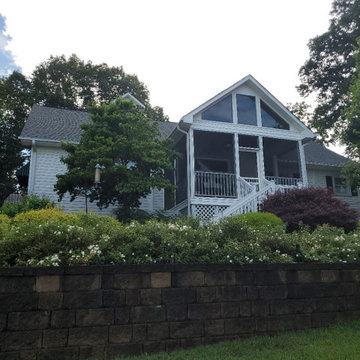
This before view of a home in Lake Wylie, SC highlights the original layout and finishes prior to a full whole-house renovation. The home featured a more traditional, segmented floor plan with closed-off spaces and finishes that no longer aligned with modern living needs.
Key areas, including the kitchen, living spaces, and bathrooms, reflected an outdated interior layout with limited flow, functionality, and connection between rooms. These conditions created an opportunity for a comprehensive design-build remodeling project focused on space reconfiguration, improved usability, and a more cohesive overall design.
This starting point set the foundation for a complete transformation, reimagining the home into a more open, functional, and modern living environment.
Find the right local pro for your project
 Munz Construction
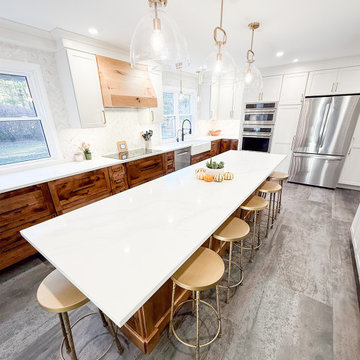
This kitchen renovation showcases a seamless blend of warmth, elegance, and functionality, designed to enhance both style and practicality. Every detail has been carefully selected to create a space that is as inviting as it is efficient.
Key features include MSI Oxide Iron Tile, which introduces subtle metallic hues for a modern touch, and a combination of Woodland Cabinetry’s Rustic Hickory with a Spice stain alongside Diamond Vibe painted cabinets. A custom wood range hood adds a unique, handcrafted element to the design.
Calacatta Bronzite Prizma Quartz countertops provide a sophisticated and durable workspace, complemented by Honey Bronze and Umbrio hardware for a refined finish. The Alaska White Herringbone Marble backsplash enhances the overall aesthetic, offering a polished and timeless look. With ample pantry storage and a thoughtfully designed layout, this kitchen balances beauty with everyday functionality.
Munz Construction specializes in creating custom kitchens that align with your vision and lifestyle. If you're looking to transform your space, our team is ready to bring your ideas to life with expert craftsmanship and attention to detail. Contact us today to learn more about how we can enhance your home.
 New Explode Construction
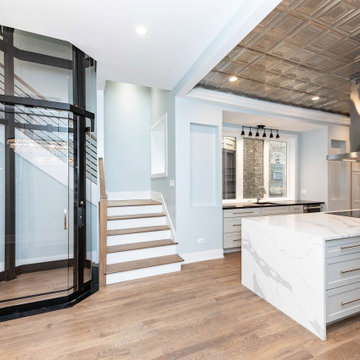
This Chicago luxury kitchen renovation was designed to bring structure, flow, and elevated daily living into one fully integrated space. The project features a custom waterfall island, full-height cabinetry, integrated appliances, statement metal ceiling detail, and carefully planned lighting that defines the heart of the home.
A key architectural element of the project is the residential elevator, seamlessly integrated into the kitchen and circulation layout without disrupting the visual balance of the space. This required early structural coordination, precise sequencing, and alignment across trades long before finishes were installed.
The result is a modern kitchen that combines function, accessibility, and strong architectural presence. Every detail was designed to support how the home is lived in while maintaining a clean, timeless aesthetic built to endure.
 Munz Construction
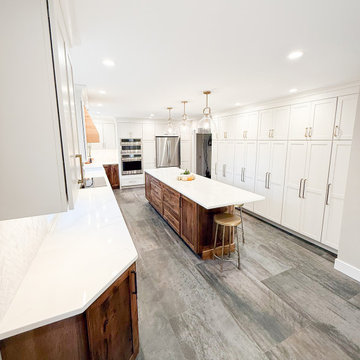
This kitchen renovation showcases a seamless blend of warmth, elegance, and functionality, designed to enhance both style and practicality. Every detail has been carefully selected to create a space that is as inviting as it is efficient.
Key features include MSI Oxide Iron Tile, which introduces subtle metallic hues for a modern touch, and a combination of Woodland Cabinetry’s Rustic Hickory with a Spice stain alongside Diamond Vibe painted cabinets. A custom wood range hood adds a unique, handcrafted element to the design.
Calacatta Bronzite Prizma Quartz countertops provide a sophisticated and durable workspace, complemented by Honey Bronze and Umbrio hardware for a refined finish. The Alaska White Herringbone Marble backsplash enhances the overall aesthetic, offering a polished and timeless look. With ample pantry storage and a thoughtfully designed layout, this kitchen balances beauty with everyday functionality.
Munz Construction specializes in creating custom kitchens that align with your vision and lifestyle. If you're looking to transform your space, our team is ready to bring your ideas to life with expert craftsmanship and attention to detail. Contact us today to learn more about how we can enhance your home.
 Paul Kowalski Builders, LLC
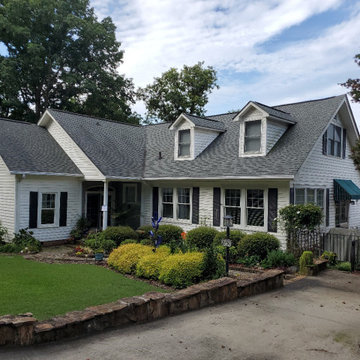
This before view of a home in Lake Wylie, SC highlights the original layout and finishes prior to a full whole-house renovation. The home featured a more traditional, segmented floor plan with closed-off spaces and finishes that no longer aligned with modern living needs.
Key areas, including the kitchen, living spaces, and bathrooms, reflected an outdated interior layout with limited flow, functionality, and connection between rooms. These conditions created an opportunity for a comprehensive design-build remodeling project focused on space reconfiguration, improved usability, and a more cohesive overall design.
This starting point set the foundation for a complete transformation, reimagining the home into a more open, functional, and modern living environment.
 Musso Design Group
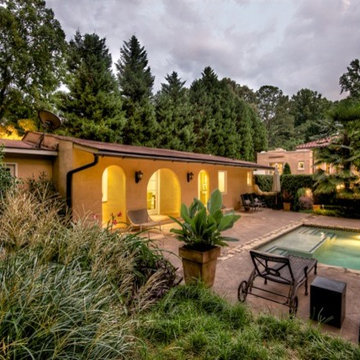
The garden accentuates and continues the central axis established by the alignment of the front and back doors of the house, which is key to classic villa design. The homeowners sought to establish a traditional villa garden, one that would be essentially an additional room and which would flow easily from the interior. The garden has a formal layout and uses classic boxwoods to establish the formality and expand on the existing walled courtyard, another feature of authentic villa gardens. Plant selections create a tapestry effect through the use of large blocks of various leaf shapes and foliage colors. Ferns and grasses chosen for ground cover offer the benefit of reduced maintenance. Taking inspiration from the name of the house, Villa Mira Flores, Musso and Cooke added blooming shrubs, trees and perennials including hydrangea, gardenia, crepe myrtle, clematis, iris, laurel and holly.
 Spacejoy
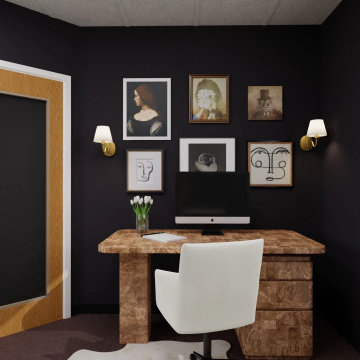
Hi Lindsay, I’m excited to share my vision for your office space. My goal was to create a moody, trendy, and classy space that aligns with your style and needs. The color palette in this design features a neutral base as the foundation, with black walls and accents of brown, cream, rust, and gold for depth and character. Key furniture pieces include the burlwood desk with a chunky base to help hide cords, and a modern black bookcase chosen for it’s style and functionality. Lighting will balance ambiance and practicality, with funky brass wall sconces and a small shelf lamp on the bookcase. To complete the look, I’ve selected chairs that are funky and modern and that can be shopped in person, as well as a gallery wall of portraits per your request. The layout and thoughtfully chosen furniture pieces ensure clear flow and maximized functionality in your small office space. I also wanted to acknowledge your comments about possibly adding decorative molding. Yes, peel and stick molding does exist however, will all the other pieces you requested, you can see that the room filled up fast and it doesn’t feel like anything is lacking. However, if you still want to see what molding will look like, I’d be happy to add that for you in the revision process!
 Williamsons Kitchens
Our client presented us with a unique challenge: to craft a modern, open-plan kitchen in the upstairs open space of their new build. They were looking for a space that wasn’t just functional but also acted as a secondary eating area and transitioned smoothly into the living space.
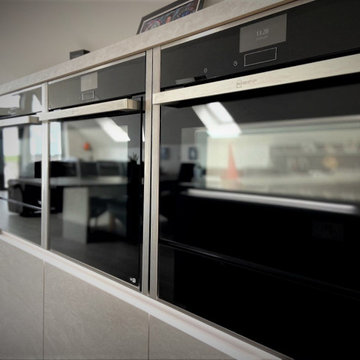
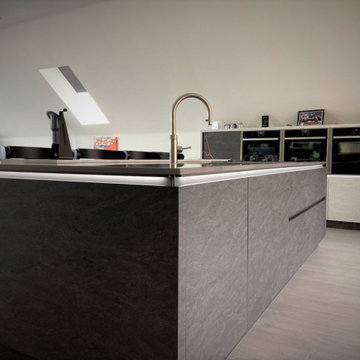
We selected Nolte Stone in Basalt, complemented by an accent in Glacier. The Quartz Grey MatrixArt handleless trims equipped with integrated lighting add a touch of modernity, ensuring a sleek finish.
A 20mm thick Silestone Gris Expo solid surface worktop was chosen, and we added a Glacier breakfast bar and Basalt table to align with the colour theme. For appliances, we trusted NEFF to deliver on performance, including their single oven, combination microwave, steam oven, induction hob, and gas domino hob. The downdraft extraction was a key addition, ensuring efficiency without the overhead extractor, and we integrated the client's existing American fridge freezer into the design seamlessly.
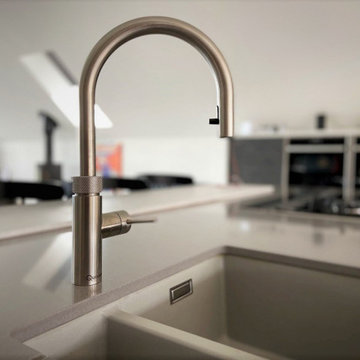
Special touches include a Blanco 1 ½ bowl undermounted sink paired with a Quooker Flex stainless Steel instant boiling water tap. Laminate flooring was laid to ensure longevity and ease of cleaning. To extend the functionality, we constructed a matching Nolte table and seamlessly moved the design into the living space, adding a contemporary sideboard unit and a media unit in the sitting area.
Thinking about a kitchen revamp? Get in touch for a transformative experience.
 Williamsons Kitchens
Our client presented us with a unique challenge: to craft a modern, open-plan kitchen in the upstairs open space of their new build. They were looking for a space that wasn’t just functional but also acted as a secondary eating area and transitioned smoothly into the living space.
We selected Nolte Stone in Basalt, complemented by an accent in Glacier. The Quartz Grey MatrixArt handleless trims equipped with integrated lighting add a touch of modernity, ensuring a sleek finish.
A 20mm thick Silestone Gris Expo solid surface worktop was chosen, and we added a Glacier breakfast bar and Basalt table to align with the colour theme. For appliances, we trusted NEFF to deliver on performance, including their single oven, combination microwave, steam oven, induction hob, and gas domino hob. The downdraft extraction was a key addition, ensuring efficiency without the overhead extractor, and we integrated the client's existing American fridge freezer into the design seamlessly.
Special touches include a Blanco 1 ½ bowl undermounted sink paired with a Quooker Flex stainless Steel instant boiling water tap. Laminate flooring was laid to ensure longevity and ease of cleaning. To extend the functionality, we constructed a matching Nolte table and seamlessly moved the design into the living space, adding a contemporary sideboard unit and a media unit in the sitting area.
Thinking about a kitchen revamp? Get in touch for a transformative experience.
 Williamsons Kitchens
Our client presented us with a unique challenge: to craft a modern, open-plan kitchen in the upstairs open space of their new build. They were looking for a space that wasn’t just functional but also acted as a secondary eating area and transitioned smoothly into the living space.
We selected Nolte Stone in Basalt, complemented by an accent in Glacier. The Quartz Grey MatrixArt handleless trims equipped with integrated lighting add a touch of modernity, ensuring a sleek finish.
A 20mm thick Silestone Gris Expo solid surface worktop was chosen, and we added a Glacier breakfast bar and Basalt table to align with the colour theme. For appliances, we trusted NEFF to deliver on performance, including their single oven, combination microwave, steam oven, induction hob, and gas domino hob. The downdraft extraction was a key addition, ensuring efficiency without the overhead extractor, and we integrated the client's existing American fridge freezer into the design seamlessly.
Special touches include a Blanco 1 ½ bowl undermounted sink paired with a Quooker Flex stainless Steel instant boiling water tap. Laminate flooring was laid to ensure longevity and ease of cleaning. To extend the functionality, we constructed a matching Nolte table and seamlessly moved the design into the living space, adding a contemporary sideboard unit and a media unit in the sitting area.
Thinking about a kitchen revamp? Get in touch for a transformative experience.
 Williamsons Kitchens
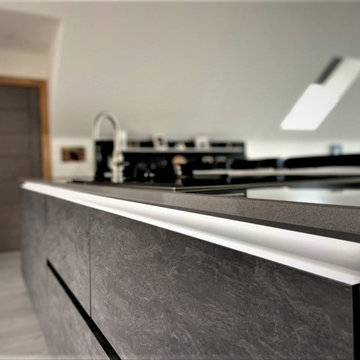
Our client presented us with a unique challenge: to craft a modern, open-plan kitchen in the upstairs open space of their new build. They were looking for a space that wasn’t just functional but also acted as a secondary eating area and transitioned smoothly into the living space.
We selected Nolte Stone in Basalt, complemented by an accent in Glacier. The Quartz Grey MatrixArt handleless trims equipped with integrated lighting add a touch of modernity, ensuring a sleek finish.
A 20mm thick Silestone Gris Expo solid surface worktop was chosen, and we added a Glacier breakfast bar and Basalt table to align with the colour theme. For appliances, we trusted NEFF to deliver on performance, including their single oven, combination microwave, steam oven, induction hob, and gas domino hob. The downdraft extraction was a key addition, ensuring efficiency without the overhead extractor, and we integrated the client's existing American fridge freezer into the design seamlessly.
Special touches include a Blanco 1 ½ bowl undermounted sink paired with a Quooker Flex stainless Steel instant boiling water tap. Laminate flooring was laid to ensure longevity and ease of cleaning. To extend the functionality, we constructed a matching Nolte table and seamlessly moved the design into the living space, adding a contemporary sideboard unit and a media unit in the sitting area.
Thinking about a kitchen revamp? Get in touch for a transformative experience.
 Spacejoy
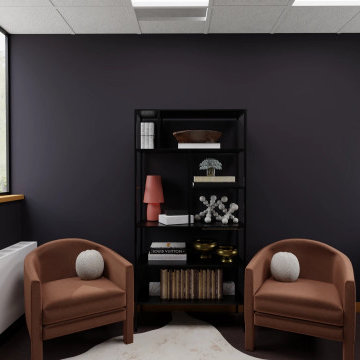
Hi Lindsay, I’m excited to share my vision for your office space. My goal was to create a moody, trendy, and classy space that aligns with your style and needs. The color palette in this design features a neutral base as the foundation, with black walls and accents of brown, cream, rust, and gold for depth and character. Key furniture pieces include the burlwood desk with a chunky base to help hide cords, and a modern black bookcase chosen for it’s style and functionality. Lighting will balance ambiance and practicality, with funky brass wall sconces and a small shelf lamp on the bookcase. To complete the look, I’ve selected chairs that are funky and modern and that can be shopped in person, as well as a gallery wall of portraits per your request. The layout and thoughtfully chosen furniture pieces ensure clear flow and maximized functionality in your small office space. I also wanted to acknowledge your comments about possibly adding decorative molding. Yes, peel and stick molding does exist however, will all the other pieces you requested, you can see that the room filled up fast and it doesn’t feel like anything is lacking. However, if you still want to see what molding will look like, I’d be happy to add that for you in the revision process!
 Williamsons Kitchens
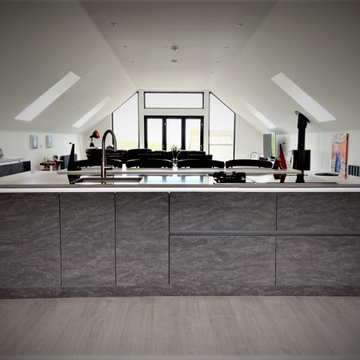
Our client presented us with a unique challenge: to craft a modern, open-plan kitchen in the upstairs open space of their new build. They were looking for a space that wasn’t just functional but also acted as a secondary eating area and transitioned smoothly into the living space.
We selected Nolte Stone in Basalt, complemented by an accent in Glacier. The Quartz Grey MatrixArt handleless trims equipped with integrated lighting add a touch of modernity, ensuring a sleek finish.
A 20mm thick Silestone Gris Expo solid surface worktop was chosen, and we added a Glacier breakfast bar and Basalt table to align with the colour theme. For appliances, we trusted NEFF to deliver on performance, including their single oven, combination microwave, steam oven, induction hob, and gas domino hob. The downdraft extraction was a key addition, ensuring efficiency without the overhead extractor, and we integrated the client's existing American fridge freezer into the design seamlessly.
Special touches include a Blanco 1 ½ bowl undermounted sink paired with a Quooker Flex stainless Steel instant boiling water tap. Laminate flooring was laid to ensure longevity and ease of cleaning. To extend the functionality, we constructed a matching Nolte table and seamlessly moved the design into the living space, adding a contemporary sideboard unit and a media unit in the sitting area.
Thinking about a kitchen revamp? Get in touch for a transformative experience.
 United Porte Inc
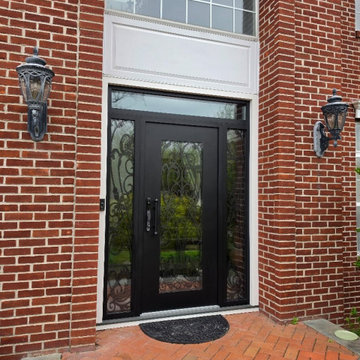
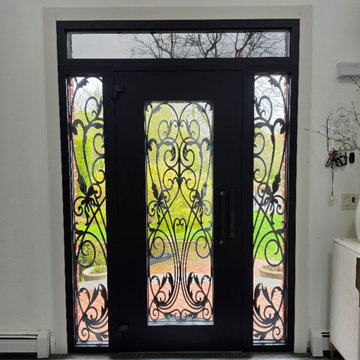
Our new collection of wrought iron doors provides superior sound and heat insulation. The solid metal construction prevents rust, while the wrought iron insert inside the glass unit eliminates the need for maintenance and keeps the door looking new for years.
Special feature is the use of durable aluminum profiles that improve both strength and appearance.
Furthermore, VDom Doors protect your home from extreme weather conditions, insects, and dust infiltration.
Our doors offer several key advantages:
- The structure is made from a single, non-welded metal sheet, which prevents internal condensation and extends the lifespan of the door mechanisms.
- Reinforced stiffening ribs inside the frame increase resistance to impact and mechanical stress.
- High-quality insulation materials help reduce external noise and protect against heat loss and cold penetration.
Each door is designed and assembled with precision. The solid iron frame and aluminum threshold provide durability and stability, while the clean, balanced design ensures the door fits a wide range of architectural styles.
Model - 1601 Iron
Color - Black
Glass - Safety Triplex, with mirrored-clear effect; This door design features five wide horizontal glass inserts that bring in light while keeping a bold, structured look. The proportions are clean and balanced, giving the door a strong visual presence. The full-length pull handle aligns with the doors geometry, making it a great fit for modern homes that value simplicity and solid construction.
Door thickness - 3 1/4"
Frame thickness - 4"
Exterior design - Coating of the door - Black Enamel metal.
Interior design - Coating of the door - Black Enamel metal.
Hardware included:
- Aluminum frame 4" thick - dimensions of the door 36" x 80" with the frame is 38" x 82".
- Aluminum threshold.
- Plate-type, primary lock for armoured type of steel doors, locked by 3 key turns, doors are captured in 3 places. The lock has replaceable core and 5 keys.
- Cylinder.
- 3D Hinges.
- Turnknob for lock.
- Armor plate for the lock.
- 2 Long Black Pull Handles
 United Porte Inc
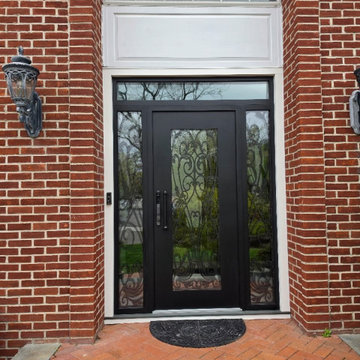
Our new collection of wrought iron doors provides superior sound and heat insulation. The solid metal construction prevents rust, while the wrought iron insert inside the glass unit eliminates the need for maintenance and keeps the door looking new for years.
Special feature is the use of durable aluminum profiles that improve both strength and appearance.
Furthermore, VDom Doors protect your home from extreme weather conditions, insects, and dust infiltration.
Our doors offer several key advantages:
- The structure is made from a single, non-welded metal sheet, which prevents internal condensation and extends the lifespan of the door mechanisms.
- Reinforced stiffening ribs inside the frame increase resistance to impact and mechanical stress.
- High-quality insulation materials help reduce external noise and protect against heat loss and cold penetration.
Each door is designed and assembled with precision. The solid iron frame and aluminum threshold provide durability and stability, while the clean, balanced design ensures the door fits a wide range of architectural styles.
Model - 1601 Iron
Color - Black
Glass - Safety Triplex, with mirrored-clear effect; This door design features five wide horizontal glass inserts that bring in light while keeping a bold, structured look. The proportions are clean and balanced, giving the door a strong visual presence. The full-length pull handle aligns with the doors geometry, making it a great fit for modern homes that value simplicity and solid construction.
Door thickness - 3 1/4"
Frame thickness - 4"
Exterior design - Coating of the door - Black Enamel metal.
Interior design - Coating of the door - Black Enamel metal.
Hardware included:
- Aluminum frame 4" thick - dimensions of the door 36" x 80" with the frame is 38" x 82".
- Aluminum threshold.
- Plate-type, primary lock for armoured type of steel doors, locked by 3 key turns, doors are captured in 3 places. The lock has replaceable core and 5 keys.
- Cylinder.
- 3D Hinges.
- Turnknob for lock.
- Armor plate for the lock.
- 2 Long Black Pull Handles
 United Porte Inc
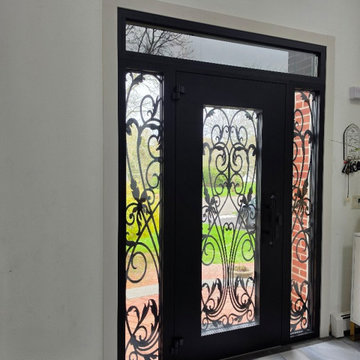
Our new collection of wrought iron doors provides superior sound and heat insulation. The solid metal construction prevents rust, while the wrought iron insert inside the glass unit eliminates the need for maintenance and keeps the door looking new for years.
Special feature is the use of durable aluminum profiles that improve both strength and appearance.
Furthermore, VDom Doors protect your home from extreme weather conditions, insects, and dust infiltration.
Our doors offer several key advantages:
- The structure is made from a single, non-welded metal sheet, which prevents internal condensation and extends the lifespan of the door mechanisms.
- Reinforced stiffening ribs inside the frame increase resistance to impact and mechanical stress.
- High-quality insulation materials help reduce external noise and protect against heat loss and cold penetration.
Each door is designed and assembled with precision. The solid iron frame and aluminum threshold provide durability and stability, while the clean, balanced design ensures the door fits a wide range of architectural styles.
Model - 1601 Iron
Color - Black
Glass - Safety Triplex, with mirrored-clear effect; This door design features five wide horizontal glass inserts that bring in light while keeping a bold, structured look. The proportions are clean and balanced, giving the door a strong visual presence. The full-length pull handle aligns with the doors geometry, making it a great fit for modern homes that value simplicity and solid construction.
Door thickness - 3 1/4"
Frame thickness - 4"
Exterior design - Coating of the door - Black Enamel metal.
Interior design - Coating of the door - Black Enamel metal.
Hardware included:
- Aluminum frame 4" thick - dimensions of the door 36" x 80" with the frame is 38" x 82".
- Aluminum threshold.
- Plate-type, primary lock for armoured type of steel doors, locked by 3 key turns, doors are captured in 3 places. The lock has replaceable core and 5 keys.
- Cylinder.
- 3D Hinges.
- Turnknob for lock.
- Armor plate for the lock.
- 2 Long Black Pull Handles
 United Porte Inc
Our new collection of wrought iron doors provides superior sound and heat insulation. The solid metal construction prevents rust, while the wrought iron insert inside the glass unit eliminates the need for maintenance and keeps the door looking new for years.
Special feature is the use of durable aluminum profiles that improve both strength and appearance.
Furthermore, VDom Doors protect your home from extreme weather conditions, insects, and dust infiltration.
Our doors offer several key advantages:
- The structure is made from a single, non-welded metal sheet, which prevents internal condensation and extends the lifespan of the door mechanisms.
- Reinforced stiffening ribs inside the frame increase resistance to impact and mechanical stress.
- High-quality insulation materials help reduce external noise and protect against heat loss and cold penetration.
Each door is designed and assembled with precision. The solid iron frame and aluminum threshold provide durability and stability, while the clean, balanced design ensures the door fits a wide range of architectural styles.
Model - 1601 Iron
Color - Black
Glass - Safety Triplex, with mirrored-clear effect; This door design features five wide horizontal glass inserts that bring in light while keeping a bold, structured look. The proportions are clean and balanced, giving the door a strong visual presence. The full-length pull handle aligns with the doors geometry, making it a great fit for modern homes that value simplicity and solid construction.
Door thickness - 3 1/4"
Frame thickness - 4"
Exterior design - Coating of the door - Black Enamel metal.
Interior design - Coating of the door - Black Enamel metal.
Hardware included:
- Aluminum frame 4" thick - dimensions of the door 36" x 80" with the frame is 38" x 82".
- Aluminum threshold.
- Plate-type, primary lock for armoured type of steel doors, locked by 3 key turns, doors are captured in 3 places. The lock has replaceable core and 5 keys.
- Cylinder.
- 3D Hinges.
- Turnknob for lock.
- Armor plate for the lock.
- 2 Long Black Pull Handles

12