
Search results for "Align key" in Home Design Ideas
 Jobe Corral Architects
Casey Woods
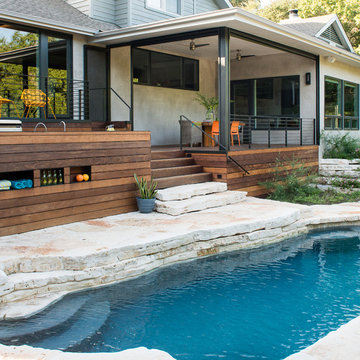
Inspiration for a large modern backyard stone and custom-shaped pool house remodel in Austin
Inspiration for a large modern backyard stone and custom-shaped pool house remodel in Austin
 Gayle Lee & Company

The Project: To select every finish material being mindful and connected to the magical wonder of Hawaii. To take a huge volume of space and create a feeling of intimacy and comfort while still allowing the entire home to be seen and experienced as a whole.
The Challenge: All finishes needed to be magnificent in their own right yet at the same time blend and flow with the rest of the home so that one element does not overshadow another. The individual spaces needed to be created within the context of the whole residence to allow for different activities and functions yet maintain consistency and connectedness to the entire residence.
The Solution: Custom sizing all key pieces of furniture in the home was needed to align the proportion of the pieces to the overall volume of space without losing the human element of scale. All finish elements chosen were carefully designed and crafted to reflect the Hawaiian heritage and lifestyle without competing with the beautiful surroundings.
The Result: An amazing home that is at once immense and powerfully impressive, but yet personal and comfortable to be in.
 M & D Buildings
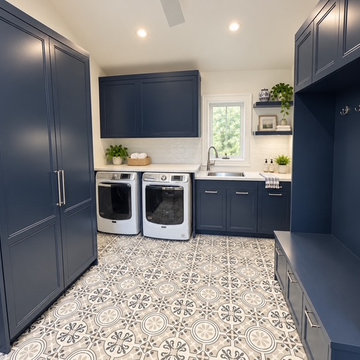
M & D Buildings expertly managed a comprehensive renovation project in South Mississauga, overseeing everything from permit drawings and structural design to construction and finishing work.
The main floor was completely overhauled to create a modern open layout, with key structural walls modified and reinforced using steel and LVL beams for improved functionality. A new sunroom with a vaulted ceiling and large windows enhances natural light, while a new laundry and mudroom adds practical storage and facilities.
The kitchen was entirely redesigned with custom cabinetry, quartz countertops, and modern appliances, aligning with the new open-concept layout.
The staircase was also transformed with new oak treads, wrought-iron pickets, and updates to flooring, millwork, lighting, plumbing, and HVAC systems.
This renovation showcases the extensive capabilities of a skilled general contractor, from structural framing to custom finishes. M & D Buildings ensured a seamless transformation into a modern, fully finished home. M & D Buildings expertly managed a comprehensive renovation project in South Mississauga, overseeing everything from permit drawings and structural design to construction and finishing work.
The main floor was completely overhauled to create a modern open layout, with key structural walls modified and reinforced using steel and LVL beams for improved functionality. A new sunroom with a vaulted ceiling and large windows enhances natural light, while a new laundry and mudroom adds practical storage and facilities.
The kitchen was entirely redesigned with custom cabinetry, quartz countertops, and modern appliances, aligning with the new open-concept layout.
The staircase was also transformed with new oak treads, wrought-iron pickets, and updates to flooring, millwork, lighting, plumbing, and HVAC systems.
This renovation showcases the extensive capabilities of a skilled general contractor, from structural framing to custom finishes. M & D Buildings ensured a seamless transformation into a modern, fully finished home.
Find the right local pro for your project
 M & D Buildings
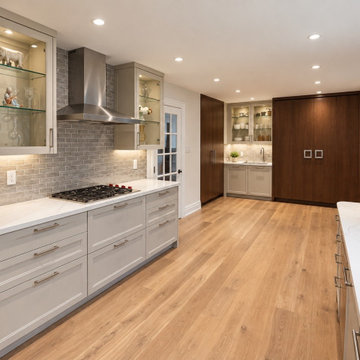
M & D Buildings expertly managed a comprehensive renovation project in South Mississauga, overseeing everything from permit drawings and structural design to construction and finishing work.
The main floor was completely overhauled to create a modern open layout, with key structural walls modified and reinforced using steel and LVL beams for improved functionality. A new sunroom with a vaulted ceiling and large windows enhances natural light, while a new laundry and mudroom adds practical storage and facilities.
The kitchen was entirely redesigned with custom cabinetry, quartz countertops, and modern appliances, aligning with the new open-concept layout.
The staircase was also transformed with new oak treads, wrought-iron pickets, and updates to flooring, millwork, lighting, plumbing, and HVAC systems.
This renovation showcases the extensive capabilities of a skilled general contractor, from structural framing to custom finishes. M & D Buildings ensured a seamless transformation into a modern, fully finished home. M & D Buildings expertly managed a comprehensive renovation project in South Mississauga, overseeing everything from permit drawings and structural design to construction and finishing work.
The main floor was completely overhauled to create a modern open layout, with key structural walls modified and reinforced using steel and LVL beams for improved functionality. A new sunroom with a vaulted ceiling and large windows enhances natural light, while a new laundry and mudroom adds practical storage and facilities.
The kitchen was entirely redesigned with custom cabinetry, quartz countertops, and modern appliances, aligning with the new open-concept layout.
The staircase was also transformed with new oak treads, wrought-iron pickets, and updates to flooring, millwork, lighting, plumbing, and HVAC systems.
This renovation showcases the extensive capabilities of a skilled general contractor, from structural framing to custom finishes. M & D Buildings ensured a seamless transformation into a modern, fully finished home.
 Yerigan Construction Company
©Spacecrafting

Eat-in kitchen - large transitional l-shaped dark wood floor eat-in kitchen idea in Minneapolis with a double-bowl sink, recessed-panel cabinets, blue cabinets, marble countertops, white backsplash, stone tile backsplash, stainless steel appliances and an island
Eat-in kitchen - large transitional l-shaped dark wood floor eat-in kitchen idea in Minneapolis with a double-bowl sink, recessed-panel cabinets, blue cabinets, marble countertops, white backsplash, stone tile backsplash, stainless steel appliances and an island
 Homeowner Services of Michigan LLC
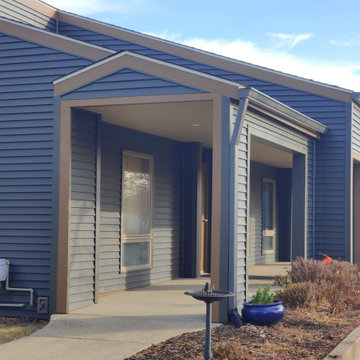
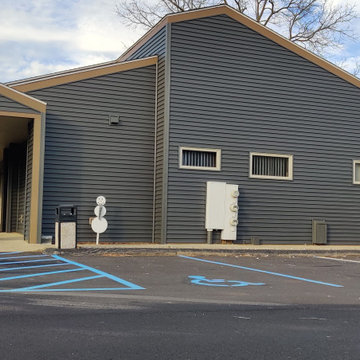
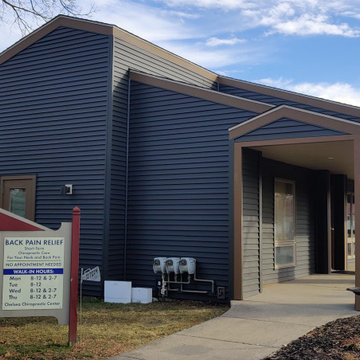
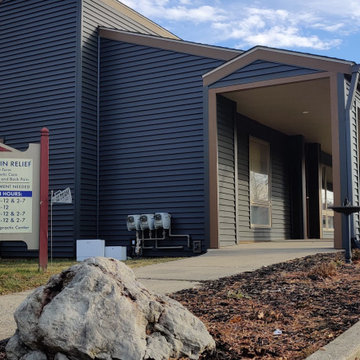
Homeowner Services of Michigan recently completed a comprehensive exterior restoration project for a professional building owned by a commercial property client. The client selected us for our ability to meet their specific needs and adhere to their timeline. A key requirement was to complete the project without disrupting the tenants of the complex.
We began by carefully removing the old, outdated siding. Our team ensured minimal disturbance to the tenants by scheduling work during off-peak hours and utilizing sound-dampening techniques. Once the old siding was removed, we prepared the building’s inner sheath and applied advanced weather-sealing techniques to protect against moisture and improve insulation.
Next, we installed high-quality HardieBoard cement composite siding in a deep slate blue color. This choice provided a modern and professional appearance. Our team ensured precise alignment and secure fastening for maximum durability.
To complete the look, we installed contrasting regal gold trim, gutters, and downspouts. The regal gold trim highlighted the building’s architectural features, while the matching gutters and downspouts ensured efficient water drainage and added to the building's aesthetic appeal.
The project was completed on time and within budget, with no disruption to the building’s tenants. The new exterior not only enhanced the building's curb appeal but also provided improved weather resistance and energy efficiency. The combination of deep slate blue HardieBoard siding and regal gold trim created a striking, professional look that perfectly aligned with the client’s vision.

Open concept kitchen - large contemporary l-shaped medium tone wood floor and brown floor open concept kitchen idea with flat-panel cabinets, an island, an undermount sink, medium tone wood cabinets, quartz countertops, gray backsplash, paneled appliances and white countertops
 Homeowner Services of Michigan LLC
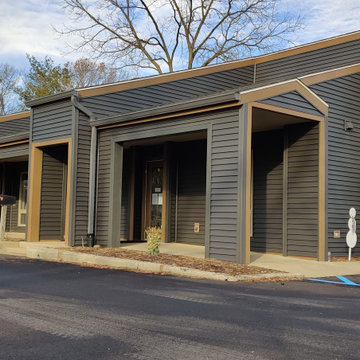
Homeowner Services of Michigan recently completed a comprehensive exterior restoration project for a professional building owned by a commercial property client. The client selected us for our ability to meet their specific needs and adhere to their timeline. A key requirement was to complete the project without disrupting the tenants of the complex.
We began by carefully removing the old, outdated siding. Our team ensured minimal disturbance to the tenants by scheduling work during off-peak hours and utilizing sound-dampening techniques. Once the old siding was removed, we prepared the building’s inner sheath and applied advanced weather-sealing techniques to protect against moisture and improve insulation.
Next, we installed high-quality HardieBoard cement composite siding in a deep slate blue color. This choice provided a modern and professional appearance. Our team ensured precise alignment and secure fastening for maximum durability.
To complete the look, we installed contrasting regal gold trim, gutters, and downspouts. The regal gold trim highlighted the building’s architectural features, while the matching gutters and downspouts ensured efficient water drainage and added to the building's aesthetic appeal.
The project was completed on time and within budget, with no disruption to the building’s tenants. The new exterior not only enhanced the building's curb appeal but also provided improved weather resistance and energy efficiency. The combination of deep slate blue HardieBoard siding and regal gold trim created a striking, professional look that perfectly aligned with the client’s vision.
 Homeowner Services of Michigan LLC
Homeowner Services of Michigan recently completed a comprehensive exterior restoration project for a professional building owned by a commercial property client. The client selected us for our ability to meet their specific needs and adhere to their timeline. A key requirement was to complete the project without disrupting the tenants of the complex.
We began by carefully removing the old, outdated siding. Our team ensured minimal disturbance to the tenants by scheduling work during off-peak hours and utilizing sound-dampening techniques. Once the old siding was removed, we prepared the building’s inner sheath and applied advanced weather-sealing techniques to protect against moisture and improve insulation.
Next, we installed high-quality HardieBoard cement composite siding in a deep slate blue color. This choice provided a modern and professional appearance. Our team ensured precise alignment and secure fastening for maximum durability.
To complete the look, we installed contrasting regal gold trim, gutters, and downspouts. The regal gold trim highlighted the building’s architectural features, while the matching gutters and downspouts ensured efficient water drainage and added to the building's aesthetic appeal.
The project was completed on time and within budget, with no disruption to the building’s tenants. The new exterior not only enhanced the building's curb appeal but also provided improved weather resistance and energy efficiency. The combination of deep slate blue HardieBoard siding and regal gold trim created a striking, professional look that perfectly aligned with the client’s vision.
 Homeowner Services of Michigan LLC
Homeowner Services of Michigan recently completed a comprehensive exterior restoration project for a professional building owned by a commercial property client. The client selected us for our ability to meet their specific needs and adhere to their timeline. A key requirement was to complete the project without disrupting the tenants of the complex.
We began by carefully removing the old, outdated siding. Our team ensured minimal disturbance to the tenants by scheduling work during off-peak hours and utilizing sound-dampening techniques. Once the old siding was removed, we prepared the building’s inner sheath and applied advanced weather-sealing techniques to protect against moisture and improve insulation.
Next, we installed high-quality HardieBoard cement composite siding in a deep slate blue color. This choice provided a modern and professional appearance. Our team ensured precise alignment and secure fastening for maximum durability.
To complete the look, we installed contrasting regal gold trim, gutters, and downspouts. The regal gold trim highlighted the building’s architectural features, while the matching gutters and downspouts ensured efficient water drainage and added to the building's aesthetic appeal.
The project was completed on time and within budget, with no disruption to the building’s tenants. The new exterior not only enhanced the building's curb appeal but also provided improved weather resistance and energy efficiency. The combination of deep slate blue HardieBoard siding and regal gold trim created a striking, professional look that perfectly aligned with the client’s vision.
 Homeowner Services of Michigan LLC
Homeowner Services of Michigan recently completed a comprehensive exterior restoration project for a professional building owned by a commercial property client. The client selected us for our ability to meet their specific needs and adhere to their timeline. A key requirement was to complete the project without disrupting the tenants of the complex.
We began by carefully removing the old, outdated siding. Our team ensured minimal disturbance to the tenants by scheduling work during off-peak hours and utilizing sound-dampening techniques. Once the old siding was removed, we prepared the building’s inner sheath and applied advanced weather-sealing techniques to protect against moisture and improve insulation.
Next, we installed high-quality HardieBoard cement composite siding in a deep slate blue color. This choice provided a modern and professional appearance. Our team ensured precise alignment and secure fastening for maximum durability.
To complete the look, we installed contrasting regal gold trim, gutters, and downspouts. The regal gold trim highlighted the building’s architectural features, while the matching gutters and downspouts ensured efficient water drainage and added to the building's aesthetic appeal.
The project was completed on time and within budget, with no disruption to the building’s tenants. The new exterior not only enhanced the building's curb appeal but also provided improved weather resistance and energy efficiency. The combination of deep slate blue HardieBoard siding and regal gold trim created a striking, professional look that perfectly aligned with the client’s vision.

 SV Design
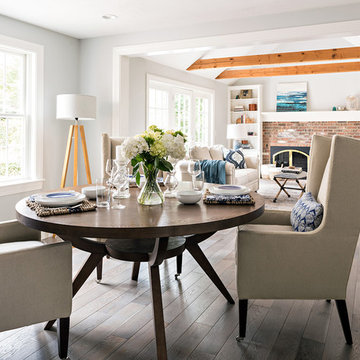
The layout of this colonial-style house lacked the open, coastal feel the homeowners wanted for their summer retreat. Siemasko + Verbridge worked with the homeowners to understand their goals and priorities: gourmet kitchen; open first floor with casual, connected lounging and entertaining spaces; an out-of-the-way area for laundry and a powder room; a home office; and overall, give the home a lighter and more “airy” feel. SV’s design team reprogrammed the first floor to successfully achieve these goals.
SV relocated the kitchen to what had been an underutilized family room and moved the dining room to the location of the existing kitchen. This shift allowed for better alignment with the existing living spaces and improved flow through the rooms. The existing powder room and laundry closet, which opened directly into the dining room, were moved and are now tucked in a lower traffic area that connects the garage entrance to the kitchen. A new entry closet and home office were incorporated into the front of the house to define a well-proportioned entry space with a view of the new kitchen.
By making use of the existing cathedral ceilings, adding windows in key locations, removing very few walls, and introducing a lighter color palette with contemporary materials, this summer cottage now exudes the light and airiness this home was meant to have.
© Dan Cutrona Photography
 Munz Construction
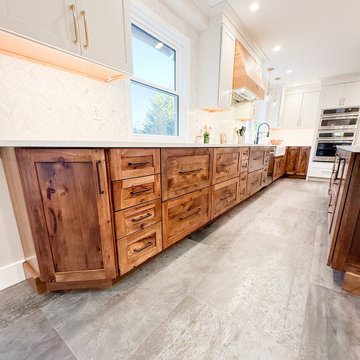
This kitchen renovation showcases a seamless blend of warmth, elegance, and functionality, designed to enhance both style and practicality. Every detail has been carefully selected to create a space that is as inviting as it is efficient.
Key features include MSI Oxide Iron Tile, which introduces subtle metallic hues for a modern touch, and a combination of Woodland Cabinetry’s Rustic Hickory with a Spice stain alongside Diamond Vibe painted cabinets. A custom wood range hood adds a unique, handcrafted element to the design.
Calacatta Bronzite Prizma Quartz countertops provide a sophisticated and durable workspace, complemented by Honey Bronze and Umbrio hardware for a refined finish. The Alaska White Herringbone Marble backsplash enhances the overall aesthetic, offering a polished and timeless look. With ample pantry storage and a thoughtfully designed layout, this kitchen balances beauty with everyday functionality.
Munz Construction specializes in creating custom kitchens that align with your vision and lifestyle. If you're looking to transform your space, our team is ready to bring your ideas to life with expert craftsmanship and attention to detail. Contact us today to learn more about how we can enhance your home.
 Munz Construction
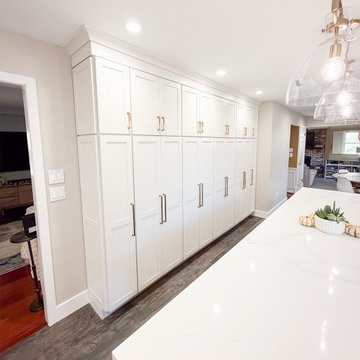
This kitchen renovation showcases a seamless blend of warmth, elegance, and functionality, designed to enhance both style and practicality. Every detail has been carefully selected to create a space that is as inviting as it is efficient.
Key features include MSI Oxide Iron Tile, which introduces subtle metallic hues for a modern touch, and a combination of Woodland Cabinetry’s Rustic Hickory with a Spice stain alongside Diamond Vibe painted cabinets. A custom wood range hood adds a unique, handcrafted element to the design.
Calacatta Bronzite Prizma Quartz countertops provide a sophisticated and durable workspace, complemented by Honey Bronze and Umbrio hardware for a refined finish. The Alaska White Herringbone Marble backsplash enhances the overall aesthetic, offering a polished and timeless look. With ample pantry storage and a thoughtfully designed layout, this kitchen balances beauty with everyday functionality.
Munz Construction specializes in creating custom kitchens that align with your vision and lifestyle. If you're looking to transform your space, our team is ready to bring your ideas to life with expert craftsmanship and attention to detail. Contact us today to learn more about how we can enhance your home.
 Paul Kowalski Builders, LLC
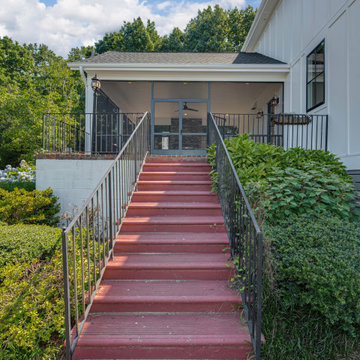
This before view of a home in Lake Wylie, SC highlights the original layout and finishes prior to a full whole-house renovation. The home featured a more traditional, segmented floor plan with closed-off spaces and finishes that no longer aligned with modern living needs.
Key areas, including the kitchen, living spaces, and bathrooms, reflected an outdated interior layout with limited flow, functionality, and connection between rooms. These conditions created an opportunity for a comprehensive design-build remodeling project focused on space reconfiguration, improved usability, and a more cohesive overall design.
This starting point set the foundation for a complete transformation, reimagining the home into a more open, functional, and modern living environment.
 New Explode Construction
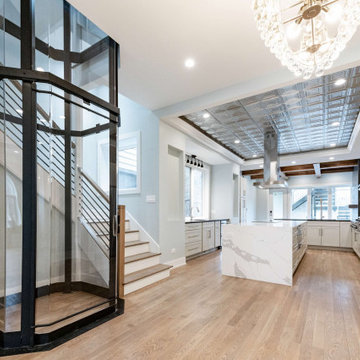
This Chicago luxury kitchen renovation was designed to bring structure, flow, and elevated daily living into one fully integrated space. The project features a custom waterfall island, full-height cabinetry, integrated appliances, statement metal ceiling detail, and carefully planned lighting that defines the heart of the home.
A key architectural element of the project is the residential elevator, seamlessly integrated into the kitchen and circulation layout without disrupting the visual balance of the space. This required early structural coordination, precise sequencing, and alignment across trades long before finishes were installed.
The result is a modern kitchen that combines function, accessibility, and strong architectural presence. Every detail was designed to support how the home is lived in while maintaining a clean, timeless aesthetic built to endure.
 New Explode Construction
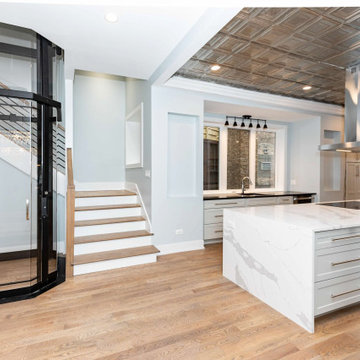
This Chicago luxury kitchen renovation was designed to bring structure, flow, and elevated daily living into one fully integrated space. The project features a custom waterfall island, full-height cabinetry, integrated appliances, statement metal ceiling detail, and carefully planned lighting that defines the heart of the home.
A key architectural element of the project is the residential elevator, seamlessly integrated into the kitchen and circulation layout without disrupting the visual balance of the space. This required early structural coordination, precise sequencing, and alignment across trades long before finishes were installed.
The result is a modern kitchen that combines function, accessibility, and strong architectural presence. Every detail was designed to support how the home is lived in while maintaining a clean, timeless aesthetic built to endure.
 Loc Carpentry
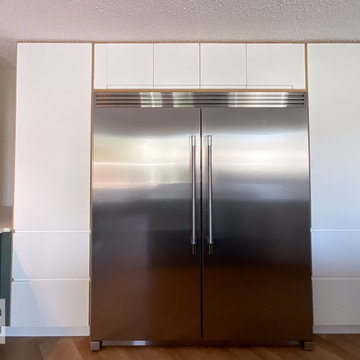
This project showcases the "built-in" potential of the IKEA Sektion system. By using custom-cut gables and precision framing, we seamlessly integrated a high-end, oversized stainless steel refrigerator into a clean, minimalist wall of white cabinetry.
Key Features:
Custom Integrated Look: We used thin wood-veneer accents to frame the appliance, bridging the gap between standard cabinetry and a bespoke furniture feel.
Symmetry & Alignment: Notice the perfectly consistent reveal lines between the doors and the appliance—a level of detail that requires specialized knowledge of IKEA's mounting rails.
Modern Scandinavian Aesthetic: The mix of white flat-panels with natural wood tones creates a bright, functional space that feels high-end but remains practical for a busy Calgary home.
Materials: IKEA Sektion cabinets, custom gables, and matte white finishes.
 Paul Kowalski Builders, LLC
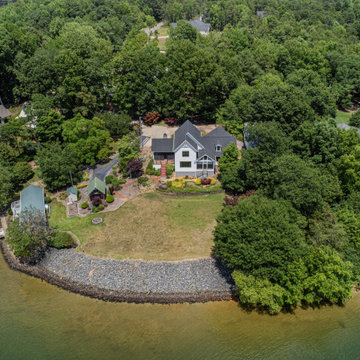
This before view of a home in Lake Wylie, SC highlights the original layout and finishes prior to a full whole-house renovation. The home featured a more traditional, segmented floor plan with closed-off spaces and finishes that no longer aligned with modern living needs.
Key areas, including the kitchen, living spaces, and bathrooms, reflected an outdated interior layout with limited flow, functionality, and connection between rooms. These conditions created an opportunity for a comprehensive design-build remodeling project focused on space reconfiguration, improved usability, and a more cohesive overall design.
This starting point set the foundation for a complete transformation, reimagining the home into a more open, functional, and modern living environment.
11