
Search results for "Allen" in Home Design Ideas



 Allen+Killcoyne Architects
Open concept kitchen - small scandinavian l-shaped light wood floor and brown floor open concept kitchen idea in New York with open cabinets, stainless steel appliances, an undermount sink, white cabinets, solid surface countertops, white backsplash and no island

 Brittany L. Whitney - Ethan Allen Scottsdale
Kids' bedroom - mid-sized traditional girl carpeted and brown floor kids' bedroom idea in Phoenix with multicolored walls
Find the right local pro for your project

Mid-sized elegant master dark wood floor and brown floor bedroom photo in New York with gray walls and no fireplace

Great room - small industrial light wood floor and beige floor great room idea in New York with red walls and no fireplace

 Allen Construction
Designer: Allen Construction
General Contractor: Allen Construction
Photographer: Jim Bartsch Photography
Example of a mid-century modern open concept concrete floor living room design in Los Angeles with a standard fireplace and a stone fireplace
Example of a mid-century modern open concept concrete floor living room design in Los Angeles with a standard fireplace and a stone fireplace
 Alicia Zupan Designs
Caleb Collins - Nested Tours

Inspiration for a french country master medium tone wood floor bedroom remodel in Oklahoma City with beige walls
Inspiration for a french country master medium tone wood floor bedroom remodel in Oklahoma City with beige walls

Bedroom - large transitional master dark wood floor and brown floor bedroom idea in New York with white walls and no fireplace
 Allen-Guerra Architecture
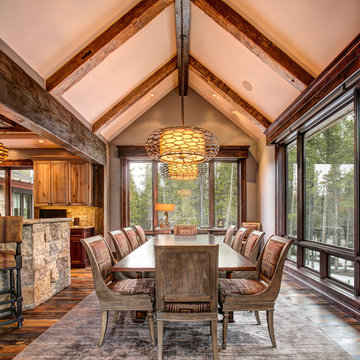
Tim Sabo and Suzanne Allen Sabo designed Allen-Guerra Architecture www.allen-guerra.com Marie-Dominique Verdier, photographer
Inspiration for a rustic dark wood floor kitchen/dining room combo remodel in Denver
Inspiration for a rustic dark wood floor kitchen/dining room combo remodel in Denver
 Scott Allen Architecture

A more casual and open architecture, as depicted in this lake-side view, is complemented with a more formal and private treatment on the opposite side, to create a balance that perfectly expresses the owners' wishes. The use of stone, wood and metal form a rich yet seamless palette of colors and textures. The decks, terraces and large windows form direct connections to the beautiful lake frontage.
Aaron Leitz Photography

 Rikki Snyder
Photo: Rikki Snyder © 2015 Houzz
Example of a country dark wood floor bathroom design in New York with an undermount sink, dark wood cabinets, multicolored walls and raised-panel cabinets
Example of a country dark wood floor bathroom design in New York with an undermount sink, dark wood cabinets, multicolored walls and raised-panel cabinets

 Allen Russ Photography, LLC
Allen Russ Photography, LLC
Inspiration for a farmhouse detached shed remodel in DC Metro
Inspiration for a farmhouse detached shed remodel in DC Metro

 Mitch Allen Photography
Although there was a good amount of existing light, I added about 12 more lights to bring out every detail to this master bedroom. Yukon Construction
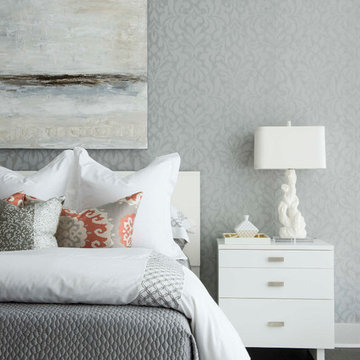
 Stephen Allen Photography
Photography: Stephen Allen
Design: Tina Marie Interior Design
Example of a transitional dark wood floor bedroom design in Orlando with gray walls
Example of a transitional dark wood floor bedroom design in Orlando with gray walls
 Scott Allen Architecture
A private entry for people who value their privacy, this entry combines protection from the weather and a sense of solidness and security. The window on the left can be changed from clear to opaque by the click of a switch.
Aaron Leitz Photography
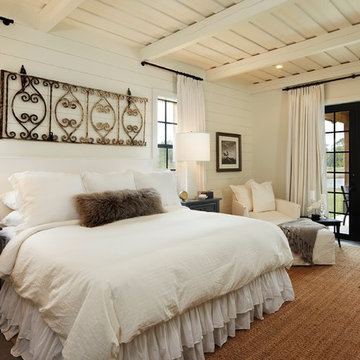
 Giana Allen Design LLC
www.gianaallendesign.com
Mountain style bedroom photo in Atlanta with white walls and no fireplace
Mountain style bedroom photo in Atlanta with white walls and no fireplace
 Allen Construction
Historic landmark estate restoration with handpainted archways, American Encaustic tile detailing, handpainted burlap ceiling tiles, hand patinaed wood floor, and original wrought iron fixtures.
Photo by: Jim Bartsch
 Stephen Allen Photography
Stephen Allen
Hallway - transitional medium tone wood floor hallway idea in Orlando with gray walls
Hallway - transitional medium tone wood floor hallway idea in Orlando with gray walls
 Mitch Allen Photography
AS THE PHOTOGRAPHER I DON'T KNOW SPECIFIC PAINT COLORS OR PRODUCTS, SORRY FOR ANY INCONVENIENCE.
DESIGN: Elizabeth Cross-Beard with Jenkins Baer Associates
Mitch Allen Photography
 Allen Construction
Photo By: Jim Bartsch
Inspiration for a mid-sized mediterranean medium tone wood floor and orange floor kitchen remodel in Santa Barbara with a farmhouse sink, white cabinets, wood countertops, paneled appliances, an island, shaker cabinets and multicolored backsplash
Inspiration for a mid-sized mediterranean medium tone wood floor and orange floor kitchen remodel in Santa Barbara with a farmhouse sink, white cabinets, wood countertops, paneled appliances, an island, shaker cabinets and multicolored backsplash
6