
Search results for "Allen" in Home Design Ideas

 Allen Construction
Designer: Honeycomb Home Design
Photographer: Marcel Alain
This new home features open beam ceilings and a ranch style feel with contemporary elements.
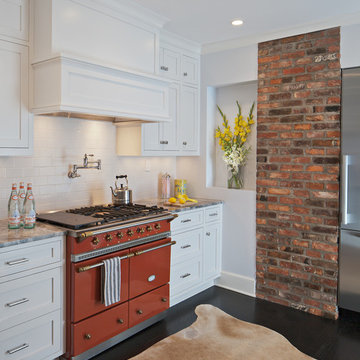
 AllenBuilt, Inc.
Allen Russ Photography
Example of a mid-sized classic dark wood floor enclosed kitchen design in DC Metro with shaker cabinets, white cabinets, white backsplash, subway tile backsplash, colored appliances, no island and granite countertops
Example of a mid-sized classic dark wood floor enclosed kitchen design in DC Metro with shaker cabinets, white cabinets, white backsplash, subway tile backsplash, colored appliances, no island and granite countertops

Find the right local pro for your project

 Christy Allen Designs
Michele Lee Willson
Mid-sized trendy enclosed medium tone wood floor living room photo in San Francisco with beige walls and no tv
Mid-sized trendy enclosed medium tone wood floor living room photo in San Francisco with beige walls and no tv

 Steven Allen Designs, LLC
2019 Addition/Remodel by Steven Allen Designs, LLC - Featuring Clean Subtle lines + 42" Front Door + 48" Italian Tiles + Quartz Countertops + Custom Shaker Cabinets + Oak Slat Wall and Trim Accents + Design Fixtures + Artistic Tiles + Wild Wallpaper + Top of Line Appliances
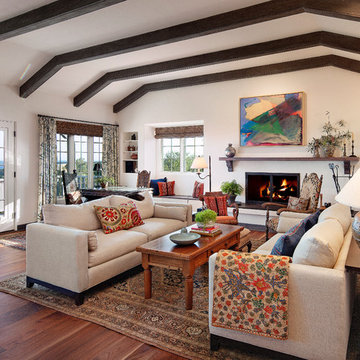 Allen Construction
The carpet was removed and replaced with new engineered wood floors, with walnut from the owner's childhood home in Ohio. New windows and doors.
Interior Designer: Deborah Campbell
Photographer: Jim Bartsch
 AllenBuilt, Inc.
Allen Russ Photography
Bathroom - mid-sized contemporary master black tile and ceramic tile ceramic tile and black floor bathroom idea in DC Metro with flat-panel cabinets, white cabinets, quartz countertops, an integrated sink and black walls
Bathroom - mid-sized contemporary master black tile and ceramic tile ceramic tile and black floor bathroom idea in DC Metro with flat-panel cabinets, white cabinets, quartz countertops, an integrated sink and black walls
 Allen Construction
The wall between the original kitchen and dining room was removed, the ceiling raised, and beams added to match the dining room. All new cabinets, counter tops, floor, appliances, and lighting added.
Interior Designer: Deborah Campbell
Photographer: Jim Bartsch
 Allen Construction
Interior Designer: Deborah Campbell
Photographer: Jim Bartsch
Mid-sized tuscan master beige tile and ceramic tile ceramic tile and brown floor bathroom photo in Santa Barbara with an undermount sink, raised-panel cabinets, dark wood cabinets, marble countertops and white walls
Mid-sized tuscan master beige tile and ceramic tile ceramic tile and brown floor bathroom photo in Santa Barbara with an undermount sink, raised-panel cabinets, dark wood cabinets, marble countertops and white walls
 Allen Construction
The goal for these clients was to build a new home with a transitional design that was large enough for their children and grandchildren to visit, but small enough to age in place comfortably with a budget they could afford on their retirement income. They wanted an open floor plan, with plenty of wall space for art and strong connections between indoor and outdoor spaces to maintain the original garden feeling of the lot. A unique combination of cultures is reflected in the home – the husband is from Haiti and the wife from Switzerland. The resulting traditional design aesthetic is an eclectic blend of Caribbean and Old World flair.
Jim Barsch Photography
 Allen Construction
Photos by: Jim Bartsch
Open concept kitchen - mid-sized coastal concrete floor and gray floor open concept kitchen idea in Los Angeles with an undermount sink, flat-panel cabinets, medium tone wood cabinets, marble countertops, paneled appliances and an island
Open concept kitchen - mid-sized coastal concrete floor and gray floor open concept kitchen idea in Los Angeles with an undermount sink, flat-panel cabinets, medium tone wood cabinets, marble countertops, paneled appliances and an island
 Allen Construction
Architect: Tom Ochsner
Landscape Architect: Rachelle Gahan
General Contractor: Allen Construction
Photographer: Jim Bartsch Photography
Large mediterranean beige two-story stucco exterior home idea in Santa Barbara
Large mediterranean beige two-story stucco exterior home idea in Santa Barbara
 Allen Construction
Interior Designer: Deborah Campbell
Photographer: Jim Bartsch
Powder room - small mediterranean beige tile, brown tile and ceramic tile terra-cotta tile powder room idea in Santa Barbara with a console sink, white walls and beige countertops
Powder room - small mediterranean beige tile, brown tile and ceramic tile terra-cotta tile powder room idea in Santa Barbara with a console sink, white walls and beige countertops

 Beck/Allen Cabinetry
La Cornue Range
Alise O'Brien Photography
Inspiration for a huge timeless dark wood floor and brown floor kitchen remodel in St Louis with an undermount sink, shaker cabinets, white cabinets, stainless steel appliances and two islands
Inspiration for a huge timeless dark wood floor and brown floor kitchen remodel in St Louis with an undermount sink, shaker cabinets, white cabinets, stainless steel appliances and two islands

 A. Vernon Allen Builder
Venjhamin Reyes
Inspiration for a mediterranean medium tone wood floor kitchen remodel in Miami with an undermount sink, glass-front cabinets, white cabinets, white backsplash, stainless steel appliances and two islands
Inspiration for a mediterranean medium tone wood floor kitchen remodel in Miami with an undermount sink, glass-front cabinets, white cabinets, white backsplash, stainless steel appliances and two islands

 ALLEN ARCHITECTURE LLC
Brian McWeeney
Transitional built-in desk concrete floor and gray floor study room photo in Dallas with white walls
Transitional built-in desk concrete floor and gray floor study room photo in Dallas with white walls
 AllenBuilt, Inc.
Allen Russ Photography
Example of a mid-sized trendy l-shaped medium tone wood floor and gray floor open concept kitchen design in DC Metro with an integrated sink, flat-panel cabinets, quartz countertops, white backsplash, paneled appliances, an island, medium tone wood cabinets and stone slab backsplash
Example of a mid-sized trendy l-shaped medium tone wood floor and gray floor open concept kitchen design in DC Metro with an integrated sink, flat-panel cabinets, quartz countertops, white backsplash, paneled appliances, an island, medium tone wood cabinets and stone slab backsplash

 Mitch Allen Photography
The Great Room for a residence in the Deer Valley, UT area for Yukon Construction.
Living room - rustic dark wood floor living room idea in Salt Lake City with beige walls, a standard fireplace and a stone fireplace
Living room - rustic dark wood floor living room idea in Salt Lake City with beige walls, a standard fireplace and a stone fireplace

 The Nelson Brothers | Willis Allen Real Estate
The light-filled living room with wood-burning brick fireplace.
Photos by Cameron Acker
Example of a 1960s living room design in San Diego with a brick fireplace
Example of a 1960s living room design in San Diego with a brick fireplace
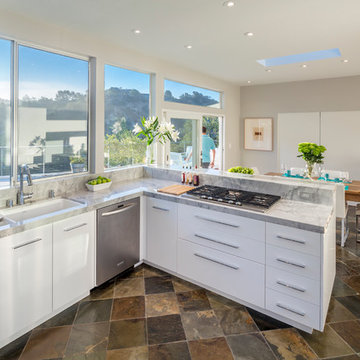
 Gabor + Allen, inc.
Inspiration for a large contemporary u-shaped slate floor eat-in kitchen remodel in Los Angeles with an undermount sink, flat-panel cabinets, white cabinets, stainless steel appliances, a peninsula, marble countertops and window backsplash
4