
Search results for "Allen" in Home Design Ideas
 Christy Allen Designs
Michele Lee Willson

Inspiration for a mid-sized contemporary girl dark wood floor nursery remodel in San Francisco with purple walls
Inspiration for a mid-sized contemporary girl dark wood floor nursery remodel in San Francisco with purple walls
 Stephen Allen Photography
Stephen Allen

Inspiration for a transitional medium tone wood floor kitchen remodel in Orlando with a farmhouse sink, raised-panel cabinets, gray cabinets, stainless steel appliances and an island
Inspiration for a transitional medium tone wood floor kitchen remodel in Orlando with a farmhouse sink, raised-panel cabinets, gray cabinets, stainless steel appliances and an island


Find the right local pro for your project
 Linda Allen Designs, Inc. / Live Anywhere, Inc.

Example of an island style carpeted curved mixed material railing staircase design in Las Vegas with wooden risers
 Stephen Allen Photography
Photography: Stephen Allen
Design: Tina Marie Interior Design
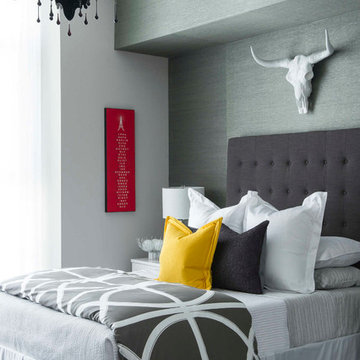
Example of a transitional bedroom design in Orlando with gray walls
Example of a transitional bedroom design in Orlando with gray walls
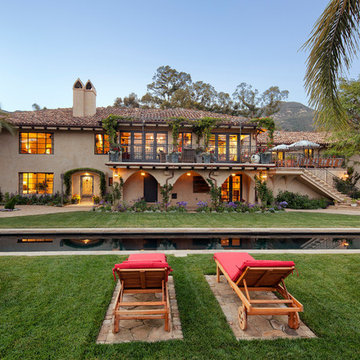
 Allen Construction
Architect: Tom Ochsner
Landscape Architect: Rachelle Gahan
General Contractor: Allen Construction
Photographer: Jim Bartsch Photography
Pool - large mediterranean backyard rectangular lap pool idea in Santa Barbara
Pool - large mediterranean backyard rectangular lap pool idea in Santa Barbara

 Rikki Snyder
Photo: Rikki Snyder © 2015 Houzz
Country brick floor sunroom photo in New York with a standard fireplace and a standard ceiling
Country brick floor sunroom photo in New York with a standard fireplace and a standard ceiling

 Ethan Allen - Woodbury
Photo Credit to ©Spacecrafting
Inspiration for a transitional nursery remodel in Other
Inspiration for a transitional nursery remodel in Other
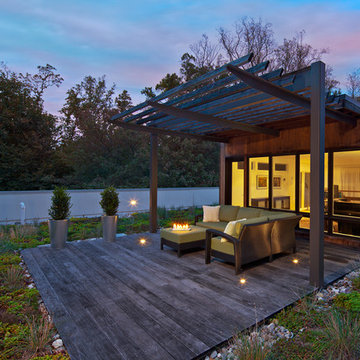

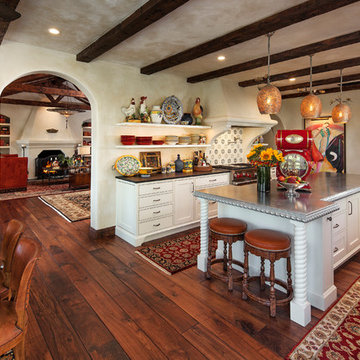 Allen Construction
Architect: Tom Ochsner
General Contractor: Allen Construction
Photographer: Jim Bartsch Photography
Example of a large tuscan medium tone wood floor eat-in kitchen design in Santa Barbara with white cabinets, multicolored backsplash, stainless steel appliances, an island and open cabinets
Example of a large tuscan medium tone wood floor eat-in kitchen design in Santa Barbara with white cabinets, multicolored backsplash, stainless steel appliances, an island and open cabinets
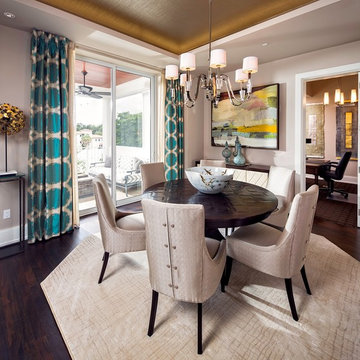
 A. Vernon Allen Builder
Inspiration for a transitional medium tone wood floor dining room remodel in Miami with gray walls
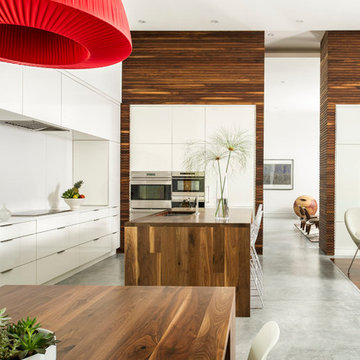 Stephen Allen Photography
Stephen Allen
Trendy concrete floor open concept kitchen photo in Orlando with an undermount sink, flat-panel cabinets, white cabinets, white backsplash, stainless steel appliances and an island
Trendy concrete floor open concept kitchen photo in Orlando with an undermount sink, flat-panel cabinets, white cabinets, white backsplash, stainless steel appliances and an island
 Allen Construction
Photo by: Jim Bartsch
Example of a mid-sized beach style l-shaped light wood floor and beige floor open concept kitchen design in Santa Barbara with an undermount sink, light wood cabinets, solid surface countertops, white backsplash, paneled appliances, an island and open cabinets
Example of a mid-sized beach style l-shaped light wood floor and beige floor open concept kitchen design in Santa Barbara with an undermount sink, light wood cabinets, solid surface countertops, white backsplash, paneled appliances, an island and open cabinets
 Allen Construction
Photo by: Jim Bartsch
Example of a mid-sized 1950s l-shaped dark wood floor and brown floor kitchen design in Santa Barbara with an undermount sink, flat-panel cabinets, white cabinets, glass countertops, stainless steel appliances, an island, gray backsplash and blue countertops
Example of a mid-sized 1950s l-shaped dark wood floor and brown floor kitchen design in Santa Barbara with an undermount sink, flat-panel cabinets, white cabinets, glass countertops, stainless steel appliances, an island, gray backsplash and blue countertops
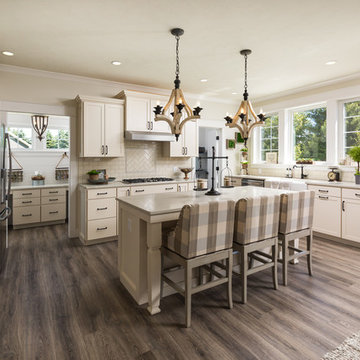
 Allen Edwin Homes
Eat-in kitchen - traditional dark wood floor and brown floor eat-in kitchen idea in Grand Rapids with a farmhouse sink, shaker cabinets, beige cabinets, beige backsplash, subway tile backsplash, stainless steel appliances and an island

 Patti Ryan Interior Design
A new direction...interiors that set a style standard for modern living. A unique mix of furnishings, original art, modern lighting, painted floor, objet d' art, a bit of color and drama create a well curated space.
Tyler Mahl Photography

 Sam Allen Interiors
Example of a mid-sized eclectic master carpeted bedroom design in New York with white walls
 Christy Allen Designs
Michele Lee Willson
Inspiration for an eclectic boy medium tone wood floor kids' room remodel in San Francisco with blue walls
Inspiration for an eclectic boy medium tone wood floor kids' room remodel in San Francisco with blue walls
 Allen Construction
Historic landmark estate restoration with original American Encaustic tile detailing blended seamlessly with custom made ceramic tiles, on walls and floors, barrel ceiling, featuring a new pedestal sink and soaking tub that match the original period of the residence.
Photo by: Jim Bartsch
 Allen Construction
Architect: Tom Ochsner
General Contractor: Allen Construction
Photographer: Jim Bartsch Photography
Example of a tuscan powder room design in Santa Barbara with beige walls, marble countertops and a vessel sink
Example of a tuscan powder room design in Santa Barbara with beige walls, marble countertops and a vessel sink
7