
Search results for "Allen" in Home Design Ideas

 The Nelson Brothers | Willis Allen Real Estate
Cameron Acker
Inspiration for a mediterranean single front door remodel in San Diego
Inspiration for a mediterranean single front door remodel in San Diego
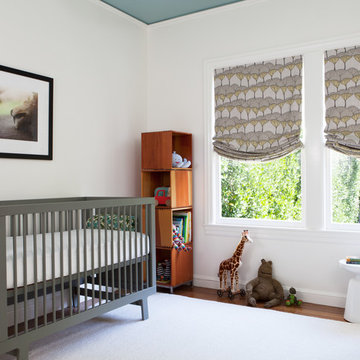
 Christy Allen Designs
Michele Lee Willson
Mid-sized trendy gender-neutral medium tone wood floor nursery photo in San Francisco with white walls
Mid-sized trendy gender-neutral medium tone wood floor nursery photo in San Francisco with white walls

 Allen Construction
Photo by: Jim Bartsch
Inspiration for a mid-sized 1950s l-shaped bamboo floor and orange floor kitchen remodel in Santa Barbara with flat-panel cabinets, light wood cabinets, marble countertops, paneled appliances, an island, multicolored backsplash and matchstick tile backsplash
Inspiration for a mid-sized 1950s l-shaped bamboo floor and orange floor kitchen remodel in Santa Barbara with flat-panel cabinets, light wood cabinets, marble countertops, paneled appliances, an island, multicolored backsplash and matchstick tile backsplash
Find the right local pro for your project

 Charlie Allen Renovations, Inc.
Renovation is stressful. Wouldn’t it be nice to let someone else oversee product selections, manage day-to-day issues, and bring your project to a successful completion? The owners of a two-family in Arlington recently did just that, flying off to Florida just as we began renovating their first floor unit.
Of course, before they left we thoroughly discussed all aspects of the work order, which included renovating the kitchen and bathroom, painting the bedroom, and adding a laundry closet. We reviewed color and material selections, and set up a schedule for regular briefings.
A handful of issues did come up. But because we had planned ahead, we were able to resolve them with very little stress for our clients. For instance, the client had chosen a bright yellow paint color for the kitchen walls, but once the new cabinets, countertop, and flooring had been installed, it was clear that yellow would clash. We suggested a more complementary Benjamin Moore Lancaster Whitewash shade instead.
In the bathroom, the clients had selected a deep inset mirrored medicine cabinet. But when the wall behind the vanity was opened, it revealed a pipe running up the wall, too close for the inset model. In this small space, a bump-out medicine cabinet would be awkward, so instead we placed a mirror over the sink and two smaller inset cabinets on either side – a solution that pleased the homeowners, who now have his-and-hers storage spaces.
Finally, the homeowners had resigned themselves to the fact that the laundry closet would be too small for storing detergent and other needs. However once the units were in place, we realized that a small custom shelf could be built and had it installed to the delight of the homeowners.
Photo by Shelly Harrison
 Allen Construction
Jim Bartsch Photography
Inspiration for a large mediterranean white two-story stucco house exterior remodel in Santa Barbara with a tile roof
Inspiration for a large mediterranean white two-story stucco house exterior remodel in Santa Barbara with a tile roof
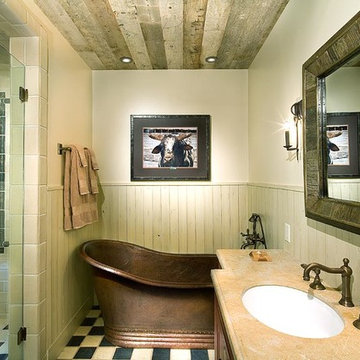
 Mitch Allen Photography
Shot for Yukon Construction while I was living in Utah.
Mountain style freestanding bathtub photo in Baltimore with an undermount sink
Mountain style freestanding bathtub photo in Baltimore with an undermount sink
 Allen Construction
Architect: Thompson Naylor; Landscape: everGREEN Landscape Architects; Photography: Jim Bartsch Photography
Inspiration for a 1950s open concept dark wood floor living room remodel in Santa Barbara with white walls, no fireplace and a tv stand
Inspiration for a 1950s open concept dark wood floor living room remodel in Santa Barbara with white walls, no fireplace and a tv stand

 Steven Allen Designs, LLC
6 x 20 Gun Metal Tile in a harringbone pattern centered with Transitional Freestanding Tub & Kilimanjiaro Onyx Hung Slab Accented with a Custom Aluminum Frame. This Bathroom Highlights Bentwood Custom Cabinets, Designer Plumbing & Electrical Fixtures on Ice Pearl Quartzite
 Allen Construction
The goal for these clients was to build a new home with a transitional design that was large enough for their children and grandchildren to visit, but small enough to age in place comfortably with a budget they could afford on their retirement income. They wanted an open floor plan, with plenty of wall space for art and strong connections between indoor and outdoor spaces to maintain the original garden feeling of the lot. A unique combination of cultures is reflected in the home – the husband is from Haiti and the wife from Switzerland. The resulting traditional design aesthetic is an eclectic blend of Caribbean and Old World flair.
Jim Barsch Photography
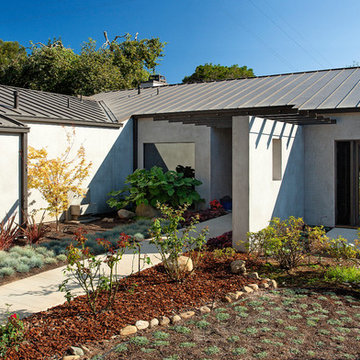 Allen Construction
Architect: Peter Becker
General Contractor: Allen Construction
Jim Bartsch Photography
Photo of a mid-sized contemporary garden path in Santa Barbara.
Photo of a mid-sized contemporary garden path in Santa Barbara.
 Allen Construction
Photographer: Jim Bartsch
Architect: Thompson Naylor Architects
Inspiration for a mid-sized victorian yellow two-story wood exterior home remodel in Santa Barbara with a hip roof
Inspiration for a mid-sized victorian yellow two-story wood exterior home remodel in Santa Barbara with a hip roof
 Allen Construction
Photos by: Jim Bartsch
Example of a large tuscan medium tone wood floor and orange floor eat-in kitchen design in Santa Barbara with white cabinets, multicolored backsplash, stainless steel appliances, an island and open cabinets
Example of a large tuscan medium tone wood floor and orange floor eat-in kitchen design in Santa Barbara with white cabinets, multicolored backsplash, stainless steel appliances, an island and open cabinets

Living room - mid-sized 1960s open concept dark wood floor and brown floor living room idea in New York with white walls, no fireplace and no tv
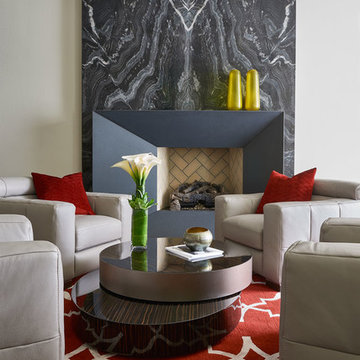
 Stephen Allen Photography
Stephen Allen
Trendy living room photo in Orlando with white walls and a standard fireplace
Trendy living room photo in Orlando with white walls and a standard fireplace
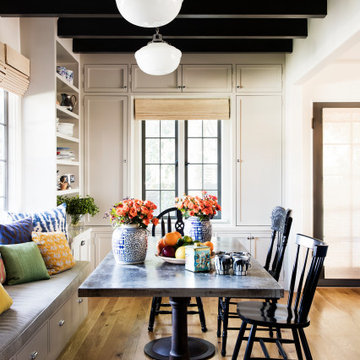
 STUDIO ALLEN ARCHITECTS, INC
Breakfast nook - mediterranean medium tone wood floor, brown floor and exposed beam breakfast nook idea in Los Angeles with white walls
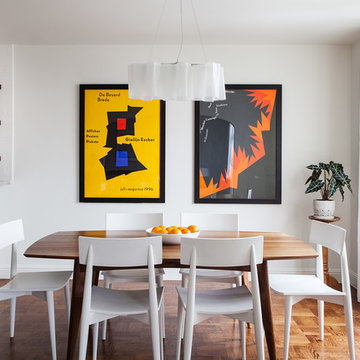 Christy Allen Designs
Michele Lee Willson
Example of a mid-sized trendy medium tone wood floor kitchen/dining room combo design in San Francisco with white walls
Example of a mid-sized trendy medium tone wood floor kitchen/dining room combo design in San Francisco with white walls

 Chip Allen Architectural Photography
This photo was taken for All Weather Architectural Aluminum. They are the window and door fabricators for this one of kind home. -Chip Allen Photography © 2015
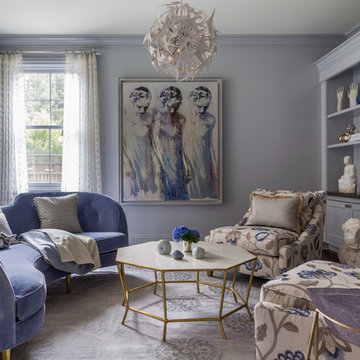
 Fannie Allen Design
A Ladies Sitting Room in soothing blues & cream, a gathering spot for reading, tea, conversation. Curved sofa in blue velvet with silk throw pillows, alpaca throw; lounge chairs covered in embroidered fabric. Area rug in wool and metallic thread. Photo by David Duncan Livingston
 Fannie Allen Design
Master bedroom in a Garden theme. Leontine Linens on bed. Madeleine Weinrib rug. Vintage rattan chaise. Haiku ceiling fan by Big Ass Fans.
Bedroom - mid-sized transitional master medium tone wood floor bedroom idea in San Francisco with brown walls
Bedroom - mid-sized transitional master medium tone wood floor bedroom idea in San Francisco with brown walls
 Allen Construction
The goal for these clients was to build a new home with a transitional design that was large enough for their children and grandchildren to visit, but small enough to age in place comfortably with a budget they could afford on their retirement income. They wanted an open floor plan, with plenty of wall space for art and strong connections between indoor and outdoor spaces to maintain the original garden feeling of the lot. A unique combination of cultures is reflected in the home – the husband is from Haiti and the wife from Switzerland. The resulting traditional design aesthetic is an eclectic blend of Caribbean and Old World flair.
Jim Barsch Photography
11