
Search results for "Allen" in Home Design Ideas
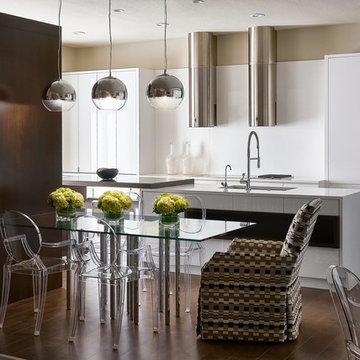
 Stephen Allen Photography
Stephen Allen
Example of a trendy medium tone wood floor kitchen/dining room combo design in Orlando with beige walls
Example of a trendy medium tone wood floor kitchen/dining room combo design in Orlando with beige walls

 Brittany L. Whitney - Ethan Allen Scottsdale
W H EARLE PHOTOGRAPHY
Game room - large transitional open concept carpeted game room idea in Phoenix with white walls, no fireplace and a wall-mounted tv
Game room - large transitional open concept carpeted game room idea in Phoenix with white walls, no fireplace and a wall-mounted tv

 STUDIO ALLEN ARCHITECTS, INC
Tuscan medium tone wood floor, brown floor, exposed beam, vaulted ceiling and wood ceiling living room photo in Los Angeles with white walls, a standard fireplace and a tile fireplace
Find the right local pro for your project
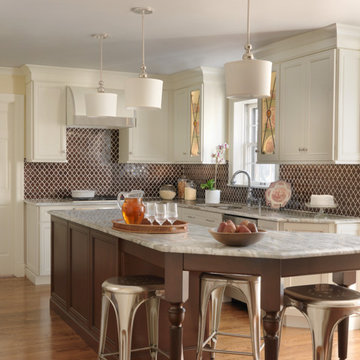
 Beck/Allen Cabinetry
Photography by Alise O'Brien
Inspiration for a transitional l-shaped medium tone wood floor kitchen remodel in St Louis with granite countertops, brown backsplash, an island, shaker cabinets and beige cabinets
Inspiration for a transitional l-shaped medium tone wood floor kitchen remodel in St Louis with granite countertops, brown backsplash, an island, shaker cabinets and beige cabinets
 The Nelson Brothers | Willis Allen Real Estate
Cameron Acker
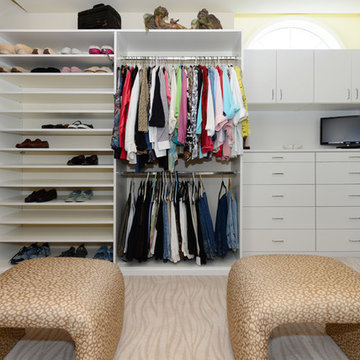
Walk-in closet - contemporary walk-in closet idea in San Diego with white cabinets
Walk-in closet - contemporary walk-in closet idea in San Diego with white cabinets
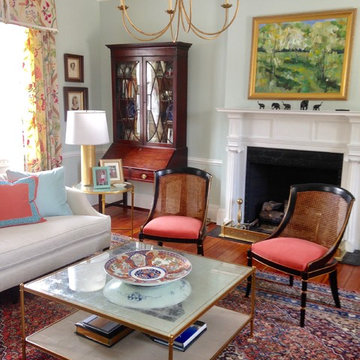
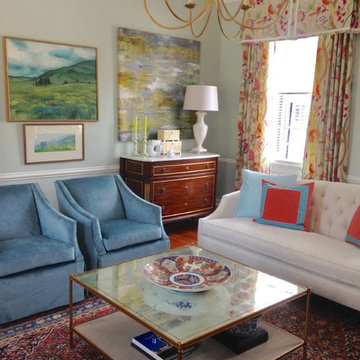
 Bill Goudelock for Ethan Allen Mt. Pleasant, SC

Traditional beige one-story stucco house exterior idea in Charleston with a hip roof and a shingle roof
 Mitch Allen Photography
Elizabeth Cross-Beard Interior Design
GreenSpur Construction
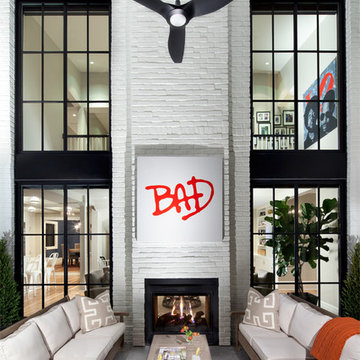
Inspiration for a huge contemporary patio remodel in Baltimore with a roof extension
Inspiration for a huge contemporary patio remodel in Baltimore with a roof extension
 Steven Allen Designs, LLC

Organized Efficient Spaces for the Inner City Dwellers. 1 of 5 Floor Plans featured in the Nouveau Bungalow Line by Steven Allen Designs, LLC located in the out skirts of Garden Oaks. Features Nouveau Style Front Yard enclosed by a 8-10' fence + Sprawling Deck + 4 Panel Multi-Slide Glass Patio Doors + Designer Finishes & Fixtures + Quatz & Stainless Countertops & Backsplashes + Polished Concrete Floors + Textures Siding + Laquer Finished Interior Doors + Stainless Steel Appliances + Muli-Textured Walls & Ceilings to include Painted Shiplap, Stucco & Sheetrock + Soft Close Cabinet + Toe Kick Drawers + Custom Furniture & Decor by Steven Allen Designs, LLC.
***Check out https://www.nouveaubungalow.com for more details***
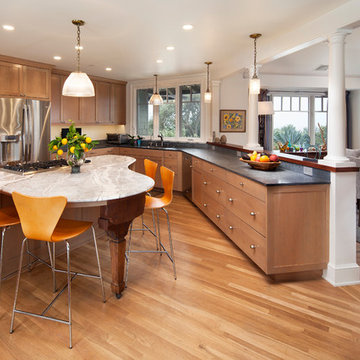
 Allen Construction
Photos by: Jim Bartsch
Example of a mid-sized transitional u-shaped light wood floor and beige floor eat-in kitchen design in Santa Barbara with an undermount sink, light wood cabinets, marble countertops, stainless steel appliances, an island and shaker cabinets
Example of a mid-sized transitional u-shaped light wood floor and beige floor eat-in kitchen design in Santa Barbara with an undermount sink, light wood cabinets, marble countertops, stainless steel appliances, an island and shaker cabinets

 Steven Allen Designs, LLC
2019 Addition/Remodel by Steven Allen Designs, LLC - Featuring Clean Subtle lines + 42" Front Door + 48" Italian Tiles + Quartz Countertops + Custom Shaker Cabinets + Oak Slat Wall and Trim Accents + Design Fixtures + Artistic Tiles + Wild Wallpaper + Top of Line Appliances
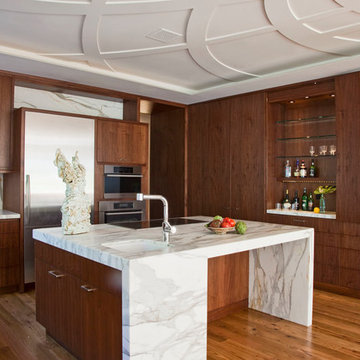 Allen Construction
Photo By: Meghan Bierle
Mid-sized trendy medium tone wood floor and beige floor kitchen photo in Santa Barbara with flat-panel cabinets, marble countertops, white backsplash, marble backsplash, stainless steel appliances, an island, an undermount sink and dark wood cabinets
Mid-sized trendy medium tone wood floor and beige floor kitchen photo in Santa Barbara with flat-panel cabinets, marble countertops, white backsplash, marble backsplash, stainless steel appliances, an island, an undermount sink and dark wood cabinets
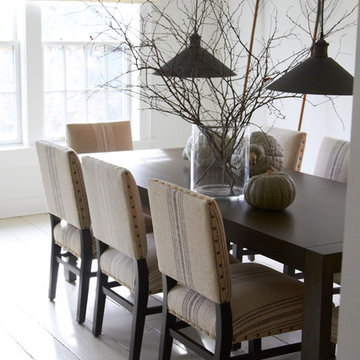
Enclosed dining room - small transitional light wood floor and beige floor enclosed dining room idea in New York with white walls and no fireplace
 Direct Plus Inc
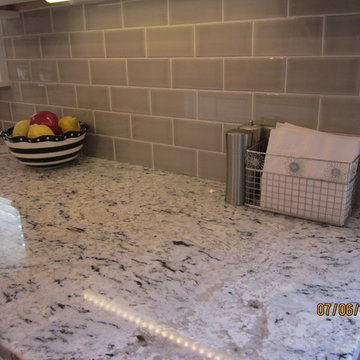
gorgeous, soft gray tile backsplash is the perfect compliment to the Delicatus granite countertops.
Inspiration for a mid-sized transitional l-shaped medium tone wood floor eat-in kitchen remodel in Indianapolis with an undermount sink, recessed-panel cabinets, white cabinets, granite countertops, gray backsplash, subway tile backsplash, stainless steel appliances and an island
Inspiration for a mid-sized transitional l-shaped medium tone wood floor eat-in kitchen remodel in Indianapolis with an undermount sink, recessed-panel cabinets, white cabinets, granite countertops, gray backsplash, subway tile backsplash, stainless steel appliances and an island

12