
Search results for "Allen" in Home Design Ideas
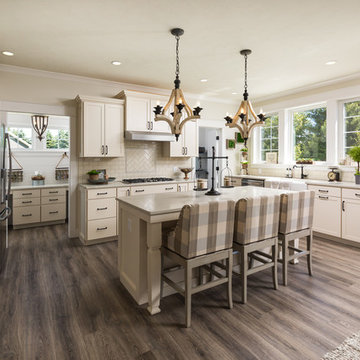
 Allen Edwin Homes
Eat-in kitchen - traditional dark wood floor and brown floor eat-in kitchen idea in Grand Rapids with a farmhouse sink, shaker cabinets, beige cabinets, beige backsplash, subway tile backsplash, stainless steel appliances and an island

 Allen Construction
Historic landmark estate restoration with original American Encaustic tile detailing blended seamlessly with custom made ceramic tiles, on walls and floors, barrel ceiling, featuring a new pedestal sink and soaking tub that match the original period of the residence.
Photo by: Jim Bartsch
 Allen Construction
Architect: Thompson Naylor; Landscape: everGREEN Landscape Architects; Photography: Jim Bartsch Photography
Inspiration for a 1960s u-shaped dark wood floor open concept kitchen remodel in Santa Barbara with an undermount sink, flat-panel cabinets, medium tone wood cabinets, granite countertops, gray backsplash, stone slab backsplash and paneled appliances
Inspiration for a 1960s u-shaped dark wood floor open concept kitchen remodel in Santa Barbara with an undermount sink, flat-panel cabinets, medium tone wood cabinets, granite countertops, gray backsplash, stone slab backsplash and paneled appliances
Find the right local pro for your project
 Allen Construction
Architect: Tom Ochsner
General Contractor: Allen Construction
Photographer: Jim Bartsch Photography
Example of a tuscan powder room design in Santa Barbara with beige walls, marble countertops and a vessel sink
Example of a tuscan powder room design in Santa Barbara with beige walls, marble countertops and a vessel sink
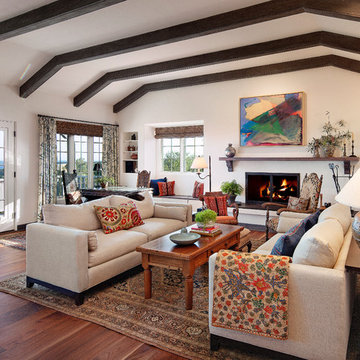 Allen Construction
The carpet was removed and replaced with new engineered wood floors, with walnut from the owner's childhood home in Ohio. New windows and doors.
Interior Designer: Deborah Campbell
Photographer: Jim Bartsch
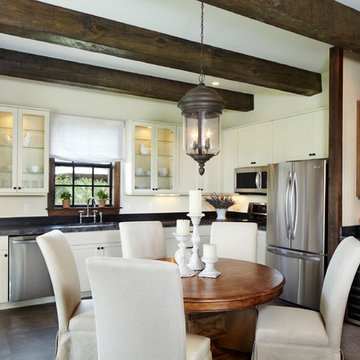
 Giana Allen Design LLC
Giana Allen Design
www.gianaallendesign.com
Mountain style u-shaped eat-in kitchen photo in Other with recessed-panel cabinets, white cabinets and stainless steel appliances
Mountain style u-shaped eat-in kitchen photo in Other with recessed-panel cabinets, white cabinets and stainless steel appliances
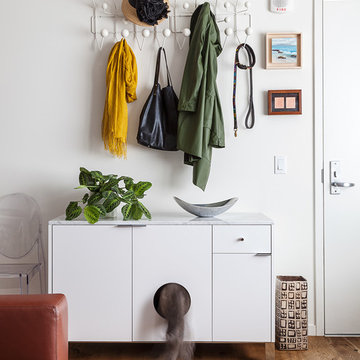
 Christy Allen Designs
Michele Lee Willson
Trendy light wood floor and beige floor entryway photo in San Francisco with white walls and a white front door
Trendy light wood floor and beige floor entryway photo in San Francisco with white walls and a white front door
 Allen Construction
Architect: Moseley McGrath Designs
General Contractor: Allen Construction
Photographer: Jim Bartsch Photography
Example of a trendy 3/4 beige tile and stone tile corner shower design in Los Angeles with medium tone wood cabinets, an undermount sink and open cabinets
Example of a trendy 3/4 beige tile and stone tile corner shower design in Los Angeles with medium tone wood cabinets, an undermount sink and open cabinets
 Allen Construction
Architect: Moseley McGrath Designs
General Contractor: Allen Construction
Photographer: Jim Bartsch Photography
Inspiration for a large contemporary open concept living room remodel in Los Angeles with a wall-mounted tv and a ribbon fireplace
Inspiration for a large contemporary open concept living room remodel in Los Angeles with a wall-mounted tv and a ribbon fireplace
 Allen Construction
Interior Designer: Deborah Campbell
Photographer: Jim Bartsch
Powder room - small mediterranean beige tile, brown tile and ceramic tile terra-cotta tile powder room idea in Santa Barbara with a console sink, white walls and beige countertops
Powder room - small mediterranean beige tile, brown tile and ceramic tile terra-cotta tile powder room idea in Santa Barbara with a console sink, white walls and beige countertops
 Allen Construction
Architect: Tom Ochsner
General Contractor: Allen Construction
Photographer: Jim Bartsch Photography
Example of a large tuscan master medium tone wood floor bedroom design in Santa Barbara with beige walls and a standard fireplace
Example of a large tuscan master medium tone wood floor bedroom design in Santa Barbara with beige walls and a standard fireplace
 Allen Construction
Architect: Tom Ochsner
General Contractor: Allen Construction
Photographer: Jim Bartsch Photography
Living room - large mediterranean enclosed medium tone wood floor living room idea in Santa Barbara with a bar, beige walls, a standard fireplace, a plaster fireplace and no tv
Living room - large mediterranean enclosed medium tone wood floor living room idea in Santa Barbara with a bar, beige walls, a standard fireplace, a plaster fireplace and no tv
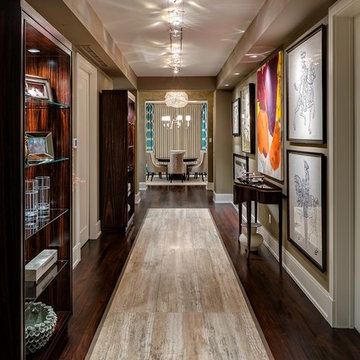
 A. Vernon Allen Builder
Example of a transitional medium tone wood floor and multicolored floor hallway design in Miami with brown walls

 Allen Patterson Builders
A beautiful custom home In Habersham near Beaufort, SC.
Mid-sized beach style exterior home photo in Charleston
Mid-sized beach style exterior home photo in Charleston

 Steven Allen Designs, LLC
Custom Kitchen Expansion featuring a exposed LVL Structural Beam, DCS Appliances, Casement Ventilation Windows, Leather Granite, and Full Tile Backsplash
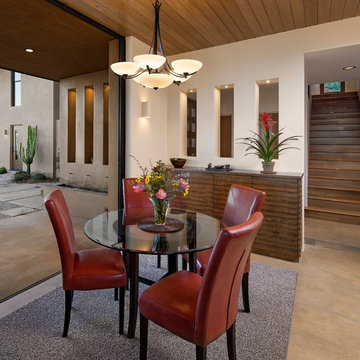 Allen Construction
Architect: Bree Medley Design
General Contractor: Allen Construction
Photographer: Jim Bartsch Photography
Example of a trendy concrete floor great room design in Santa Barbara with white walls
Example of a trendy concrete floor great room design in Santa Barbara with white walls
 Ethan Allen

Example of a mid-sized cottage chic guest bedroom design in New York with red walls and no fireplace


 Rikki Snyder
Photo: Rikki Snyder © 2015 Houzz
Inspiration for a country l-shaped dark wood floor kitchen remodel in New York with an undermount sink, shaker cabinets, white cabinets, white backsplash, mosaic tile backsplash, stainless steel appliances and an island
Inspiration for a country l-shaped dark wood floor kitchen remodel in New York with an undermount sink, shaker cabinets, white cabinets, white backsplash, mosaic tile backsplash, stainless steel appliances and an island
8