
Search results for "Alleviate" in Home Design Ideas
 Smithwood Builders Inc.

A small and elegant condominium rises out of a 90’s era building. Turning a dated studio apartment into a luxury short-term rental property alleviates the stress that tourists experience when booking accommodations in Vancouver. Rivaling any 5-star downtown hotel this gem, across from the Seabreeze Walkway, was renovated to attract tourists from all over the world.
The floor plan was kept intact and given a much-needed facelift. The dated flooring was removed and durable vinyl-plank flooring was put in its place. The custom cabinetry in the kitchen has a fresh feel with ivory flush doors juxtaposed with walnut cubbies and accents. Quartz, Stratuarietto counters with an elegant waterfall peninsula partition the kitchen from the living room. The peninsula island was deepened to accommodate seating. “It’s important to use the same materials throughout a small space, notes the designer, as you don’t want to overstimulate the senses”. The same walnut millwork and quartz are seen again in the bathroom. The tub was removed to make way for a walk-in shower, tiled in a floral and herringbone pattern. Plumbing fixtures and accessories are in brass or flat black finishes giving this space the perfect balance of femininity and masculinity. Complete with a washer and dryer and storage room, a small space designed right, can feel grandiose.
 Smithwood Builders Inc.

A small and elegant condominium rises out of a 90’s era building. Turning a dated studio apartment into a luxury short-term rental property alleviates the stress that tourists experience when booking accommodations in Vancouver. Rivaling any 5-star downtown hotel this gem, across from the Seabreeze Walkway, was renovated to attract tourists from all over the world.
The floor plan was kept intact and given a much-needed facelift. The dated flooring was removed and durable vinyl-plank flooring was put in its place. The custom cabinetry in the kitchen has a fresh feel with ivory flush doors juxtaposed with walnut cubbies and accents. Quartz, Stratuarietto counters with an elegant waterfall peninsula partition the kitchen from the living room. The peninsula island was deepened to accommodate seating. “It’s important to use the same materials throughout a small space, notes the designer, as you don’t want to overstimulate the senses”. The same walnut millwork and quartz are seen again in the bathroom. The tub was removed to make way for a walk-in shower, tiled in a floral and herringbone pattern. Plumbing fixtures and accessories are in brass or flat black finishes giving this space the perfect balance of femininity and masculinity. Complete with a washer and dryer and storage room, a small space designed right, can feel grandiose.
 Sycamore Kitchens & More
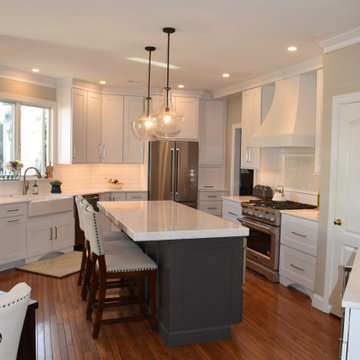
"Please help us! No one knows how to make our kitchen functional with all these angles!" Well the designers at Sycamore Kitchens & More took this as a personal challenge and the clients couldn't be happier with their new kitchen. Plenty of storage was created with the new design featuring 48" tall wall cabinets allowing for an extra shelf throughout the kitchen, angled cabinets in the corners instead of fillers, and a separate wine/ coffee bar area alleviating countertop clutter. Functional elements in the base cabinets such as roll out trays, spice racks, tray cabinets and deep pot and pan drawers replaced plain shelves. Lastly, the countertop was relocated from the island creating a more comfortable island for everyday use and entertaining. Architectural elements were incorporated to soften the sharp angles of the space including a majestic sweeping chimney hood, arched toe kicks, and custom stacked crown molding to the ceiling. "We couldn't be happier- you checked all the boxes and we absolutely LOVE our new kitchen"
Find the right local pro for your project
 Smithwood Builders Inc.

A small and elegant condominium rises out of a 90’s era building. Turning a dated studio apartment into a luxury short-term rental property alleviates the stress that tourists experience when booking accommodations in Vancouver. Rivaling any 5-star downtown hotel this gem, across from the Seabreeze Walkway, was renovated to attract tourists from all over the world.
The floor plan was kept intact and given a much-needed facelift. The dated flooring was removed and durable vinyl-plank flooring was put in its place. The custom cabinetry in the kitchen has a fresh feel with ivory flush doors juxtaposed with walnut cubbies and accents. Quartz, Stratuarietto counters with an elegant waterfall peninsula partition the kitchen from the living room. The peninsula island was deepened to accommodate seating. “It’s important to use the same materials throughout a small space, notes the designer, as you don’t want to overstimulate the senses”. The same walnut millwork and quartz are seen again in the bathroom. The tub was removed to make way for a walk-in shower, tiled in a floral and herringbone pattern. Plumbing fixtures and accessories are in brass or flat black finishes giving this space the perfect balance of femininity and masculinity. Complete with a washer and dryer and storage room, a small space designed right, can feel grandiose.
 Smithwood Builders Inc.
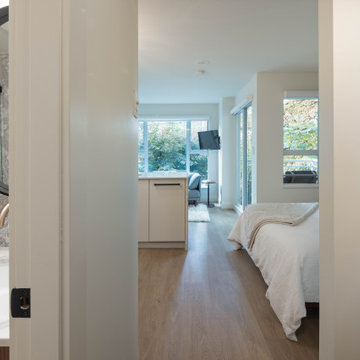
A small and elegant condominium rises out of a 90’s era building. Turning a dated studio apartment into a luxury short-term rental property alleviates the stress that tourists experience when booking accommodations in Vancouver. Rivaling any 5-star downtown hotel this gem, across from the Seabreeze Walkway, was renovated to attract tourists from all over the world.
The floor plan was kept intact and given a much-needed facelift. The dated flooring was removed and durable vinyl-plank flooring was put in its place. The custom cabinetry in the kitchen has a fresh feel with ivory flush doors juxtaposed with walnut cubbies and accents. Quartz, Stratuarietto counters with an elegant waterfall peninsula partition the kitchen from the living room. The peninsula island was deepened to accommodate seating. “It’s important to use the same materials throughout a small space, notes the designer, as you don’t want to overstimulate the senses”. The same walnut millwork and quartz are seen again in the bathroom. The tub was removed to make way for a walk-in shower, tiled in a floral and herringbone pattern. Plumbing fixtures and accessories are in brass or flat black finishes giving this space the perfect balance of femininity and masculinity. Complete with a washer and dryer and storage room, a small space designed right, can feel grandiose.
 Smithwood Builders Inc.

A small and elegant condominium rises out of a 90’s era building. Turning a dated studio apartment into a luxury short-term rental property alleviates the stress that tourists experience when booking accommodations in Vancouver. Rivaling any 5-star downtown hotel this gem, across from the Seabreeze Walkway, was renovated to attract tourists from all over the world.
The floor plan was kept intact and given a much-needed facelift. The dated flooring was removed and durable vinyl-plank flooring was put in its place. The custom cabinetry in the kitchen has a fresh feel with ivory flush doors juxtaposed with walnut cubbies and accents. Quartz, Stratuarietto counters with an elegant waterfall peninsula partition the kitchen from the living room. The peninsula island was deepened to accommodate seating. “It’s important to use the same materials throughout a small space, notes the designer, as you don’t want to overstimulate the senses”. The same walnut millwork and quartz are seen again in the bathroom. The tub was removed to make way for a walk-in shower, tiled in a floral and herringbone pattern. Plumbing fixtures and accessories are in brass or flat black finishes giving this space the perfect balance of femininity and masculinity. Complete with a washer and dryer and storage room, a small space designed right, can feel grandiose.
 Sycamore Kitchens & More

"Please help us! No one knows how to make our kitchen functional with all these angles!" Well the designers at Sycamore Kitchens & More took this as a personal challenge and the clients couldn't be happier with their new kitchen. Plenty of storage was created with the new design featuring 48" tall wall cabinets allowing for an extra shelf throughout the kitchen, angled cabinets in the corners instead of fillers, and a separate wine/ coffee bar area alleviating countertop clutter. Functional elements in the base cabinets such as roll out trays, spice racks, tray cabinets and deep pot and pan drawers replaced plain shelves. Lastly, the countertop was relocated from the island creating a more comfortable island for everyday use and entertaining. Architectural elements were incorporated to soften the sharp angles of the space including a majestic sweeping chimney hood, arched toe kicks, and custom stacked crown molding to the ceiling. "We couldn't be happier- you checked all the boxes and we absolutely LOVE our new kitchen"
 Sycamore Kitchens & More
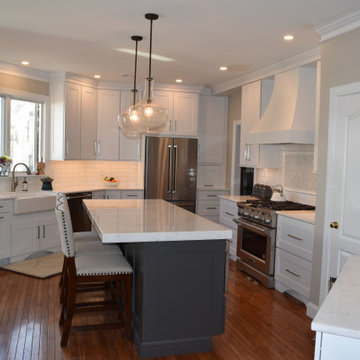
"Please help us! No one knows how to make our kitchen functional with all these angles!" Well the designers at Sycamore Kitchens & More took this as a personal challenge and the clients couldn't be happier with their new kitchen. Plenty of storage was created with the new design featuring 48" tall wall cabinets allowing for an extra shelf throughout the kitchen, angled cabinets in the corners instead of fillers, and a separate wine/ coffee bar area alleviating countertop clutter. Functional elements in the base cabinets such as roll out trays, spice racks, tray cabinets and deep pot and pan drawers replaced plain shelves. Lastly, the countertop was relocated from the island creating a more comfortable island for everyday use and entertaining. Architectural elements were incorporated to soften the sharp angles of the space including a majestic sweeping chimney hood, arched toe kicks, and custom stacked crown molding to the ceiling. "We couldn't be happier- you checked all the boxes and we absolutely LOVE our new kitchen"
 Smithwood Builders Inc.
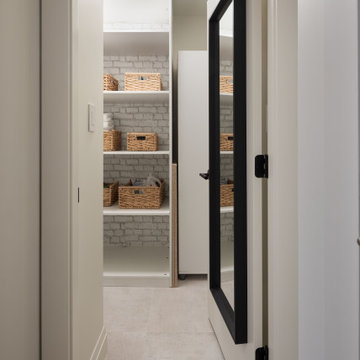
A small and elegant condominium rises out of a 90’s era building. Turning a dated studio apartment into a luxury short-term rental property alleviates the stress that tourists experience when booking accommodations in Vancouver. Rivaling any 5-star downtown hotel this gem, across from the Seabreeze Walkway, was renovated to attract tourists from all over the world.
The floor plan was kept intact and given a much-needed facelift. The dated flooring was removed and durable vinyl-plank flooring was put in its place. The custom cabinetry in the kitchen has a fresh feel with ivory flush doors juxtaposed with walnut cubbies and accents. Quartz, Stratuarietto counters with an elegant waterfall peninsula partition the kitchen from the living room. The peninsula island was deepened to accommodate seating. “It’s important to use the same materials throughout a small space, notes the designer, as you don’t want to overstimulate the senses”. The same walnut millwork and quartz are seen again in the bathroom. The tub was removed to make way for a walk-in shower, tiled in a floral and herringbone pattern. Plumbing fixtures and accessories are in brass or flat black finishes giving this space the perfect balance of femininity and masculinity. Complete with a washer and dryer and storage room, a small space designed right, can feel grandiose.
 Sycamore Kitchens & More
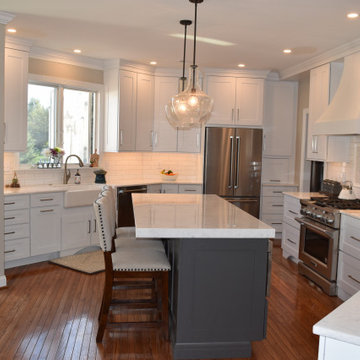
"Please help us! No one knows how to make our kitchen functional with all these angles!" Well the designers at Sycamore Kitchens & More took this as a personal challenge and the clients couldn't be happier with their new kitchen. Plenty of storage was created with the new design featuring 48" tall wall cabinets allowing for an extra shelf throughout the kitchen, angled cabinets in the corners instead of fillers, and a separate wine/ coffee bar area alleviating countertop clutter. Functional elements in the base cabinets such as roll out trays, spice racks, tray cabinets and deep pot and pan drawers replaced plain shelves. Lastly, the countertop was relocated from the island creating a more comfortable island for everyday use and entertaining. Architectural elements were incorporated to soften the sharp angles of the space including a majestic sweeping chimney hood, arched toe kicks, and custom stacked crown molding to the ceiling. "We couldn't be happier- you checked all the boxes and we absolutely LOVE our new kitchen"
 Sycamore Kitchens & More
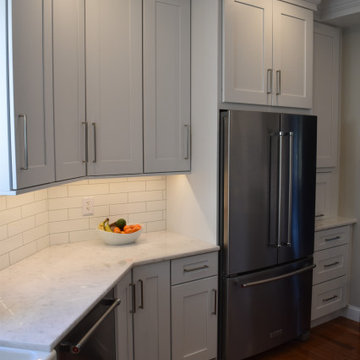
"Please help us! No one knows how to make our kitchen functional with all these angles!" Well the designers at Sycamore Kitchens & More took this as a personal challenge and the clients couldn't be happier with their new kitchen. Plenty of storage was created with the new design featuring 48" tall wall cabinets allowing for an extra shelf throughout the kitchen, angled cabinets in the corners instead of fillers, and a separate wine/ coffee bar area alleviating countertop clutter. Functional elements in the base cabinets such as roll out trays, spice racks, tray cabinets and deep pot and pan drawers replaced plain shelves. Lastly, the countertop was relocated from the island creating a more comfortable island for everyday use and entertaining. Architectural elements were incorporated to soften the sharp angles of the space including a majestic sweeping chimney hood, arched toe kicks, and custom stacked crown molding to the ceiling. "We couldn't be happier- you checked all the boxes and we absolutely LOVE our new kitchen"
 Smithwood Builders Inc.
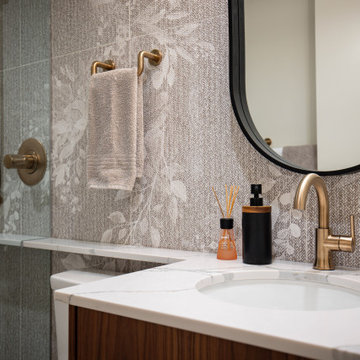
A small and elegant condominium rises out of a 90’s era building. Turning a dated studio apartment into a luxury short-term rental property alleviates the stress that tourists experience when booking accommodations in Vancouver. Rivaling any 5-star downtown hotel this gem, across from the Seabreeze Walkway, was renovated to attract tourists from all over the world.
The floor plan was kept intact and given a much-needed facelift. The dated flooring was removed and durable vinyl-plank flooring was put in its place. The custom cabinetry in the kitchen has a fresh feel with ivory flush doors juxtaposed with walnut cubbies and accents. Quartz, Stratuarietto counters with an elegant waterfall peninsula partition the kitchen from the living room. The peninsula island was deepened to accommodate seating. “It’s important to use the same materials throughout a small space, notes the designer, as you don’t want to overstimulate the senses”. The same walnut millwork and quartz are seen again in the bathroom. The tub was removed to make way for a walk-in shower, tiled in a floral and herringbone pattern. Plumbing fixtures and accessories are in brass or flat black finishes giving this space the perfect balance of femininity and masculinity. Complete with a washer and dryer and storage room, a small space designed right, can feel grandiose.

 Sycamore Kitchens & More
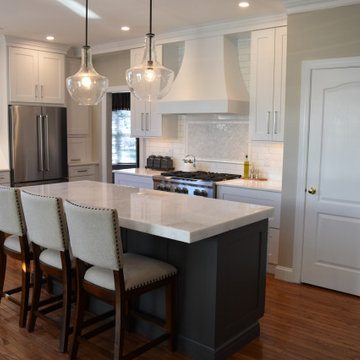
"Please help us! No one knows how to make our kitchen functional with all these angles!" Well the designers at Sycamore Kitchens & More took this as a personal challenge and the clients couldn't be happier with their new kitchen. Plenty of storage was created with the new design featuring 48" tall wall cabinets allowing for an extra shelf throughout the kitchen, angled cabinets in the corners instead of fillers, and a separate wine/ coffee bar area alleviating countertop clutter. Functional elements in the base cabinets such as roll out trays, spice racks, tray cabinets and deep pot and pan drawers replaced plain shelves. Lastly, the countertop was relocated from the island creating a more comfortable island for everyday use and entertaining. Architectural elements were incorporated to soften the sharp angles of the space including a majestic sweeping chimney hood, arched toe kicks, and custom stacked crown molding to the ceiling. "We couldn't be happier- you checked all the boxes and we absolutely LOVE our new kitchen"
 Smithwood Builders Inc.
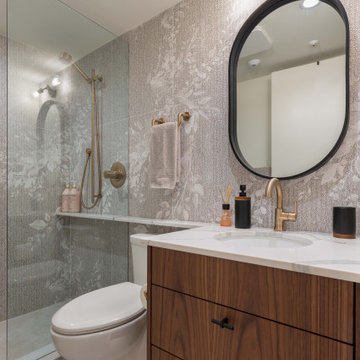
A small and elegant condominium rises out of a 90’s era building. Turning a dated studio apartment into a luxury short-term rental property alleviates the stress that tourists experience when booking accommodations in Vancouver. Rivaling any 5-star downtown hotel this gem, across from the Seabreeze Walkway, was renovated to attract tourists from all over the world.
The floor plan was kept intact and given a much-needed facelift. The dated flooring was removed and durable vinyl-plank flooring was put in its place. The custom cabinetry in the kitchen has a fresh feel with ivory flush doors juxtaposed with walnut cubbies and accents. Quartz, Stratuarietto counters with an elegant waterfall peninsula partition the kitchen from the living room. The peninsula island was deepened to accommodate seating. “It’s important to use the same materials throughout a small space, notes the designer, as you don’t want to overstimulate the senses”. The same walnut millwork and quartz are seen again in the bathroom. The tub was removed to make way for a walk-in shower, tiled in a floral and herringbone pattern. Plumbing fixtures and accessories are in brass or flat black finishes giving this space the perfect balance of femininity and masculinity. Complete with a washer and dryer and storage room, a small space designed right, can feel grandiose.
 Sycamore Kitchens & More
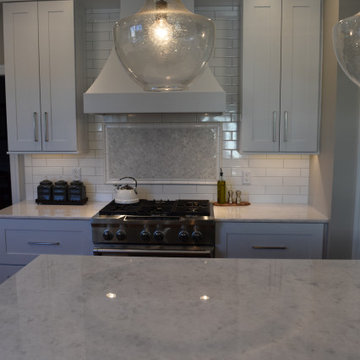
"Please help us! No one knows how to make our kitchen functional with all these angles!" Well the designers at Sycamore Kitchens & More took this as a personal challenge and the clients couldn't be happier with their new kitchen. Plenty of storage was created with the new design featuring 48" tall wall cabinets allowing for an extra shelf throughout the kitchen, angled cabinets in the corners instead of fillers, and a separate wine/ coffee bar area alleviating countertop clutter. Functional elements in the base cabinets such as roll out trays, spice racks, tray cabinets and deep pot and pan drawers replaced plain shelves. Lastly, the countertop was relocated from the island creating a more comfortable island for everyday use and entertaining. Architectural elements were incorporated to soften the sharp angles of the space including a majestic sweeping chimney hood, arched toe kicks, and custom stacked crown molding to the ceiling. "We couldn't be happier- you checked all the boxes and we absolutely LOVE our new kitchen"
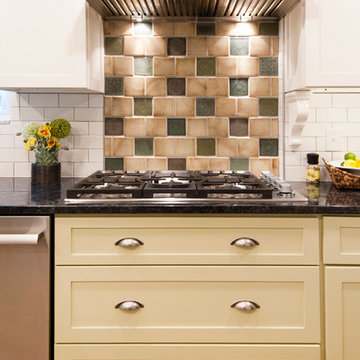
 NJW Renovations Unlimited
Not unlike other 1937 kitchens, this remodel required a solid amount of pre-planning to alleviate various old home obstacles and create a plan universal to 21st century living. The family residing within this home enjoys an artistic flair in life, thus the design reflects character. Yet they maintain a respect for the homes original era, thus throw-back design elements are integrated to achieve this functional and vibrant kitchen remodel.
Karli Moore Photography, hard wood flooring, steel gray granite, custom pale green and white shaker style cabinetry, white back splash subway tile - brick laid, decorative clay glazed hand formed 3 x 3 stove back splash tiles, accent of hand punched clay glazed tile, farm house bridge sink 8" faucet with sprayer, under cabinet lighting warm white flexible LED light strip, corbel accents
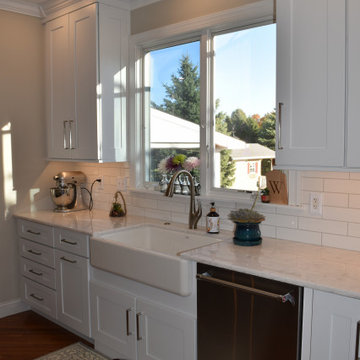 Sycamore Kitchens & More
"Please help us! No one knows how to make our kitchen functional with all these angles!" Well the designers at Sycamore Kitchens & More took this as a personal challenge and the clients couldn't be happier with their new kitchen. Plenty of storage was created with the new design featuring 48" tall wall cabinets allowing for an extra shelf throughout the kitchen, angled cabinets in the corners instead of fillers, and a separate wine/ coffee bar area alleviating countertop clutter. Functional elements in the base cabinets such as roll out trays, spice racks, tray cabinets and deep pot and pan drawers replaced plain shelves. Lastly, the countertop was relocated from the island creating a more comfortable island for everyday use and entertaining. Architectural elements were incorporated to soften the sharp angles of the space including a majestic sweeping chimney hood, arched toe kicks, and custom stacked crown molding to the ceiling. "We couldn't be happier- you checked all the boxes and we absolutely LOVE our new kitchen"
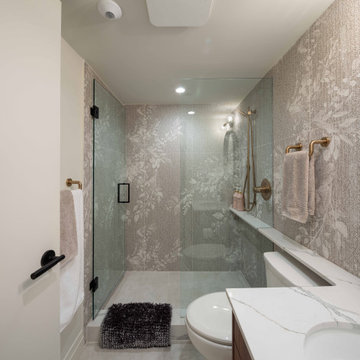 Smithwood Builders Inc.
A small and elegant condominium rises out of a 90’s era building. Turning a dated studio apartment into a luxury short-term rental property alleviates the stress that tourists experience when booking accommodations in Vancouver. Rivaling any 5-star downtown hotel this gem, across from the Seabreeze Walkway, was renovated to attract tourists from all over the world.
The floor plan was kept intact and given a much-needed facelift. The dated flooring was removed and durable vinyl-plank flooring was put in its place. The custom cabinetry in the kitchen has a fresh feel with ivory flush doors juxtaposed with walnut cubbies and accents. Quartz, Stratuarietto counters with an elegant waterfall peninsula partition the kitchen from the living room. The peninsula island was deepened to accommodate seating. “It’s important to use the same materials throughout a small space, notes the designer, as you don’t want to overstimulate the senses”. The same walnut millwork and quartz are seen again in the bathroom. The tub was removed to make way for a walk-in shower, tiled in a floral and herringbone pattern. Plumbing fixtures and accessories are in brass or flat black finishes giving this space the perfect balance of femininity and masculinity. Complete with a washer and dryer and storage room, a small space designed right, can feel grandiose.
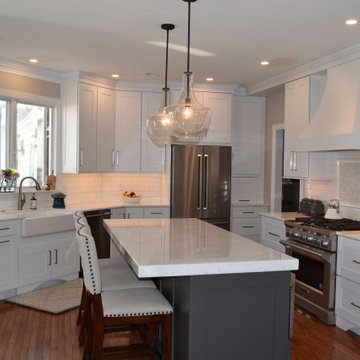 Sycamore Kitchens & More
"Please help us! No one knows how to make our kitchen functional with all these angles!" Well the designers at Sycamore Kitchens & More took this as a personal challenge and the clients couldn't be happier with their new kitchen. Plenty of storage was created with the new design featuring 48" tall wall cabinets allowing for an extra shelf throughout the kitchen, angled cabinets in the corners instead of fillers, and a separate wine/ coffee bar area alleviating countertop clutter. Functional elements in the base cabinets such as roll out trays, spice racks, tray cabinets and deep pot and pan drawers replaced plain shelves. Lastly, the countertop was relocated from the island creating a more comfortable island for everyday use and entertaining. Architectural elements were incorporated to soften the sharp angles of the space including a majestic sweeping chimney hood, arched toe kicks, and custom stacked crown molding to the ceiling. "We couldn't be happier- you checked all the boxes and we absolutely LOVE our new kitchen"
14