
Search results for "Alleviate" in Home Design Ideas
 Barcelona Designs
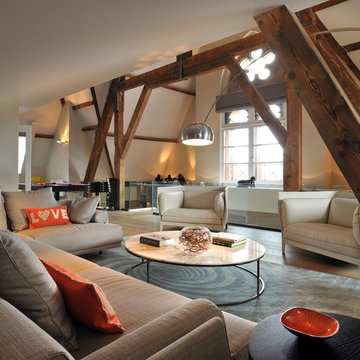
A symbol of eternity, the Arco Floor Lamp by Barcelona Designs is a replica of Achille Castiglioni’s brainchild.
A timeless masterpiece, the Arco Floor Lamp by Barcelona Designs is a replica of Achille Castiglioni’s brainchild. At the pediment, is the exquisite and credible Carrara Marble stone. Using the marble stone as the sublime base, Barcelona Designs Arco Floor Lamp has a long, curved stainless steel arch which has three individual adjusting points, that looms through it. The whole structure culminates into an alluring dome shaped head, implemented with pores that allow light to shine through creating a beauteous pattern.
Alongside, this Arco Lamp reproduction, has 2 Circumference hole bored through the marble base for alleviation. As a result of a very well thought of design, Arco Floor Lamp Replica is embedded with eight 45 degree swerves have been provided for in the marble base, four on top and four at the bottom, to avoid collision.
 Barcelona Designs
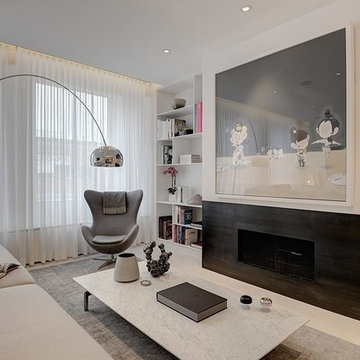
A symbol of eternity, the Arco Floor Lamp by Barcelona Designs is a replica of Achille Castiglioni’s brainchild.
A timeless masterpiece, the Arco Floor Lamp by Barcelona Designs is a replica of Achille Castiglioni’s brainchild. At the pediment, is the exquisite and credible Carrara Marble stone. Using the marble stone as the sublime base, Barcelona Designs Arco Floor Lamp has a long, curved stainless steel arch which has three individual adjusting points, that looms through it. The whole structure culminates into an alluring dome shaped head, implemented with pores that allow light to shine through creating a beauteous pattern.
Alongside, this Arco Lamp reproduction, has 2 Circumference hole bored through the marble base for alleviation. As a result of a very well thought of design, Arco Floor Lamp Replica is embedded with eight 45 degree swerves have been provided for in the marble base, four on top and four at the bottom, to avoid collision.
 7 Day Kitchens
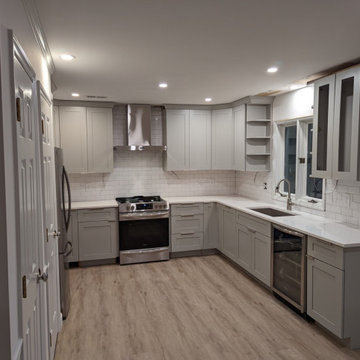
This charming family home in Charlotte had remained largely unchanged since its original construction 25 years prior.
The kitchen, though functional, was somewhat cramped due to an inconveniently placed island that obstructed the work triangle. To alleviate this, we gracefully removed the island and opened up the work area, allowing for comfortable and efficient cooking for two. A delightful pass-through window with a bar top was then added, not only visually connecting the kitchen to the dining area, but also providing a warm and inviting atmosphere for entertaining guests. The bar top serves as an ideal spot for additional seating or as a buffet station during gatherings. The added benefit of this renovation was the increased natural light filtering in from the sunny side of the house, further illuminating the kitchen. To complete the transformation, we installed a beverage refrigerator, a stylish matching pantry door with a frosted glass lite, and added a fresh coat of paint. All of these updates were completed in just 7 days, from start to finish.
Find the right local pro for your project

 Phoenix Home Remodeling

Sara and Joshua wanted a space to make their morning routine more enjoyable. Their master bathroom was crowded, dated, and dark. The tiles had seen better days, the vanity was behind the times, and the small shower felt more like a cave than a shower.
They had heard horror stories of remodeling projects gone wrong, so they selected Phoenix Home Remodeling to help alleviate their worries. Sara and Joshua had the opportunity to work with our in-house designer, who walked them through each step of the project.
To update their vanity, they opted for a new pre-made quartz countertop in White Calacatta with a matching backsplash and side splash for a cleaner, updated look.
The shower space started with removing the soffit above to enlarge and brighten their bathroom. Their custom shower design features a double-recessed wall niche for optimal storage of larger bath products, as well as smaller items such as razors. They decided to add a corner shower bench for added convenience.
The shower wall is elegantly adorned with over-sized Marbles Volakas Silk tile, complemented by the Sirena Glass Fan Mosaic accenting the wall niche. The Delta Stryke 2-in-1 shower head was a great solution for the functionality of a handheld shower head without cluttering their new shower walls.
 Phoenix Home Remodeling
Sara and Joshua wanted a space to make their morning routine more enjoyable. Their master bathroom was crowded, dated, and dark. The tiles had seen better days, the vanity was behind the times, and the small shower felt more like a cave than a shower.
They had heard horror stories of remodeling projects gone wrong, so they selected Phoenix Home Remodeling to help alleviate their worries. Sara and Joshua had the opportunity to work with our in-house designer, who walked them through each step of the project.
To update their vanity, they opted for a new pre-made quartz countertop in White Calacatta with a matching backsplash and side splash for a cleaner, updated look.
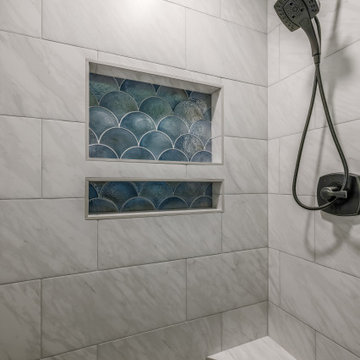
The shower space started with removing the soffit above to enlarge and brighten their bathroom. Their custom shower design features a double-recessed wall niche for optimal storage of larger bath products, as well as smaller items such as razors. They decided to add a corner shower bench for added convenience.
The shower wall is elegantly adorned with over-sized Marbles Volakas Silk tile, complemented by the Sirena Glass Fan Mosaic accenting the wall niche. The Delta Stryke 2-in-1 shower head was a great solution for the functionality of a handheld shower head without cluttering their new shower walls.
 Distinctive Landscaping
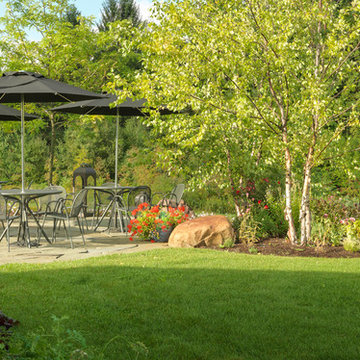
In this project, our clients purchased an existing restaurant fraught with stormwater management issues on the property. Runoff from an adjacent state highway and parking lot regularly flooded the kitchen. Additionally, a man-made pond on the property had become a problematic breeding ground for mosquitos that virtually prohibited outdoor dining during the summer. Both challenges restricted the restaurant from operating at its fullest potential. Our design/build team’s goals were to address the water runoff and mosquito issues using environmentally and financially sustainable practices. Lowering the grades around the building and parking, we were able to direct the runoff into a dry streambed enriched with water-worn cobbles and river stones and planted banks. We addressed the mosquito problem by increasing the pond’s depth, adding an aeration system, and planting the banks with wildflowers. By raising the outdoor dining, guests now overlook the pond and pleasing landscape. Natural breezes at this higher level help alleviate mosquitosl.
 Distinctive Landscaping
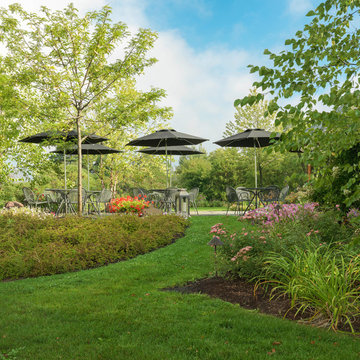
In this project, our clients purchased an existing restaurant fraught with stormwater management issues on the property. Runoff from an adjacent state highway and parking lot regularly flooded the kitchen. Additionally, a man-made pond on the property had become a problematic breeding ground for mosquitos that virtually prohibited outdoor dining during the summer. Both challenges restricted the restaurant from operating at its fullest potential. Our design/build team’s goals were to address the water runoff and mosquito issues using environmentally and financially sustainable practices. Lowering the grades around the building and parking, we were able to direct the runoff into a dry streambed enriched with water-worn cobbles and river stones and planted banks. We addressed the mosquito problem by increasing the pond’s depth, adding an aeration system, and planting the banks with wildflowers. By raising the outdoor dining, guests now overlook the pond and pleasing landscape. Natural breezes at this higher level help alleviate mosquitosl.
 7 Day Kitchens
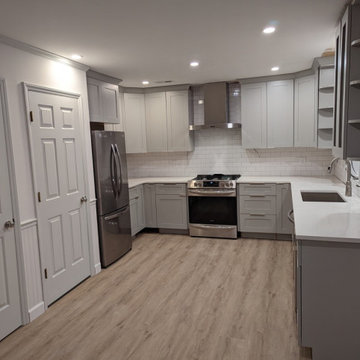
This charming family home in Charlotte had remained largely unchanged since its original construction 25 years prior.
The kitchen, though functional, was somewhat cramped due to an inconveniently placed island that obstructed the work triangle. To alleviate this, we gracefully removed the island and opened up the work area, allowing for comfortable and efficient cooking for two. A delightful pass-through window with a bar top was then added, not only visually connecting the kitchen to the dining area, but also providing a warm and inviting atmosphere for entertaining guests. The bar top serves as an ideal spot for additional seating or as a buffet station during gatherings. The added benefit of this renovation was the increased natural light filtering in from the sunny side of the house, further illuminating the kitchen. To complete the transformation, we installed a beverage refrigerator, a stylish matching pantry door with a frosted glass lite, and added a fresh coat of paint. All of these updates were completed in just 7 days, from start to finish.
 Sycamore Kitchens & More
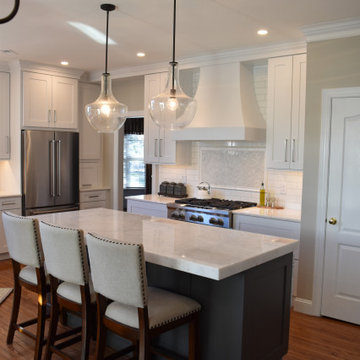
"Please help us! No one knows how to make our kitchen functional with all these angles!" Well the designers at Sycamore Kitchens & More took this as a personal challenge and the clients couldn't be happier with their new kitchen. Plenty of storage was created with the new design featuring 48" tall wall cabinets allowing for an extra shelf throughout the kitchen, angled cabinets in the corners instead of fillers, and a separate wine/ coffee bar area alleviating countertop clutter. Functional elements in the base cabinets such as roll out trays, spice racks, tray cabinets and deep pot and pan drawers replaced plain shelves. Lastly, the countertop was relocated from the island creating a more comfortable island for everyday use and entertaining. Architectural elements were incorporated to soften the sharp angles of the space including a majestic sweeping chimney hood, arched toe kicks, and custom stacked crown molding to the ceiling. "We couldn't be happier- you checked all the boxes and we absolutely LOVE our new kitchen"
 Sycamore Kitchens & More
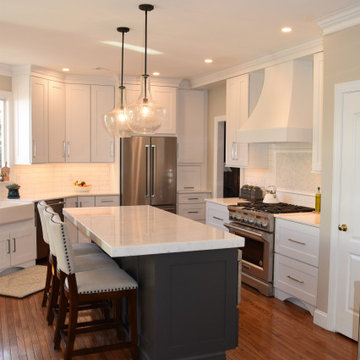
"Please help us! No one knows how to make our kitchen functional with all these angles!" Well the designers at Sycamore Kitchens & More took this as a personal challenge and the clients couldn't be happier with their new kitchen. Plenty of storage was created with the new design featuring 48" tall wall cabinets allowing for an extra shelf throughout the kitchen, angled cabinets in the corners instead of fillers, and a separate wine/ coffee bar area alleviating countertop clutter. Functional elements in the base cabinets such as roll out trays, spice racks, tray cabinets and deep pot and pan drawers replaced plain shelves. Lastly, the countertop was relocated from the island creating a more comfortable island for everyday use and entertaining. Architectural elements were incorporated to soften the sharp angles of the space including a majestic sweeping chimney hood, arched toe kicks, and custom stacked crown molding to the ceiling. "We couldn't be happier- you checked all the boxes and we absolutely LOVE our new kitchen"
 Smithwood Builders Inc.
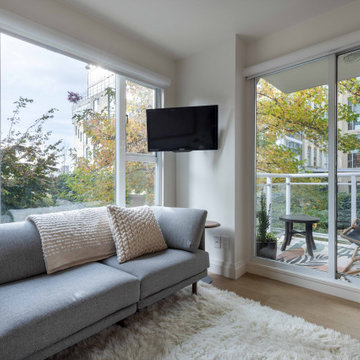
A small and elegant condominium rises out of a 90’s era building. Turning a dated studio apartment into a luxury short-term rental property alleviates the stress that tourists experience when booking accommodations in Vancouver. Rivaling any 5-star downtown hotel this gem, across from the Seabreeze Walkway, was renovated to attract tourists from all over the world.
The floor plan was kept intact and given a much-needed facelift. The dated flooring was removed and durable vinyl-plank flooring was put in its place. The custom cabinetry in the kitchen has a fresh feel with ivory flush doors juxtaposed with walnut cubbies and accents. Quartz, Stratuarietto counters with an elegant waterfall peninsula partition the kitchen from the living room. The peninsula island was deepened to accommodate seating. “It’s important to use the same materials throughout a small space, notes the designer, as you don’t want to overstimulate the senses”. The same walnut millwork and quartz are seen again in the bathroom. The tub was removed to make way for a walk-in shower, tiled in a floral and herringbone pattern. Plumbing fixtures and accessories are in brass or flat black finishes giving this space the perfect balance of femininity and masculinity. Complete with a washer and dryer and storage room, a small space designed right, can feel grandiose.
 Sycamore Kitchens & More
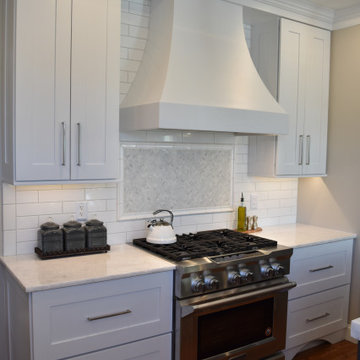
"Please help us! No one knows how to make our kitchen functional with all these angles!" Well the designers at Sycamore Kitchens & More took this as a personal challenge and the clients couldn't be happier with their new kitchen. Plenty of storage was created with the new design featuring 48" tall wall cabinets allowing for an extra shelf throughout the kitchen, angled cabinets in the corners instead of fillers, and a separate wine/ coffee bar area alleviating countertop clutter. Functional elements in the base cabinets such as roll out trays, spice racks, tray cabinets and deep pot and pan drawers replaced plain shelves. Lastly, the countertop was relocated from the island creating a more comfortable island for everyday use and entertaining. Architectural elements were incorporated to soften the sharp angles of the space including a majestic sweeping chimney hood, arched toe kicks, and custom stacked crown molding to the ceiling. "We couldn't be happier- you checked all the boxes and we absolutely LOVE our new kitchen"
 Smithwood Builders Inc.

A small and elegant condominium rises out of a 90’s era building. Turning a dated studio apartment into a luxury short-term rental property alleviates the stress that tourists experience when booking accommodations in Vancouver. Rivaling any 5-star downtown hotel this gem, across from the Seabreeze Walkway, was renovated to attract tourists from all over the world.
The floor plan was kept intact and given a much-needed facelift. The dated flooring was removed and durable vinyl-plank flooring was put in its place. The custom cabinetry in the kitchen has a fresh feel with ivory flush doors juxtaposed with walnut cubbies and accents. Quartz, Stratuarietto counters with an elegant waterfall peninsula partition the kitchen from the living room. The peninsula island was deepened to accommodate seating. “It’s important to use the same materials throughout a small space, notes the designer, as you don’t want to overstimulate the senses”. The same walnut millwork and quartz are seen again in the bathroom. The tub was removed to make way for a walk-in shower, tiled in a floral and herringbone pattern. Plumbing fixtures and accessories are in brass or flat black finishes giving this space the perfect balance of femininity and masculinity. Complete with a washer and dryer and storage room, a small space designed right, can feel grandiose.
 Smithwood Builders Inc.

A small and elegant condominium rises out of a 90’s era building. Turning a dated studio apartment into a luxury short-term rental property alleviates the stress that tourists experience when booking accommodations in Vancouver. Rivaling any 5-star downtown hotel this gem, across from the Seabreeze Walkway, was renovated to attract tourists from all over the world.
The floor plan was kept intact and given a much-needed facelift. The dated flooring was removed and durable vinyl-plank flooring was put in its place. The custom cabinetry in the kitchen has a fresh feel with ivory flush doors juxtaposed with walnut cubbies and accents. Quartz, Stratuarietto counters with an elegant waterfall peninsula partition the kitchen from the living room. The peninsula island was deepened to accommodate seating. “It’s important to use the same materials throughout a small space, notes the designer, as you don’t want to overstimulate the senses”. The same walnut millwork and quartz are seen again in the bathroom. The tub was removed to make way for a walk-in shower, tiled in a floral and herringbone pattern. Plumbing fixtures and accessories are in brass or flat black finishes giving this space the perfect balance of femininity and masculinity. Complete with a washer and dryer and storage room, a small space designed right, can feel grandiose.
 Smithwood Builders Inc.

A small and elegant condominium rises out of a 90’s era building. Turning a dated studio apartment into a luxury short-term rental property alleviates the stress that tourists experience when booking accommodations in Vancouver. Rivaling any 5-star downtown hotel this gem, across from the Seabreeze Walkway, was renovated to attract tourists from all over the world.
The floor plan was kept intact and given a much-needed facelift. The dated flooring was removed and durable vinyl-plank flooring was put in its place. The custom cabinetry in the kitchen has a fresh feel with ivory flush doors juxtaposed with walnut cubbies and accents. Quartz, Stratuarietto counters with an elegant waterfall peninsula partition the kitchen from the living room. The peninsula island was deepened to accommodate seating. “It’s important to use the same materials throughout a small space, notes the designer, as you don’t want to overstimulate the senses”. The same walnut millwork and quartz are seen again in the bathroom. The tub was removed to make way for a walk-in shower, tiled in a floral and herringbone pattern. Plumbing fixtures and accessories are in brass or flat black finishes giving this space the perfect balance of femininity and masculinity. Complete with a washer and dryer and storage room, a small space designed right, can feel grandiose.
 Smithwood Builders Inc.

A small and elegant condominium rises out of a 90’s era building. Turning a dated studio apartment into a luxury short-term rental property alleviates the stress that tourists experience when booking accommodations in Vancouver. Rivaling any 5-star downtown hotel this gem, across from the Seabreeze Walkway, was renovated to attract tourists from all over the world.
The floor plan was kept intact and given a much-needed facelift. The dated flooring was removed and durable vinyl-plank flooring was put in its place. The custom cabinetry in the kitchen has a fresh feel with ivory flush doors juxtaposed with walnut cubbies and accents. Quartz, Stratuarietto counters with an elegant waterfall peninsula partition the kitchen from the living room. The peninsula island was deepened to accommodate seating. “It’s important to use the same materials throughout a small space, notes the designer, as you don’t want to overstimulate the senses”. The same walnut millwork and quartz are seen again in the bathroom. The tub was removed to make way for a walk-in shower, tiled in a floral and herringbone pattern. Plumbing fixtures and accessories are in brass or flat black finishes giving this space the perfect balance of femininity and masculinity. Complete with a washer and dryer and storage room, a small space designed right, can feel grandiose.
 BOWA

BOWAThe second phase of the project focused on an outdoor renovation and a custom-designed master suite/garage addition, which added more functional space for this family to grow and perfectly complemented the home’s exterior. Copyright Bob Narod Photography and BOWA
 Smithwood Builders Inc.

A small and elegant condominium rises out of a 90’s era building. Turning a dated studio apartment into a luxury short-term rental property alleviates the stress that tourists experience when booking accommodations in Vancouver. Rivaling any 5-star downtown hotel this gem, across from the Seabreeze Walkway, was renovated to attract tourists from all over the world.
The floor plan was kept intact and given a much-needed facelift. The dated flooring was removed and durable vinyl-plank flooring was put in its place. The custom cabinetry in the kitchen has a fresh feel with ivory flush doors juxtaposed with walnut cubbies and accents. Quartz, Stratuarietto counters with an elegant waterfall peninsula partition the kitchen from the living room. The peninsula island was deepened to accommodate seating. “It’s important to use the same materials throughout a small space, notes the designer, as you don’t want to overstimulate the senses”. The same walnut millwork and quartz are seen again in the bathroom. The tub was removed to make way for a walk-in shower, tiled in a floral and herringbone pattern. Plumbing fixtures and accessories are in brass or flat black finishes giving this space the perfect balance of femininity and masculinity. Complete with a washer and dryer and storage room, a small space designed right, can feel grandiose.
 Sycamore Kitchens & More
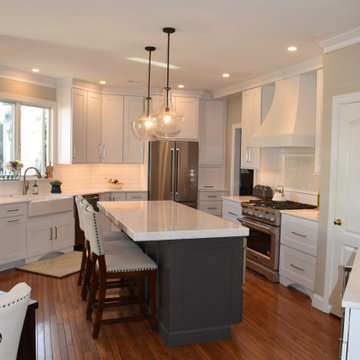
"Please help us! No one knows how to make our kitchen functional with all these angles!" Well the designers at Sycamore Kitchens & More took this as a personal challenge and the clients couldn't be happier with their new kitchen. Plenty of storage was created with the new design featuring 48" tall wall cabinets allowing for an extra shelf throughout the kitchen, angled cabinets in the corners instead of fillers, and a separate wine/ coffee bar area alleviating countertop clutter. Functional elements in the base cabinets such as roll out trays, spice racks, tray cabinets and deep pot and pan drawers replaced plain shelves. Lastly, the countertop was relocated from the island creating a more comfortable island for everyday use and entertaining. Architectural elements were incorporated to soften the sharp angles of the space including a majestic sweeping chimney hood, arched toe kicks, and custom stacked crown molding to the ceiling. "We couldn't be happier- you checked all the boxes and we absolutely LOVE our new kitchen"
13