
Search results for "Alleviate" in Home Design Ideas

 Altura Architects

This Bent Creek renovation and addition gave the existing 1920s home a spacious interior and modern design while still maintaining its original character. The homeowners enjoy hosting large gatherings, but the narrow footprint and small spaces created a lot of congestion inside. To alleviate this problem, the homeowners wanted to expand the cramped kitchen and living spaces, but a huge oak tree sat only 5 feet from the kitchen window. The tree holds great sentimental value to the owners, so sacrificing the tree was out of the question, and locating the kitchen expansion elsewhere was not financially feasible. As a compromise, a large portion of the house adjacent to the kitchen was demolished, and most of the kitchen function was expanded in this direction. The end result is a beautiful and spacious home that we are very proud of.
Photography by Kevin Meechan

Find the right local pro for your project
 J. Douglas Design
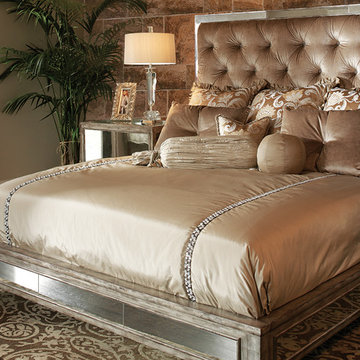
Who wouldn't love to curl up in this bed! From the Design Folio Collection by Marge Carson, this bed can be designed in a multitude of finishes and fabrics. The bed is also available as shown in the Marge Carson Quick Ship Program, which would alleviating several weeks of wait time.
 Michael James Design, Inc.
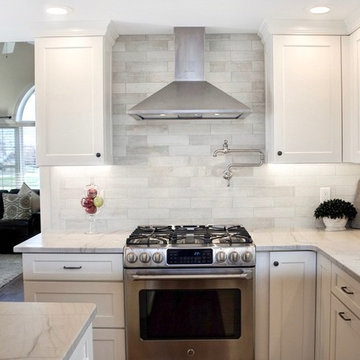
The gorgeous soft grey backsplash tiles coordinate beautifully with the countertop. Installing the tiles all the way up to the ceiling, both behind the hood and at the window area, provides uninterrupted, clean lines. Installing a pot filler at the stove area alleviates the need to lug heavy pots of water from the sink to the stove.
 Seek Interior Design
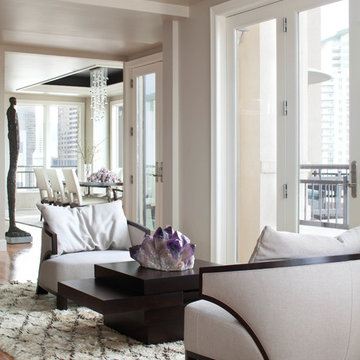
Example of a trendy formal medium tone wood floor living room design in Denver with white walls
 Design Actually, LLC

Ample storage and function were an important feature for the homeowner. Beth worked in unison with the contractor to design a custom hanging, pull-out system. The functional shelf glides out when needed, and stores neatly away when not in use. The contractor also installed a hanging rod above the washer and dryer. You can never have too much hanging space! Beth purchased mesh laundry baskets on wheels to alleviate the musty smell of dirty laundry, and a broom closet for cleaning items. There is even a cozy little nook for the family dog.
 Skyhorse Publishing
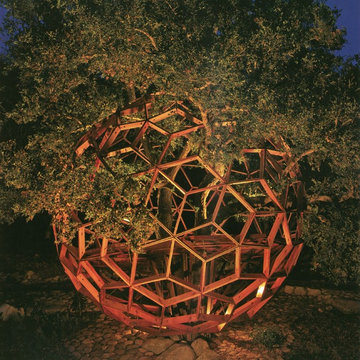
"Honey Sphere"
O2 Treehouse
Beverly Hills, California
(Photo credit: O2 Treehouse)
This is an example of an eclectic landscaping in New York.
This is an example of an eclectic landscaping in New York.
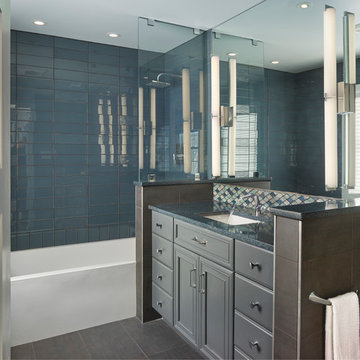
 Larisa McShane & Associates
A custom smoky gray painted cabinet was topped with grey blue Zodiaq counter. Blue glass tile was used throughout the bathtub and shower. Diamond-shaped glass tiles line the backsplash and add shimmer along with the polished chrome fixture. Two 36” vertical sconces installed on the backsplash to ceiling mirror add light and height.

 Coronado Stone Products
It’s not Wood, it’s Stone! Add the authentic look and feel of reclaimed barn wood to any installation. Sourcing authentic reclaimed barn wood can be expensive and unpredictable. To help our customers alleviate these problems, we created Barn WoodStone. This highly textured concrete based barn wood replica requires little maintenance and is also fire resistant. Now, anyone can achieve an authentic barn wood look! Product Featured - Barn WoodStone / Rustic Farmhouse. Image by Lennar Inland Empire/Los Angeles and Applied Photography. http://www.coronado.com/BarnWoodStone

 Haven Design Workshop
Example of a mid-sized arts and crafts medium tone wood floor single front door design in Seattle with gray walls and a light wood front door
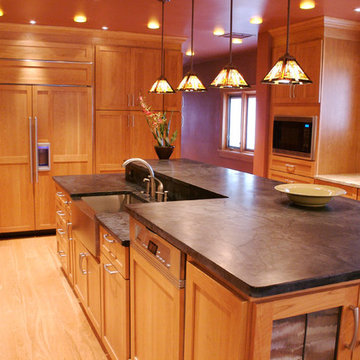
 Red Chair Designs
The refrigerator and dishwasher were both hidden behind panels to create a more cohesive look and feel. We wanted to avoid calling attention to a large appliance and chose to keep the continuity and warmth of the natural cherry cabinets. The dishwasher was raised to alleviate any further damage to the homeowner's back, thus creating the split-level soapstone counter.
Photo by David Gannon of Studio Hampton - www.studiohampton.com


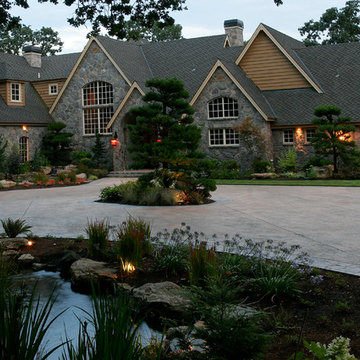
 All Oregon Landscaping
Entry landscape with Stamped concrete Driveway and custom water features
Elegant exterior home photo in Portland
Elegant exterior home photo in Portland
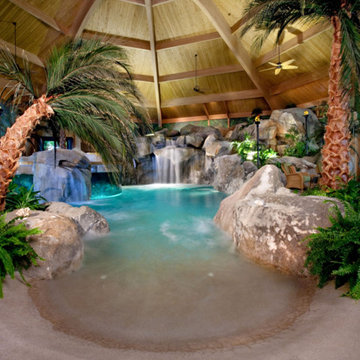
 Shehan Luxury Pools
 How would a person go about capturing tranquility? We put our expertise to the test when our creative design team attempted to do just that. And, this was the result, a national award winning lagoon style pool that was voted Best of Show by industry leaders.
 Epic Interiors & Construction, Inc.
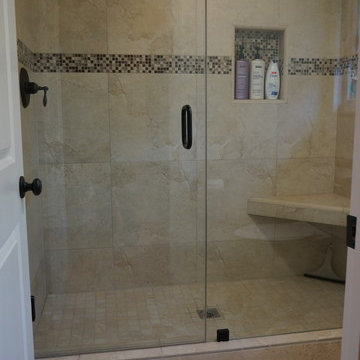
Tustin residents can rightfully claim fantastic quality and ambiance while accommodating comfort in their "New Bathroom Remodeling" project.
For this Tustin Bathroom Remodeling, the "natural stone look" ceramic tile was desired in the design to alleviate upkeep while keeping elements of a more "Modern look" intact. A Frame less glass shower door was installed with glass liner. The tile is accented with a multi-tone back splash to tie it together.
This design utilized the elements of glass, ceramic tile, and raised ceilings, essential to create comfort and space evident in this bathroom remodeling project.
This Tustin bathroom remodeling project was an Epic success! The Clients are ecstatic with there new design in Orange County..
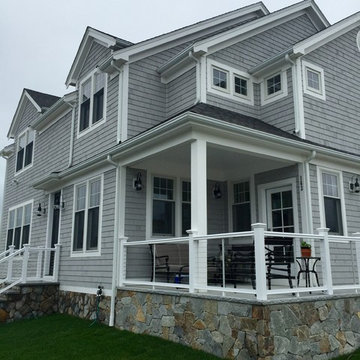
 Cape Cod Remodeling
Inspiration for a large coastal gray two-story mixed siding house exterior remodel in Boston with a hip roof and a shingle roof

 TnT Builders Inc
Inspiration for a mid-sized contemporary backyard deck container garden remodel in Portland with a pergola
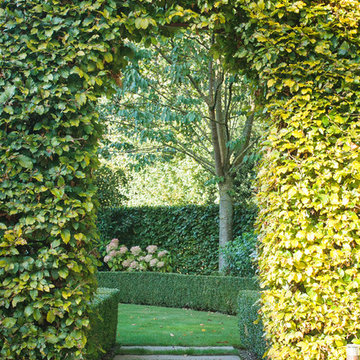
 Barnes Walker Ltd - Landscape Architects
Barnes Walker Ltd
Inspiration for a traditional landscaping in Manchester.
Inspiration for a traditional landscaping in Manchester.

3