
Search results for "Alleviate" in Home Design Ideas
 Barcelona Designs

A symbol of eternity, the Arco Floor Lamp by Barcelona Designs is a replica of Achille Castiglioni’s brainchild.
A timeless masterpiece, the Arco Floor Lamp by Barcelona Designs is a replica of Achille Castiglioni’s brainchild. At the pediment, is the exquisite and credible Carrara Marble stone. Using the marble stone as the sublime base, Barcelona Designs Arco Floor Lamp has a long, curved stainless steel arch which has three individual adjusting points, that looms through it. The whole structure culminates into an alluring dome shaped head, implemented with pores that allow light to shine through creating a beauteous pattern.
Alongside, this Arco Lamp reproduction, has 2 Circumference hole bored through the marble base for alleviation. As a result of a very well thought of design, Arco Floor Lamp Replica is embedded with eight 45 degree swerves have been provided for in the marble base, four on top and four at the bottom, to avoid collision.
 JAR LLC
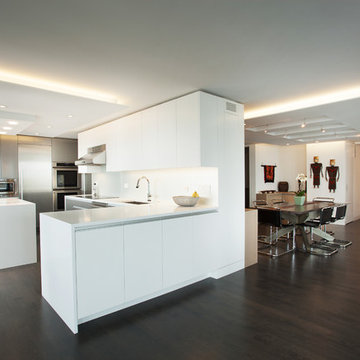
Inspiration for a large modern l-shaped dark wood floor and brown floor open concept kitchen remodel in Chicago with an undermount sink, flat-panel cabinets, white cabinets, solid surface countertops, white backsplash, stainless steel appliances and an island
 Carpet One Floor & Home- La Grande & Enterprise
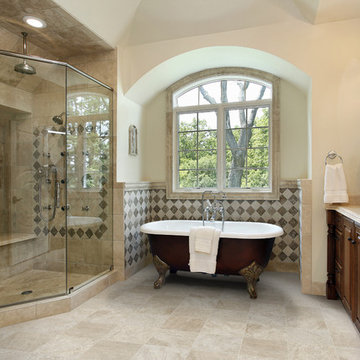
Claw-foot bathtub - large transitional master brown tile and ceramic tile porcelain tile and beige floor claw-foot bathtub idea in Boise with raised-panel cabinets, dark wood cabinets, beige walls, an undermount sink and a hinged shower door
Find the right local pro for your project

 HU-884212062
Our client recently purchased a newly-constructed home in order to downsize and have a low- maintenance home and yard. The existing side yard/back yard was undeveloped by the builder, leaving the homeowner with the huge challenge of creating a great outdoor entertaining space for family and friends, while creating privacy and overcoming the over 8-foot steep drop from the existing back porch down to the alley.
The grade was the largest challenge because the space was so narrow with such a large fall from existing porch to the property line. The second largest challenge is that this residence is located in a semi-private community where HOA approval of plans and materials is difficult, as all the residences here share a similar look and feel with a very clean and contemporary aesthetic.
We had to precisely shoot grades to know what kinds of retaining walls would need to be constructed along with how much backfill soil and dirt movement would need to be done. After that the design had to carefully consider the space with maximum functionality for outdoor entertainment with newly constructed walls to ensure it would last for many years to come. All of this was done with multiple meetings with the homeowners who are a retired engineer and active architect themselves. Once a design was settled upon, then submission to the HOA board of approval had to be completed and signed off on with all questions and concerns answered for the community by-laws.
The two biggest difficulties within the construction phase were that the neighbor next to the back yard had a large retaining wall not properly backfilled up to the property line. That neighbor wouldn’t allow us proper access and control to help alleviate the issues, so we had to skillfully work around this to ensure what we constructed would last, despite their property not being properly addressed. We also had to go through multiple shipments from the manufacturer due to large variances in the material’s appearance on the steps and another shipment that was broken during shipping. These two things delayed the project we were working to complete before the spring so the homeowner could have the maximum use of the space this year.
Topping off this challenging construction was a beautiful palette of native grasses, rosemary, groundcover, granite walkways, and synthetic grass to ensure year-round, practically effortless beauty.
 DAAM
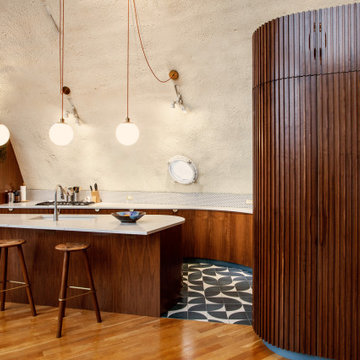
DAAMOperating within the unique spatial constraints of the dome’s oblate ellipsoid geometry, we developed a design strategy that opened up the kitchen floor plan and reoriented the room to alleviate problematic head clearance issues where the existing cabinetry intersected the doubly-curved walls.
 Michael James Design, Inc.
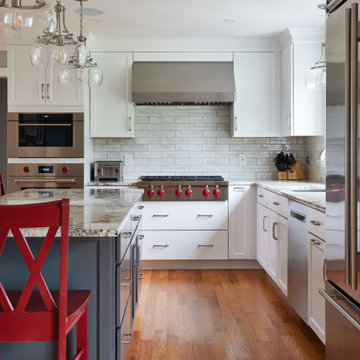
Ample space between the island and the perimeter cabinetry alleviates crowding when there is more than one cook in the kitchen.
Example of a transitional l-shaped medium tone wood floor eat-in kitchen design in Boston with an undermount sink, recessed-panel cabinets, white cabinets, granite countertops, gray backsplash, ceramic backsplash, stainless steel appliances and an island
Example of a transitional l-shaped medium tone wood floor eat-in kitchen design in Boston with an undermount sink, recessed-panel cabinets, white cabinets, granite countertops, gray backsplash, ceramic backsplash, stainless steel appliances and an island
 WatchCity Kitchens LLC

These clients came to us with a tiny galley kitchen with a refrigerator in a separate room! Utilizing space from an adjacent three-season porch we created a larger, brighter more functional kitchen, with a slider to the patio. The "fridge room" became pantry space and the substitution of a barn door at the powder room and living room alleviated awkward door swings. The kitchen is now a great gathering space for this busy family. Cabinetry by Fabuwood, Counters by Silestone, Hardware by Amerock, Plumbing by Artisan
 HU-884212062
Our client recently purchased a newly-constructed home in order to downsize and have a low- maintenance home and yard. The existing side yard/back yard was undeveloped by the builder, leaving the homeowner with the huge challenge of creating a great outdoor entertaining space for family and friends, while creating privacy and overcoming the over 8-foot steep drop from the existing back porch down to the alley.
The grade was the largest challenge because the space was so narrow with such a large fall from existing porch to the property line. The second largest challenge is that this residence is located in a semi-private community where HOA approval of plans and materials is difficult, as all the residences here share a similar look and feel with a very clean and contemporary aesthetic.
We had to precisely shoot grades to know what kinds of retaining walls would need to be constructed along with how much backfill soil and dirt movement would need to be done. After that the design had to carefully consider the space with maximum functionality for outdoor entertainment with newly constructed walls to ensure it would last for many years to come. All of this was done with multiple meetings with the homeowners who are a retired engineer and active architect themselves. Once a design was settled upon, then submission to the HOA board of approval had to be completed and signed off on with all questions and concerns answered for the community by-laws.
The two biggest difficulties within the construction phase were that the neighbor next to the back yard had a large retaining wall not properly backfilled up to the property line. That neighbor wouldn’t allow us proper access and control to help alleviate the issues, so we had to skillfully work around this to ensure what we constructed would last, despite their property not being properly addressed. We also had to go through multiple shipments from the manufacturer due to large variances in the material’s appearance on the steps and another shipment that was broken during shipping. These two things delayed the project we were working to complete before the spring so the homeowner could have the maximum use of the space this year.
Topping off this challenging construction was a beautiful palette of native grasses, rosemary, groundcover, granite walkways, and synthetic grass to ensure year-round, practically effortless beauty.
 Sycamore Kitchens & More
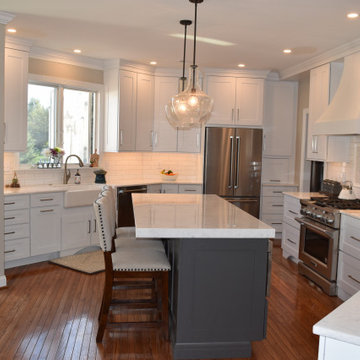
"Please help us! No one knows how to make our kitchen functional with all these angles!" Well the designers at Sycamore Kitchens & More took this as a personal challenge and the clients couldn't be happier with their new kitchen. Plenty of storage was created with the new design featuring 48" tall wall cabinets allowing for an extra shelf throughout the kitchen, angled cabinets in the corners instead of fillers, and a separate wine/ coffee bar area alleviating countertop clutter. Functional elements in the base cabinets such as roll out trays, spice racks, tray cabinets and deep pot and pan drawers replaced plain shelves. Lastly, the countertop was relocated from the island creating a more comfortable island for everyday use and entertaining. Architectural elements were incorporated to soften the sharp angles of the space including a majestic sweeping chimney hood, arched toe kicks, and custom stacked crown molding to the ceiling. "We couldn't be happier- you checked all the boxes and we absolutely LOVE our new kitchen"
 Distinctive Landscaping
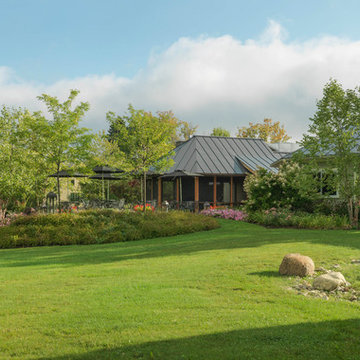
In this project, our clients purchased an existing restaurant fraught with stormwater management issues on the property. Runoff from an adjacent state highway and parking lot regularly flooded the kitchen. Additionally, a man-made pond on the property had become a problematic breeding ground for mosquitos that virtually prohibited outdoor dining during the summer. Both challenges restricted the restaurant from operating at its fullest potential. Our design/build team’s goals were to address the water runoff and mosquito issues using environmentally and financially sustainable practices. Lowering the grades around the building and parking, we were able to direct the runoff into a dry streambed enriched with water-worn cobbles and river stones and planted banks. We addressed the mosquito problem by increasing the pond’s depth, adding an aeration system, and planting the banks with wildflowers. By raising the outdoor dining, guests now overlook the pond and pleasing landscape. Natural breezes at this higher level help alleviate mosquitosl.
 Duke Homes, Inc.
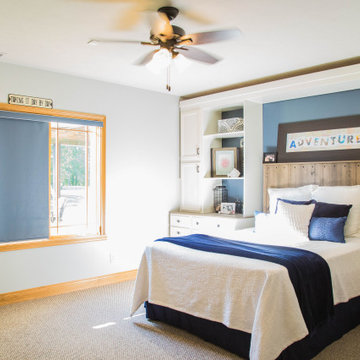
Custom created built in storage alleviates the need for additional dressers in this classic kids room.
Bedroom - large traditional carpeted, brown floor and tray ceiling bedroom idea in Indianapolis with blue walls
Bedroom - large traditional carpeted, brown floor and tray ceiling bedroom idea in Indianapolis with blue walls
 Deck Remodelers.com
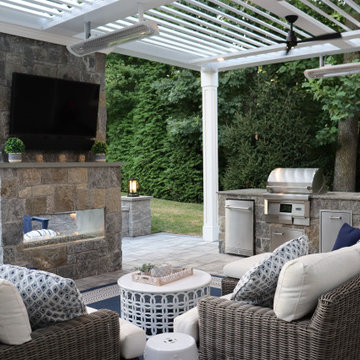
Check out this killer outdoor space! This project was a challenge – the property pitch was causing drainage issues, with no usable space because of the constant flooding. We excavated and put in retaining walls with built-in drainage away from the house to alleviate the problem, making the space beautiful and usable.
The space features an Equinox louvered roof, custom kitchen with two grills (one charcoal, one gas), and a see-through fireplace that was used to leverage seating areas on both sides. The homeowners are thrilled with their new space!
Want yours? Contact Deck Remodelers, the most awarded outdoor builder in all of North America: 973.729.2125. Be sure to follow us on Instagram for the latest: https://www.instagram.com/deckremodelers/
 Rochman Design Build
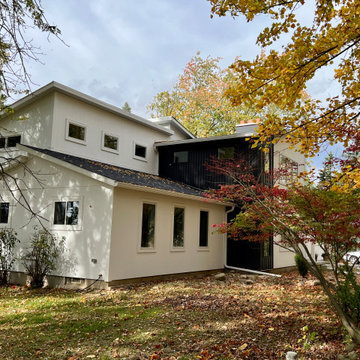
Situated on a large, picturesque lot surrounded by lush, mature trees, this project in Ann Arbor, MI, aimed to create a multi-generational home designed for family members of all ages to live harmoniously under one roof. Primary and secondary spaces were carefully planned and added to support the evolving needs of the household, creating separate wings in response to the different ages and lifestyles; Aging in place on the 1st floor, children and private office spaces on the 2nd floor to respond to the clients working from home.
Key modifications to the first-floor layout were made to alleviate congestion, support the concept of “aging in place” and improve circulation in high-traffic areas, ensuring comfort and ease of movement throughout the home.
The project included enlarging the existing garage, adding a new family room on the first floor, adding a new formal entry and mudroom, enlarging the living room, renovating the current 1st-floor en-suite for Aging in place, and adding a modern stair tower to the newly added 2nd-floor. The 2nd floor has 3 bedrooms, a home office and a fully new en-suite that accentuates the views from the backyard.
An abundance of expansive windows helps to blur the line between the natural and built environments, pulling in lots of natural light through the house. To help with the transformation from a traditional ranch to a modern 2-story, the roof line was designed as an abstraction of the original roof elements/slopes. The clients’ “new” home embodies both function and beauty, offering flexibility for future growth while creating a visually stunning composition of spaces.
 ODD FELLOWS CONTRACTING

Full gut and remodel of existing main floor bathroom. Demolition of bathroom down to studs with update to existing subfloor to alleviate subfloor problems. Install of new vanity with undermount sink and quartz countertop. New sink faucet with new mirror and vanity lighting. Install new wall mounted medicine cabinet. Install new cultured stone shower with semi-frameless glass door. New linen cabinet and new toilet. New Luxury Vinyl Tile flooring with new drywall and paint. Install new pocket door with frosted glass to replace bathroom door.
 Sycamore Kitchens & More
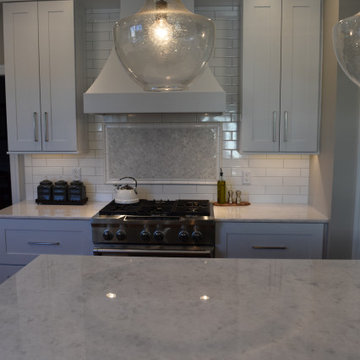
"Please help us! No one knows how to make our kitchen functional with all these angles!" Well the designers at Sycamore Kitchens & More took this as a personal challenge and the clients couldn't be happier with their new kitchen. Plenty of storage was created with the new design featuring 48" tall wall cabinets allowing for an extra shelf throughout the kitchen, angled cabinets in the corners instead of fillers, and a separate wine/ coffee bar area alleviating countertop clutter. Functional elements in the base cabinets such as roll out trays, spice racks, tray cabinets and deep pot and pan drawers replaced plain shelves. Lastly, the countertop was relocated from the island creating a more comfortable island for everyday use and entertaining. Architectural elements were incorporated to soften the sharp angles of the space including a majestic sweeping chimney hood, arched toe kicks, and custom stacked crown molding to the ceiling. "We couldn't be happier- you checked all the boxes and we absolutely LOVE our new kitchen"
 Randy Stein
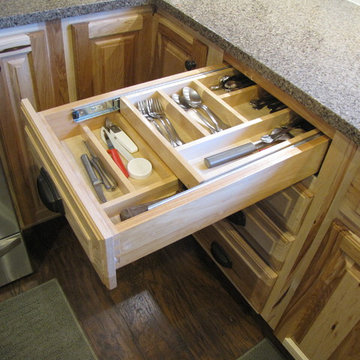
Wood tiered cutlery dividers really assist in alleviating clutter. Randy Stein
Inspiration for a rustic home design remodel in Austin
Inspiration for a rustic home design remodel in Austin
 7 Day Kitchens
This charming family home in Charlotte had remained largely unchanged since its original construction 25 years prior.
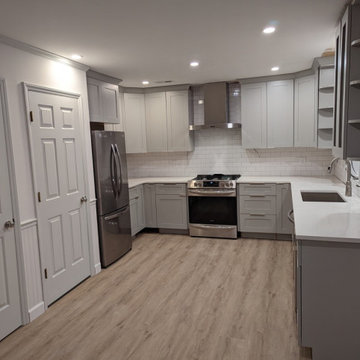
The kitchen, though functional, was somewhat cramped due to an inconveniently placed island that obstructed the work triangle. To alleviate this, we gracefully removed the island and opened up the work area, allowing for comfortable and efficient cooking for two. A delightful pass-through window with a bar top was then added, not only visually connecting the kitchen to the dining area, but also providing a warm and inviting atmosphere for entertaining guests. The bar top serves as an ideal spot for additional seating or as a buffet station during gatherings. The added benefit of this renovation was the increased natural light filtering in from the sunny side of the house, further illuminating the kitchen. To complete the transformation, we installed a beverage refrigerator, a stylish matching pantry door with a frosted glass lite, and added a fresh coat of paint. All of these updates were completed in just 7 days, from start to finish.
 Jennifer Ryan Design
Opening up 2 walls gave this 1920's home an open floor plan plus more cabinetry and working space. Blue base cabinets come completer with a low dog bowl drawer to alleviate the trip hazard and mess of bowls on the floor. Adding double sets of french doors brings light and air to the kitchen.
 Landscapes by Terra

This wooden area was overgrown and had no functional use for the homeowners. We were able to clear out the area and create useful space for them to enjoy the outdoors. By adding a dry stream bed we alleviated any potential issues with standing water, a mixture of medium river gravel and Glacier boulders were used in this feature.
This project also included adding a seating area, a flagstone pathway, using Oakfield steppers, that provides access from the driveway. We added in greenery that is easier for the homeowner to maintain and still gives you the rustic appeal of being in the woods. In the front yard the walkway was completed using Copthorne Liberty pavers and Coral Bells were planted along the entrance.
 Smithwood Builders Inc.
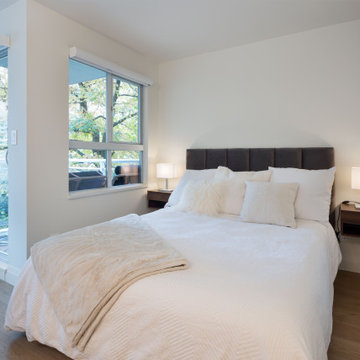
A small and elegant condominium rises out of a 90’s era building. Turning a dated studio apartment into a luxury short-term rental property alleviates the stress that tourists experience when booking accommodations in Vancouver. Rivaling any 5-star downtown hotel this gem, across from the Seabreeze Walkway, was renovated to attract tourists from all over the world.
The floor plan was kept intact and given a much-needed facelift. The dated flooring was removed and durable vinyl-plank flooring was put in its place. The custom cabinetry in the kitchen has a fresh feel with ivory flush doors juxtaposed with walnut cubbies and accents. Quartz, Stratuarietto counters with an elegant waterfall peninsula partition the kitchen from the living room. The peninsula island was deepened to accommodate seating. “It’s important to use the same materials throughout a small space, notes the designer, as you don’t want to overstimulate the senses”. The same walnut millwork and quartz are seen again in the bathroom. The tub was removed to make way for a walk-in shower, tiled in a floral and herringbone pattern. Plumbing fixtures and accessories are in brass or flat black finishes giving this space the perfect balance of femininity and masculinity. Complete with a washer and dryer and storage room, a small space designed right, can feel grandiose.
9