
Search results for "Alleviating" in Home Design Ideas
 Jennifer Ryan Design
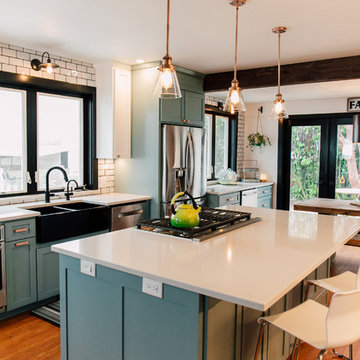
Opening up 2 walls gave this 1920's home an open floor plan plus more cabinetry and working space. Blue base cabinets come completer with a low dog bowl drawer to alleviate the trip hazard and mess of bowls on the floor. Adding double sets of french doors brings light and air to the kitchen.
 Barcelona Designs
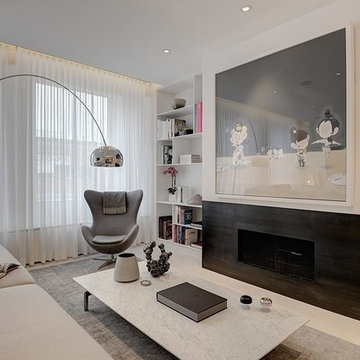
A symbol of eternity, the Arco Floor Lamp by Barcelona Designs is a replica of Achille Castiglioni’s brainchild.
A timeless masterpiece, the Arco Floor Lamp by Barcelona Designs is a replica of Achille Castiglioni’s brainchild. At the pediment, is the exquisite and credible Carrara Marble stone. Using the marble stone as the sublime base, Barcelona Designs Arco Floor Lamp has a long, curved stainless steel arch which has three individual adjusting points, that looms through it. The whole structure culminates into an alluring dome shaped head, implemented with pores that allow light to shine through creating a beauteous pattern.
Alongside, this Arco Lamp reproduction, has 2 Circumference hole bored through the marble base for alleviation. As a result of a very well thought of design, Arco Floor Lamp Replica is embedded with eight 45 degree swerves have been provided for in the marble base, four on top and four at the bottom, to avoid collision.
 Riverside Construction, LLC
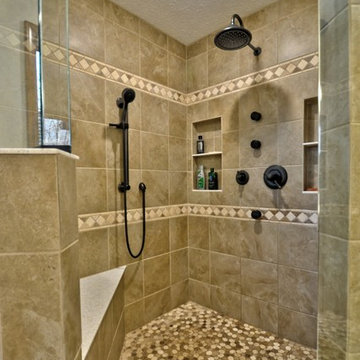
With an emphasis on creating a supportive environment that would alleviate long-term challenges, the new master suite included a large soaking tub and an oversized glass-enclosed shower with dual shower heads, built-in shelving, and bench seating. The old bathroom was also converted into a spacious walk-in closet, creating the ideal “his and hers” clothing areas and the new second-story space will be used as a home office.
Find the right local pro for your project
 Lindus Construction/Midwest LeafGuard

Our installers utilized GAF’s Dura Grip™ adhesive to seal the shingle. This step in the roof installation process is critical because it ensures that the shingles properly adhere to the roof, alleviating the concern of shingle blow-off. In addition, the shingles are appealing to insurance companies because they have the best possible fire rating.
 Olde New England Granite/The Reed Corp
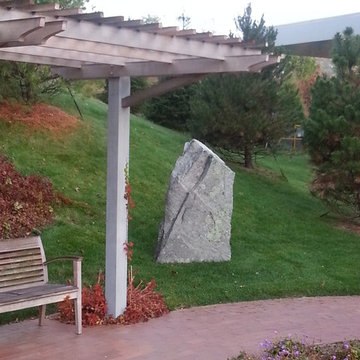
Winchester Hospital added a healing garden to help cancer patients and family members reduce stress, alleviate anxiety and promote the natural healing process. Olde New England Granite provided aged granite pieces incorporated in this beautiful and serene outdoor healing garden.
 Beryl Designs by Keenia

Transitional l-shaped porcelain tile, multicolored floor and tray ceiling kitchen photo in New York with an undermount sink, recessed-panel cabinets, blue cabinets, quartz countertops, multicolored backsplash, glass sheet backsplash, white appliances, no island and multicolored countertops

 Advance Design Studio, Ltd.
Raza and Baneen purchased their home in Schaumburg IL. knowing it needed work, but they saw the incredible potential it had with its expanse of beautiful kitchen windows and spacious floor plan.
The kitchen technically functioned fine, but was desperately outdated with its honey oak cabinets and plain countertops. This family loved to cook and host parties so it was an easy decision that the kitchen remodel was the first project they needed to tackle to make their home come to life.
Baneen had very specific ideas for her new dream kitchen and had been thinking about it for over 10 years! When they met Advance Design’s Project Designer Claudia Pop, Baneen felt an instant connection.
“From the first meeting, I knew that Claudia would guide us without putting down our ideas,” Baneen said.
The couple had two fears common among remodeling home owners: Would the project be done on time? And, would the project stay on budget? Advance Design was able to alleviate their fears early on, as Claudia shared the “Common Sense Remodeling” process. Raza and Baneen absolutely loved the custom project analysis that helped them understand how a budget could be accurately predicted and then safeguarded during the design process.
“Advance Design was spot on with both the budget and the project timeframe,” Baneen said. “Overall there were no surprises, and the budget was exactly what we were quoted. The experience was phenomenal, everybody was professional, everybody was courteous, everyone was nice, everyone was friendly. It wasn't stressful for us, they still left the house in a presentable state. It wasn't like we would come home and we were bring the kids in and it was going to be hazardous."
After the relationship was cemented, Raza, Baneen and Claudia began to finalize the kitchen design. The main objective was to create a functional space for preparing meals and to create an inviting space for their family and friends to enjoy, while incorporating interesting design elements such as the iconic blue island and reclaimed Chicago brick walls. Sufficient storage space was really important to Baneen, and high quality appliances were a priority. As the overall layout was being completed, together they reviewed each cabinet to determine exactly what would be stored there.
Because cooking was a high priority for this family, Claudia incorporated spice racks close to the range and included two mixer lift shelves for their larger countertop appliances.
The focal point of the kitchen is the striking blue island constructed from custom colored Dura Supreme cabinets. Designed with decorative shelving and a highly functional prep sink. The couple loves the “galley” prep sink, it adds even more functionality and significantly shortens preparation and cleaning time. This island also includes a 24" Bosch Dishwasher with matching panel to blend in.
"Aesthetically, and in terms of functionality, the island everything I imagined," Baneen said. "I love how beautiful it looks and how functional it is. It just brings everybody together."
The Praa Sands Quartz countertop with an ogee edge profile provides excellent contrast by blending it's subtle tones with the outer cabinetry. It ties the island together with the rest of the space. Overlooking the beautiful backyard through spacious windows, the crisp white farmhouse sink is something that Baneen envisioned in her kitchen for years.
Two tones of Dura Supreme Cabinetry were used throughout the rest of the kitchen. Chestnut Cherry cabinets grace the range and decorative range hood and as panels over the Wolf refrigerator and freezer. Antique White cabinets surround the perimeter, creating a warm balance that beckons guests into the softly rounded space.
Drawing the eye immediately to the custom wood hood hiding a powerful 1,500 CFM ventilation system and spectacular 60” Duel Fuel Wolf range, a creatively patterned Tessen in Café & Brine backsplash detail stands out from the white subway tile backsplash spanning the outer walls. The vibrant space reflects the lively personality of the family who now loves spending time both cooking and enjoying this kitchen as a family.
“The end result is a beautiful and extremely functional kitchen that is able to handle a growing family, lots of parties and lots of cooking,” Claudia said.
“Advance Design was wonderfully professional and a pleasure to work with. They catered to what my needs and ideas were, while skillfully guiding us to make the right choices where we seemed lost,” Baneen said.
 NJW Renovations Unlimited

Not unlike other 1937 kitchens, this remodel required a solid amount of pre-planning to alleviate various old home obstacles and create a plan universal to 21st century living. The family residing within this home enjoys an artistic flair in life, thus the design reflects character. Yet they maintain a respect for the homes original era, thus throw-back design elements are integrated to achieve this functional and vibrant kitchen remodel.
Karli Moore Photography, hard wood flooring, double basin farm house sink, baker center features super white granite, custom pale green and white shaker style cabinetry, white back splash subway tile - brick laid, under cabinet lighting warm white flexible LED light strip, corbel accents
 Mark Of Excellence
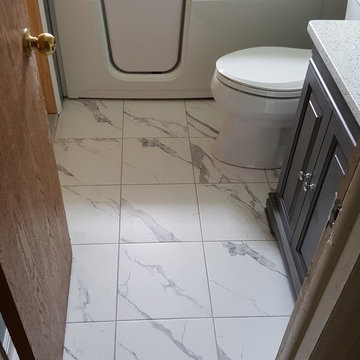
This Piscataway, New Jersey client wanted to alleviate
their worries of slipping and falling in the tub & wanted
to stay independent in their home. We removed the existing worn outdated tub. We fit to size the walk in tub, removed the old walls, replaced the green board, used designer tile-look water tight, mold resistant panel walls. We replaced the old rusted fixtures, replaced the toilet, sink & floors for an amazing new look. We left the exterior bath walls paint ready as per clients request & used Our Exclusive BathWraps products!
 Distinctive Landscaping
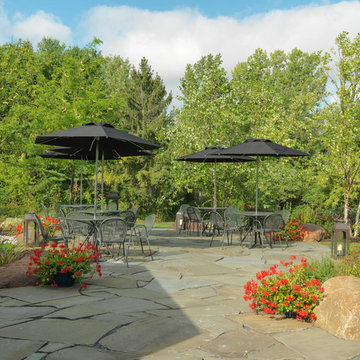
In this project, our clients purchased an existing restaurant fraught with stormwater management issues on the property. Runoff from an adjacent state highway and parking lot regularly flooded the kitchen. Additionally, a man-made pond on the property had become a problematic breeding ground for mosquitos that virtually prohibited outdoor dining during the summer. Both challenges restricted the restaurant from operating at its fullest potential. Our design/build team’s goals were to address the water runoff and mosquito issues using environmentally and financially sustainable practices. Lowering the grades around the building and parking, we were able to direct the runoff into a dry streambed enriched with water-worn cobbles and river stones and planted banks. We addressed the mosquito problem by increasing the pond’s depth, adding an aeration system, and planting the banks with wildflowers. By raising the outdoor dining, guests now overlook the pond and pleasing landscape. Natural breezes at this higher level help alleviate mosquitosl.
 Rochman Design Build
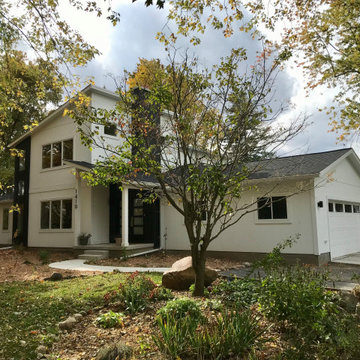
Situated on a large, picturesque lot surrounded by lush, mature trees, this project in Ann Arbor, MI, aimed to create a multi-generational home designed for family members of all ages to live harmoniously under one roof. Primary and secondary spaces were carefully planned and added to support the evolving needs of the household, creating separate wings in response to the different ages and lifestyles; Aging in place on the 1st floor, children and private office spaces on the 2nd floor to respond to the clients working from home.
Key modifications to the first-floor layout were made to alleviate congestion, support the concept of “aging in place” and improve circulation in high-traffic areas, ensuring comfort and ease of movement throughout the home.
The project included enlarging the existing garage, adding a new family room on the first floor, adding a new formal entry and mudroom, enlarging the living room, renovating the current 1st-floor en-suite for Aging in place, and adding a modern stair tower to the newly added 2nd-floor. The 2nd floor has 3 bedrooms, a home office and a fully new en-suite that accentuates the views from the backyard.
An abundance of expansive windows helps to blur the line between the natural and built environments, pulling in lots of natural light through the house. To help with the transformation from a traditional ranch to a modern 2-story, the roof line was designed as an abstraction of the original roof elements/slopes. The clients’ “new” home embodies both function and beauty, offering flexibility for future growth while creating a visually stunning composition of spaces.
 Advance Design Studio, Ltd.
Raza and Baneen purchased their home in Schaumburg IL. knowing it needed work, but they saw the incredible potential it had with its expanse of beautiful kitchen windows and spacious floor plan.
The kitchen technically functioned fine, but was desperately outdated with its honey oak cabinets and plain countertops. This family loved to cook and host parties so it was an easy decision that the kitchen remodel was the first project they needed to tackle to make their home come to life.
Baneen had very specific ideas for her new dream kitchen and had been thinking about it for over 10 years! When they met Advance Design’s Project Designer Claudia Pop, Baneen felt an instant connection.
“From the first meeting, I knew that Claudia would guide us without putting down our ideas,” Baneen said.
The couple had two fears common among remodeling home owners: Would the project be done on time? And, would the project stay on budget? Advance Design was able to alleviate their fears early on, as Claudia shared the “Common Sense Remodeling” process. Raza and Baneen absolutely loved the custom project analysis that helped them understand how a budget could be accurately predicted and then safeguarded during the design process.
“Advance Design was spot on with both the budget and the project timeframe,” Baneen said. “Overall there were no surprises, and the budget was exactly what we were quoted. The experience was phenomenal, everybody was professional, everybody was courteous, everyone was nice, everyone was friendly. It wasn't stressful for us, they still left the house in a presentable state. It wasn't like we would come home and we were bring the kids in and it was going to be hazardous."
After the relationship was cemented, Raza, Baneen and Claudia began to finalize the kitchen design. The main objective was to create a functional space for preparing meals and to create an inviting space for their family and friends to enjoy, while incorporating interesting design elements such as the iconic blue island and reclaimed Chicago brick walls. Sufficient storage space was really important to Baneen, and high quality appliances were a priority. As the overall layout was being completed, together they reviewed each cabinet to determine exactly what would be stored there.
Because cooking was a high priority for this family, Claudia incorporated spice racks close to the range and included two mixer lift shelves for their larger countertop appliances.
The focal point of the kitchen is the striking blue island constructed from custom colored Dura Supreme cabinets. Designed with decorative shelving and a highly functional prep sink. The couple loves the “galley” prep sink, it adds even more functionality and significantly shortens preparation and cleaning time. This island also includes a 24" Bosch Dishwasher with matching panel to blend in.
"Aesthetically, and in terms of functionality, the island everything I imagined," Baneen said. "I love how beautiful it looks and how functional it is. It just brings everybody together."
The Praa Sands Quartz countertop with an ogee edge profile provides excellent contrast by blending it's subtle tones with the outer cabinetry. It ties the island together with the rest of the space. Overlooking the beautiful backyard through spacious windows, the crisp white farmhouse sink is something that Baneen envisioned in her kitchen for years.
Two tones of Dura Supreme Cabinetry were used throughout the rest of the kitchen. Chestnut Cherry cabinets grace the range and decorative range hood and as panels over the Wolf refrigerator and freezer. Antique White cabinets surround the perimeter, creating a warm balance that beckons guests into the softly rounded space.
Drawing the eye immediately to the custom wood hood hiding a powerful 1,500 CFM ventilation system and spectacular 60” Duel Fuel Wolf range, a creatively patterned Tessen in Café & Brine backsplash detail stands out from the white subway tile backsplash spanning the outer walls. The vibrant space reflects the lively personality of the family who now loves spending time both cooking and enjoying this kitchen as a family.
“The end result is a beautiful and extremely functional kitchen that is able to handle a growing family, lots of parties and lots of cooking,” Claudia said.
“Advance Design was wonderfully professional and a pleasure to work with. They catered to what my needs and ideas were, while skillfully guiding us to make the right choices where we seemed lost,” Baneen said.
 Jennifer Ryan Design
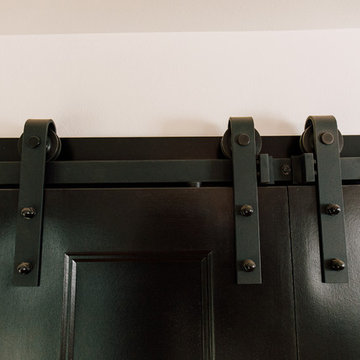
Opening up 2 walls gave this 1920's home an open floor plan plus more cabinetry and working space. Blue base cabinets come completer with a low dog bowl drawer to alleviate the trip hazard and mess of bowls on the floor. Adding double sets of french doors brings light and air to the kitchen.
 ODD FELLOWS CONTRACTING
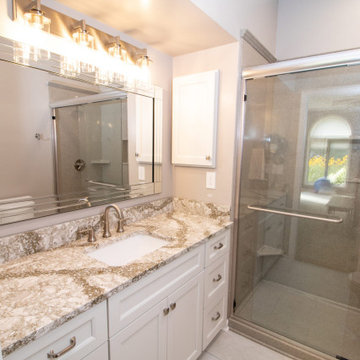
Full gut and remodel of existing main floor bathroom. Demolition of bathroom down to studs with update to existing subfloor to alleviate subfloor problems. Install of new vanity with undermount sink and quartz countertop. New sink faucet with new mirror and vanity lighting. Install new wall mounted medicine cabinet. Install new cultured stone shower with semi-frameless glass door. New linen cabinet and new toilet. New Luxury Vinyl Tile flooring with new drywall and paint. Install new pocket door with frosted glass to replace bathroom door.
 Emily Russell Landscape Architecture
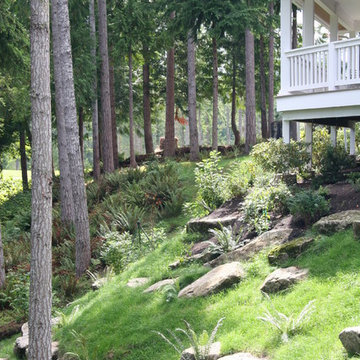
steep slope, stones and plantings help alleviate erosion issues
This is an example of a contemporary landscaping in Seattle.
This is an example of a contemporary landscaping in Seattle.
 Deck Remodelers.com
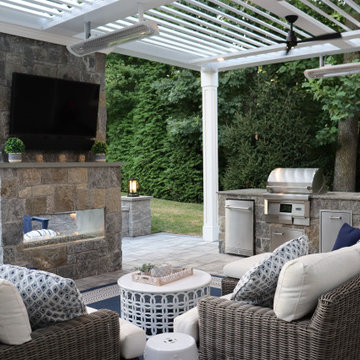
Check out this killer outdoor space! This project was a challenge – the property pitch was causing drainage issues, with no usable space because of the constant flooding. We excavated and put in retaining walls with built-in drainage away from the house to alleviate the problem, making the space beautiful and usable.
The space features an Equinox louvered roof, custom kitchen with two grills (one charcoal, one gas), and a see-through fireplace that was used to leverage seating areas on both sides. The homeowners are thrilled with their new space!
Want yours? Contact Deck Remodelers, the most awarded outdoor builder in all of North America: 973.729.2125. Be sure to follow us on Instagram for the latest: https://www.instagram.com/deckremodelers/
 WatchCity Kitchens LLC

These clients came to us with a tiny galley kitchen with a refrigerator in a separate room! Utilizing space from an adjacent three-season porch we created a larger, brighter more functional kitchen, with a slider to the patio. The "fridge room" became pantry space and the substitution of a barn door at the powder room and living room alleviated awkward door swings. The kitchen is now a great gathering space for this busy family. Cabinetry by Fabuwood, Counters by Silestone, Hardware by Amerock, Plumbing by Artisan
 Barcelona Designs

A symbol of eternity, the Arco Floor Lamp by Barcelona Designs is a replica of Achille Castiglioni’s brainchild.
A timeless masterpiece, the Arco Floor Lamp by Barcelona Designs is a replica of Achille Castiglioni’s brainchild. At the pediment, is the exquisite and credible Carrara Marble stone. Using the marble stone as the sublime base, Barcelona Designs Arco Floor Lamp has a long, curved stainless steel arch which has three individual adjusting points, that looms through it. The whole structure culminates into an alluring dome shaped head, implemented with pores that allow light to shine through creating a beauteous pattern.
Alongside, this Arco Lamp reproduction, has 2 Circumference hole bored through the marble base for alleviation. As a result of a very well thought of design, Arco Floor Lamp Replica is embedded with eight 45 degree swerves have been provided for in the marble base, four on top and four at the bottom, to avoid collision.
 Sycamore Kitchens & More
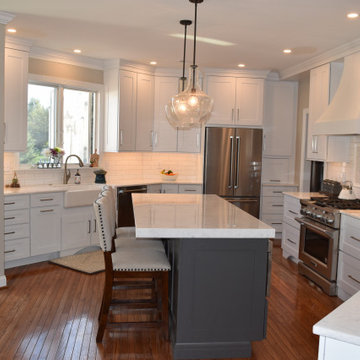
"Please help us! No one knows how to make our kitchen functional with all these angles!" Well the designers at Sycamore Kitchens & More took this as a personal challenge and the clients couldn't be happier with their new kitchen. Plenty of storage was created with the new design featuring 48" tall wall cabinets allowing for an extra shelf throughout the kitchen, angled cabinets in the corners instead of fillers, and a separate wine/ coffee bar area alleviating countertop clutter. Functional elements in the base cabinets such as roll out trays, spice racks, tray cabinets and deep pot and pan drawers replaced plain shelves. Lastly, the countertop was relocated from the island creating a more comfortable island for everyday use and entertaining. Architectural elements were incorporated to soften the sharp angles of the space including a majestic sweeping chimney hood, arched toe kicks, and custom stacked crown molding to the ceiling. "We couldn't be happier- you checked all the boxes and we absolutely LOVE our new kitchen"
 ODD FELLOWS CONTRACTING

Full gut and remodel of existing main floor bathroom. Demolition of bathroom down to studs with update to existing subfloor to alleviate subfloor problems. Install of new vanity with undermount sink and quartz countertop. New sink faucet with new mirror and vanity lighting. Install new wall mounted medicine cabinet. Install new cultured stone shower with semi-frameless glass door. New linen cabinet and new toilet. New Luxury Vinyl Tile flooring with new drywall and paint. Install new pocket door with frosted glass to replace bathroom door.
14