
Search results for "Alleviating" in Home Design Ideas

 Olde New England Granite/The Reed Corp
Winchester Hospital added a healing garden to help cancer patients and family members reduce stress, alleviate anxiety and promote the natural healing process. Olde New England Granite provided aged granite pieces incorporated in this beautiful and serene outdoor healing garden.

 Kendle Design Collaborative
Winquist Photography
Inspiration for a large contemporary one-story exterior home remodel in Phoenix
Inspiration for a large contemporary one-story exterior home remodel in Phoenix
 Lindus Construction/Midwest LeafGuard

Metal roofs continue to be a popular option with Twin Cities area homeowners. In the summer months, they lower energy bills because they reflect heat. In the winter months, they shed snow, alleviating the concern of ice dams.
Here's a behind-the-scenes look at a project our craftsmen completed for our client, Sara.
Find the right local pro for your project

 Craig O'Connell Architecture
Unique features of this chef's kitchen include a Blue Star stove, Italian marble backsplash and custom copper hood.
Kitchen - mid-century modern kitchen idea in San Francisco with flat-panel cabinets, medium tone wood cabinets, wood countertops, marble backsplash and beige countertops
Kitchen - mid-century modern kitchen idea in San Francisco with flat-panel cabinets, medium tone wood cabinets, wood countertops, marble backsplash and beige countertops

 Caitlin Bitts - California Closets
Ample shoe storage to replace a collapsed shoe tower alleviates the client's annoyance with her disorganized shoe collection.
Photo Credit: Mike Green

 Design Actually, LLC
Ample storage and function were an important feature for the homeowner. Beth worked in unison with the contractor to design a custom hanging, pull-out system. The functional shelf glides out when needed, and stores neatly away when not in use. The contractor also installed a hanging rod above the washer and dryer. You can never have too much hanging space! Beth purchased mesh laundry baskets on wheels to alleviate the musty smell of dirty laundry, and a broom closet for cleaning items. There is even a cozy little nook for the family dog.
 Olde New England Granite/The Reed Corp
Winchester Hospital added a healing garden to help cancer patients and family members reduce stress, alleviate anxiety and promote the natural healing process. Olde New England Granite provided aged granite pieces incorporated in this beautiful and serene outdoor healing garden.
 R+R Design
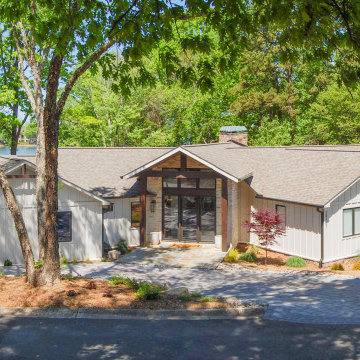
With fingers crossed, I projected a new, larger entry and foyer out into the existing mire. The roof line took a bit of noodling to figure out how to make that work. Fill in the moat and add drainage around the house to alleviate water issues. Best thing was to keep it simple.

 Coronado Stone Products
It’s not Wood, it’s Stone! Add the authentic look and feel of reclaimed barn wood to any installation. Sourcing authentic reclaimed barn wood can be expensive and unpredictable. To help our customers alleviate these problems, we created Barn WoodStone. This highly textured concrete based barn wood replica requires little maintenance and is also fire resistant. Now, anyone can achieve an authentic barn wood look! Product Featured - Barn WoodStone / Rustic Farmhouse. Image by Lennar Inland Empire/Los Angeles and Applied Photography. http://www.coronado.com/BarnWoodStone


 Chermac Builders Inc
Kitchen remodeled to accommodate a wheelchair - Island moved to provide access, and double oven used in lieu of conventional to alleviate pull out drawer
Photo by: Chiemi Photography

 Custom Newel Posts
This maple stair with open rise carpet treads brings a warm and impressive feel to this home. The self-supported design alleviates the need for support posts under the landings leaving the view through the windows uncluttered. Grouped blanked spindles and mission posts add a simple linear texture to the staircase. The many posts tied together with angular lines showcase detail and craftsmanship.
Ryan Patrick Kelly Photographs

 CT Deck Pros
This deck was added to exit from a new patio door. The new door had to go right were the cellar Bilco door was so we fabricated a removable pannel that was made in three sections. This enabled the home owner to lift the panels out without to much trouble. The patio was reconfigured to meet the step pad style stairs. Step pads are a great way to alleviate the need for railings. They also make great seats for kids!
 Custom Newel Posts
This maple stair with open rise carpet treads brings a warm and impressive feel to this home. The self-supported design alleviates the need for support posts under the landings leaving the view through the windows uncluttered. Grouped blanked spindles and mission posts add a simple linear texture to the staircase. The many posts tied together with angular lines showcase detail and craftsmanship.
Ryan Patrick Kelly Photographs
 Olde New England Granite/The Reed Corp
Did you know about this application for reclaimed granite?
Winchester Hospital added a healing garden to help cancer patients and family members reduce stress, alleviate anxiety and promote the natural healing process. Olde New England Granite provided aged granite pieces incorporated in this beautiful and serene outdoor healing garden.
 Custom Newel Posts
This maple stair with open rise carpet treads brings a warm and impressive feel to this home. The self-supported design alleviates the need for support posts under the landings leaving the view through the windows uncluttered. Grouped blanked spindles and mission posts add a simple linear texture to the staircase. The many posts tied together with angular lines showcase detail and craftsmanship.
Ryan Patrick Kelly Photographs

 Seek Interior Design
Example of a trendy formal medium tone wood floor living room design in Denver with white walls
 DAAM
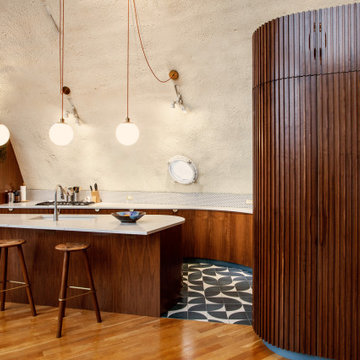
DAAMOperating within the unique spatial constraints of the dome’s oblate ellipsoid geometry, we developed a design strategy that opened up the kitchen floor plan and reoriented the room to alleviate problematic head clearance issues where the existing cabinetry intersected the doubly-curved walls.
 Lindus Construction/Midwest LeafGuard

Our installers utilized GAF’s Dura Grip™ adhesive to seal the shingle. This step in the roof installation process is critical because it ensures that the shingles properly adhere to the roof, alleviating the concern of shingle blow-off. In addition, the shingles are appealing to insurance companies because they have the best possible fire rating.
 Custom Newel Posts
This maple stair with open rise carpet treads brings a warm and impressive feel to this home. The self-supported design alleviates the need for support posts under the landings leaving the view through the windows uncluttered. Grouped blanked spindles and mission posts add a simple linear texture to the staircase. The many posts tied together with angular lines showcase detail and craftsmanship.
Ryan Patrick Kelly Photographs
4