
Search results for "Allocate" in Home Design Ideas
 TOC design & construction inc.
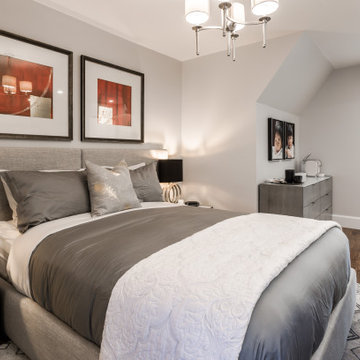
9. Bathroom design: Allocate space for a well-designed bathroom. Consider installing a luxurious bathtub, a spacious walk-in shower, and double sinks if the space allows. Use high-quality materials and finishes to create a spa-like ambiance.
 Bestlaminate
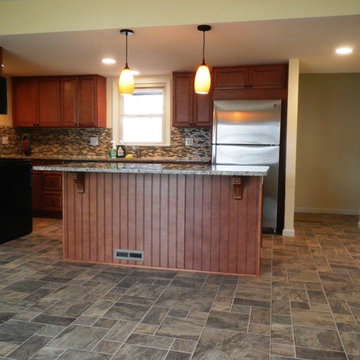
Customer photo using Alloc Tile Alicante 8mm Laminate Flooring
Elegant kitchen photo in Cleveland
Elegant kitchen photo in Cleveland
 Laurie Yapp Design

Master bedroom renovation! This beautiful renovation result came from a dedicated team that worked together to create a unified and zen result. The bathroom used to be the walk in closet which is still inside the bathroom space. Oak doors mixed with black hardware give a little coastal feel to this contemporary and classic design. We added a fire place in gas and a built-in for storage and to dress up the very high ceiling. Arched high windows created a nice opportunity for window dressings of curtains and blinds. The two areas are divided by a slight step in the floor, for bedroom and sitting area. An area rug is allocated for each area.
Find the right local pro for your project
 Reico Kitchen & Bath
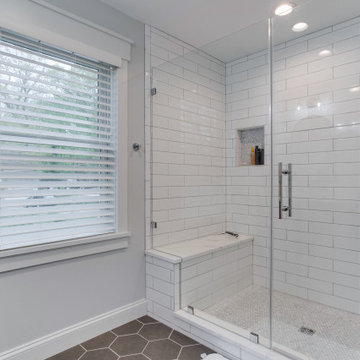
Designed by Katherine Dashiell of Reico Kitchen & Bath in Annapolis, MD in collaboration with Emory Construction, this coastal transitional inspired project features cabinet designs for the kitchen, bar, powder room, primary bathroom and laundry room.
The kitchen design features Merillat Classic Tolani in a Cotton finish on the perimeter kitchen cabinets. For the kitchen island, the cabinets are Merillat Masterpiece Montresano Rustic Alder in a Husk Suede finish. The design also includes a Kohler Whitehaven sink.
The bar design features Green Forest Cabinetry in the Park Place door style with a White finish.
The powder room bathroom design features Merillat Classic in the Tolani door style in a Nightfall finish.
The primary bathroom design features Merillat Masterpiece cabinets in the Turner door style in Rustic Alder with a Husk Suede finish.
The laundry room features Green Forest Cabinetry in the Park Place door style with a Spéciale Grey finish.
“This was our second project working with Reico. The overall process is overwhelming given the infinite layout options and design combinations so having the experienced team at Reico listen to our vision and put it on paper was invaluable,” said the client. “They considered our budget and thoughtfully allocated the dollars.”
“The team at Reico never balked if we requested a quote in a different product line or a tweak to the layout. The communication was prompt, professional and easy to understand. And of course, the finished product came together beautifully – better than we could have ever imagined! Katherine and Angel at the Annapolis location were our primary contacts and we can’t thank them enough for all of their hard work and care they put into our project.”
Photos courtesy of BTW Images LLC.
 Kudos Interior Design

To help maximise the full use of a wardrobe, adding a selection of clever internal wardrobe storage can create a functional area that works for individual needs, for example to allocate wardrobe for a favourite pair of shoes or to store children’s toys. Options include additional rail sections to hang coats, or open-shelving and drawer options to store smaller belongings – all of which keep a shared space organised and tidy.
 Canadian Home Builders' Association
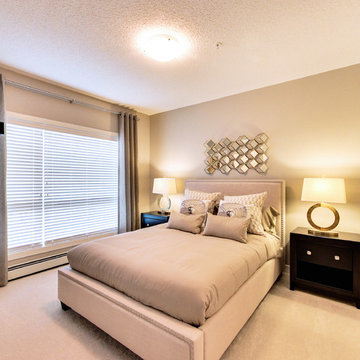
StreetSide Developments created a plan that they described as an exercise in brilliant space allocation. At 819 sq. ft. the home offers a bright and airy space with 9 ft. ceilings and truly expansive windows in both the main living space and bedrooms. Additionally, the building includes an incredible rooftop terrace which offers panoramic views of Edmonton's cityscape to the south and the prairie to the north!
 Stockhomed
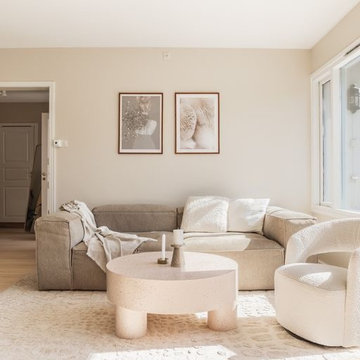
Stepping into the living room, you'll be captivated by the Jotex "terasso" terrazzo table, an actual work of art formed from an exquisite mix of stones. Embrace relaxation with the "Cosima" Couch in sira, dark beige color, and indulge in the plush comfort of the Bucle Fabric Armchair. Underfoot, the Jotex viscose carpet pampers your senses, inviting you to unwind and revel in the serene atmosphere.
 Fantini USA
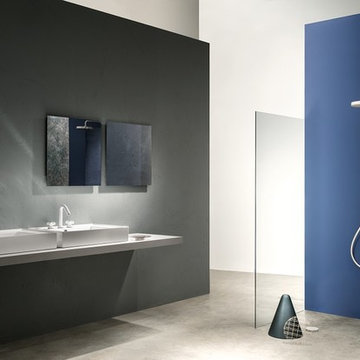
A comic-strip name. Pop-art forms. Garish colors. I Balocchi, the first series of colored taps that met with enormous success on the market, brushing aside all the competition on the visual panorama of the sector as soon as it was presented at the Conference and Exhibition in Milan in 1978. Today I Balocchi are a historical icon of the company and rightfully have a place in the history of the Italian design of industrial products. The sales of “I Balocchi” will contribute to the budget Fantini has allocated to the construction of water outlets in Masango, Burundi. Designed by Davide Mercatali & P. Pedrizzetti for Fantini.
 Kon-strux Developments
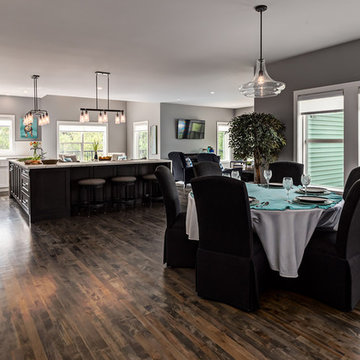
Some formal dining space was allocated between the kitchen and the fireplace areas.
Designer: Nicole Muzechka
(Calgary Photos)
Inspiration for a huge transitional dark wood floor great room remodel in Calgary with gray walls
Inspiration for a huge transitional dark wood floor great room remodel in Calgary with gray walls
 AMEK Custom Builders

We aren't playing games with this beverage bar that is well suited to hosting game nights and family celebrations. It's a winning design that allocates deep drawers for bottles that are stored in the double door cabinet to the left or in the beverage cooler along with the mixers. The tall cabinet on the right side features a coffee maker and supplies. Open shelving is ready for varied uses whether it's showing off artwork or holding party supplies.
 Capital Construction Company
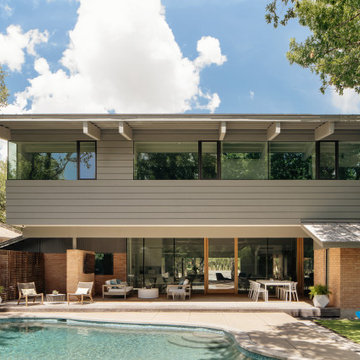
Large 1950s gray two-story mixed siding house exterior idea in Austin with a hip roof, a metal roof and a gray roof
 Nip Tuck Remodeling
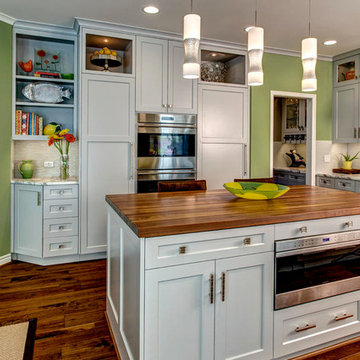
This modern kitchen features sleek, flat-panel white cabinetry paired with a rich, dark countertop, creating a striking contrast. A stylish, vertically stacked light gray subway tile backsplash adds texture and visual interest. Stainless steel appliances and minimalist hardware contribute to the contemporary aesthetic. Under-cabinet lighting illuminates the countertop, highlighting the clean lines and sophisticated design of this culinary space.
 Stuart Kitchens Inc.
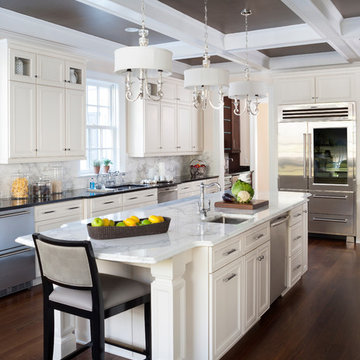
Although large and spacious the original kitchen did not meet the client's needs. The appliances were old and inefficient and the cabinets did not reflect the style of the home. The goal was to design the kitchen for more than one cook and include high-end appliances and stylish cabinetry and finishes. The new design allows for food preparation, cooking and storage areas. The professional style refrigerator allows access from both sides of the island. The microwave oven is beside the refrigerator for quick re-heats while the professional oven at the other end cooks food at remarkable speed. The range top becomes the command center. Plenty of space was allocated at the window at the end of the kitchen for a large table and chairs that overlook a beautiful backyard. A wet bar was located at the opposite end just outside the kitchen along with a walk-in pantry for additional storage. The kitchen is now completed in a traditional style with simple, but elegant, white painted cabinetry. White marble counter tops and back splashes are highlighted by elegant pendant lights above the island. Finally, this beautiful room is dramatized by a black coffered ceiling accented by lighting above the crown molding.
 John R. Schroeder, AIA
Photo by Jody Dole
John R. Schroeder, AIA is a professional design firm specializing in architecture, interiors, and planning. We have over 30 years experience with projects of all types, sizes, and levels of complexity. Because we love what we do, we approach our work with enthusiasm and dedication. We are committed to the highest level of design and service on each and every project. We engage our clients in positive and rewarding collaborations. We strive to exceed expectations through our attention to detail, our understanding of the “big picture”, and our ability to effectively manage a team of design professionals, industry representatives, and building contractors. We carefully analyze budgets and project objectives to assist clients with wise fund allocation.
We continually monitor and research advances in technology, materials, and construction methods, both sustainable and otherwise, to provide a responsible, well-suited, and cost effective product. Our design solutions are highly functional using both innovative and traditional approaches. Our aesthetic style is flexible and open, blending cues from client desires, building function, site context, and material properties, making each project unique, personalized, and enduring.
 Stuart Kitchens Inc.
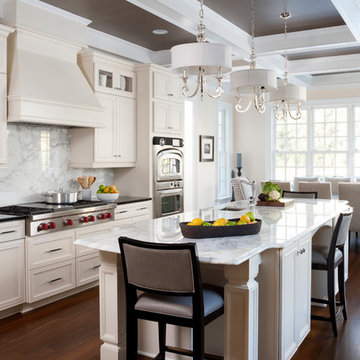
Although large and spacious the original kitchen did not meet the client's needs. The appliances were old and inefficient and the cabinets did not reflect the style of the home. The goal was to design the kitchen for more than one cook and include high-end appliances and stylish cabinetry and finishes. The new design allows for food preparation, cooking and storage areas. The professional style refrigerator allows access from both sides of the island. The microwave oven is beside the refrigerator for quick re-heats while the professional oven at the other end cooks food at remarkable speed. The range top becomes the command center. Plenty of space was allocated at the window at the end of the kitchen for a large table and chairs that overlook a beautiful backyard. A wet bar was located at the opposite end just outside the kitchen along with a walk-in pantry for additional storage. The kitchen is now completed in a traditional style with simple, but elegant, white painted cabinetry. White marble counter tops and back splashes are highlighted by elegant pendant lights above the island. Finally, this beautiful room is dramatized by a black coffered ceiling accented by lighting above the crown molding.
 Nicholson Builders
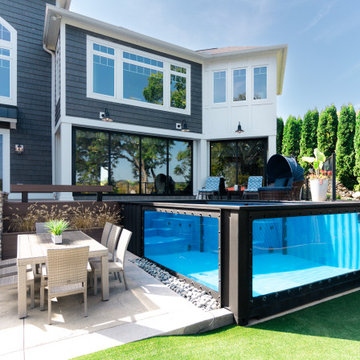
The genesis of this exterior remodeling project was to add a pool and outdoor bath/changing room, hot tub, and covered exterior seating to the backyard of their new home, overlooking the river. This would also involve an expanded horizontal ground plane to allow for a safe play area for children and outdoor family activities.
The clients also wanted a design solution that would offer the opportunity for several additional months of outdoor living activities per year. Part of this desire included a need for functional and well-equipped outdoor grilling and kitchen area with easily accessible covered seating. Another project requirement that evolved was to allocate space for a secured dog run enclosure and easily serviceable restroom area for the pets.
 Bestlaminate
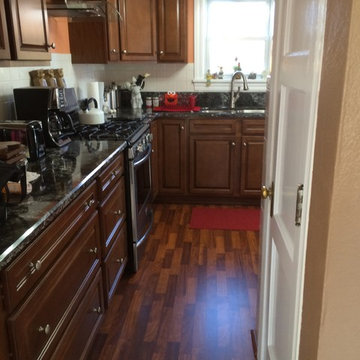
Customer photo using Alloc Merbau Symphony 11mm Laminate
Elegant kitchen photo in Cleveland
Elegant kitchen photo in Cleveland

 Maple & Gray
This is a fabulous space combining boot room and utility, commonly known now as the bootility! This boot room its truly striking, not only does it look stunning with the green cabinetry, oak island and honed black granite worktops, it works as an incredibly practical space with plenty of storage and surfaces, dedicated clothes washing and dog shower area.
It’s one of the most used areas in the house so never under estimate the space you should allocate to a functional room like this.
Stylish statement leather handles bring the cabinetry to life as do the tap choices and accessories used throughout!
 Upward Architecture & Interiors
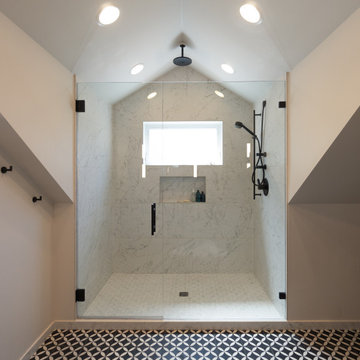
Upward Architecture recently completed this West Seattle home renovation located in between Fauntleroy Park and the Puget Sound. Exterior changes were made through the redesign and expansion of the entry, powder room, and kitchen pantry. The kitchen was fully renovated, removing walls to create a more contemporary unified space, adding windows to allow light to filter through the room, and replacing all cabinets throughout.
Upstairs, 3 dormers were added, re-designing the exterior facade, as well as allocating more space throughout the owner’s suite. One of the new dormers became a built-in shower, allowing the en-suite bathroom to feel brighter and more expansive; and other became a cozy office nook.
 Kudos Interior Design

To help maximise the full use of a wardrobe, adding a selection of clever internal wardrobe storage can create a functional area that works for individual needs, for example to allocate wardrobe for a favourite pair of shoes or to store children’s toys. Options include additional rail sections to hang coats, or open-shelving and drawer options to store smaller belongings – all of which keep a shared space organised and tidy.
18