
Search results for "Allocate" in Home Design Ideas
 Ohana Home & Design
www.spacecrafting.com
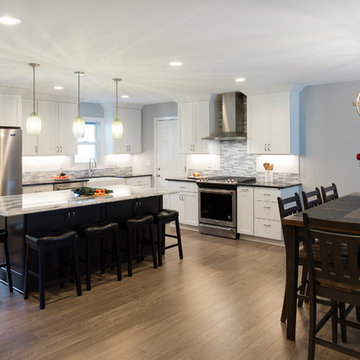
Eat-in kitchen - huge traditional l-shaped laminate floor and gray floor eat-in kitchen idea in Minneapolis with a farmhouse sink, recessed-panel cabinets, white cabinets, quartz countertops, multicolored backsplash, glass tile backsplash, stainless steel appliances and an island
Eat-in kitchen - huge traditional l-shaped laminate floor and gray floor eat-in kitchen idea in Minneapolis with a farmhouse sink, recessed-panel cabinets, white cabinets, quartz countertops, multicolored backsplash, glass tile backsplash, stainless steel appliances and an island
 Steve Eccher Design & Planning
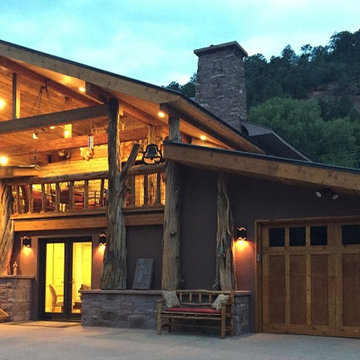
We did work closely with them to design extensive renovations and addition. The goal was to re-allocate existing spaces and features and modernize the amenities and function while preserving the historic character. We re-used materials wherever possible.
 Funktional Space Interior Decorating
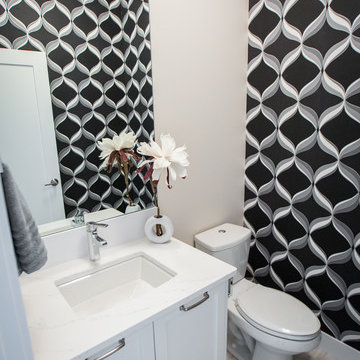
Example of a mid-sized trendy gray tile ceramic tile powder room design in Other with shaker cabinets, white cabinets, a two-piece toilet, gray walls, an undermount sink and quartz countertops
Find the right local pro for your project
 Laney LA, Inc.
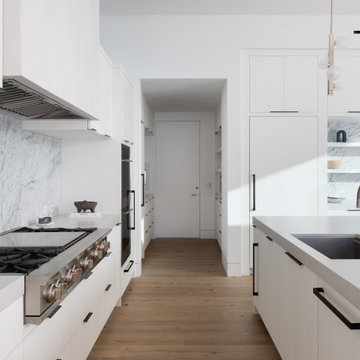
This expansive residence allocates the majority of its square footage to the outdoors in order to celebrate the best of active California living. The various features of this 15,000 square foot property include a full size basketball court, an extensive herb garden, and distinct dining, bar, and lounge spaces. From the cantilevered extension of the first floor roofline to the adjacent cabana, the best elements of this home occur at the intersection of its indoor and outdoor spaces. Without a doubt, it is a residence designed to optimize well-being and embrace community.
 McCabe By Design LLC

This primary closet was designed for a couple to share. The hanging space and cubbies are allocated based on need. The center island includes a fold-out ironing board from Hafele concealed behind a drop down drawer front. An outlet on the end of the island provides a convenient place to plug in the iron as well as charge a cellphone.
Additional storage in the island is for knee high boots and purses.
Photo by A Kitchen That Works LLC
 Nico Interior Design
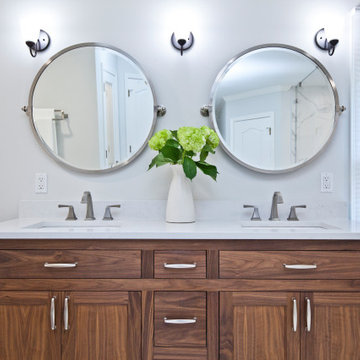
Before the remodel, this dated master bathroom had poor flow and space allocation. There was an excess amount of cabinetry, a tiny shower and a drop-in bathtub that consumed more floor space than necessary.
The Client’s wanted to maintain a separate bathtub and shower and desired more privacy for the restroom area.
With that, and an end-goal of improving usability and flow, Darlene Nicolau redesigned the space to incorporate: a large, door-less shower; cabinetry in proportion to the size of the room; a free-standing, jetted bathtub; and, an enclosed restroom. The frosted glass on the restroom door lets natural light pass from the restroom in to the main bathroom.
Faux-Carrara marble tile, walnut cabinetry, quartz countertops, a seamless glass shower-panel, and, a mix of nickel and bronze fixtures creates a transitional design that is both current and timeless.
 Forest Flooring
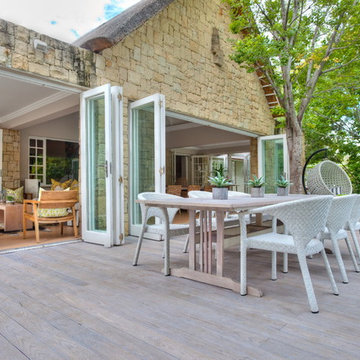
One of the best ways to add a warm serenity around a pool area is installing a high quality decking structure. Not only aesthetically pleasing but highly functional as well.
Thermo Treated Ash decking 120 x 21mm
with Rubio Monocoat: Hybrid - Greylook
Benefits:
1. Stable geometry.
2. Biological stability.
3. Insects, bugs, larvae won't appear in the wood.
4. No visible surface fixings
5. Reduces timber damage and decay
6. Faster installation
7. Installation over existing timber, sheet floor, battens and concrete
8. No popping Nails for kids to cut their feet on
9. No hammering popping nails to re fix
10. Thermo-treating wood burns, but the positive result consists that the Thermo-treating wood allocates carbonic monoxide less; beneficial to the environment.
11. Finished planks, can stay for a long time in cold shops without heating, wait a long time of departure on the construction site awaiting installation
12. Low thermal conductivity of Thermo-treating wood.
13. "Green" product, environmental friendliness.
Photographer: Ettiene Smit
 Ohana Home & Design
www.spacecrafting.com
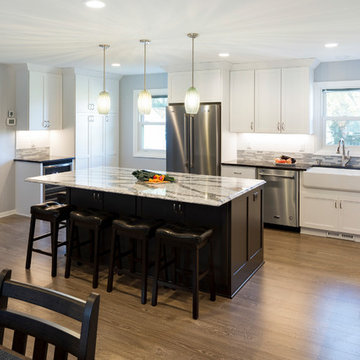
Eat-in kitchen - huge traditional l-shaped laminate floor and gray floor eat-in kitchen idea in Minneapolis with a farmhouse sink, recessed-panel cabinets, white cabinets, quartz countertops, multicolored backsplash, glass tile backsplash, stainless steel appliances and an island
Eat-in kitchen - huge traditional l-shaped laminate floor and gray floor eat-in kitchen idea in Minneapolis with a farmhouse sink, recessed-panel cabinets, white cabinets, quartz countertops, multicolored backsplash, glass tile backsplash, stainless steel appliances and an island
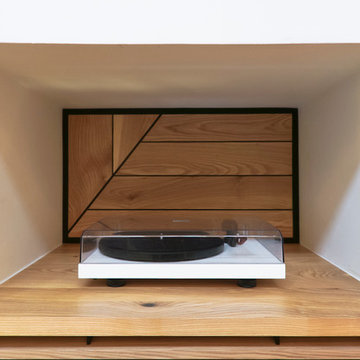
 Wood Anchor
This built-in was a small part of a project that coincided with some modern hand railing and ladders.
We played around with some interesting lines through the design process.
The result was this geometric abstraction design back panel (all built in reclaimed Ash) meant to draw attention to a space that could have been stark.
The objective of this design also needed to be functional.
We incorporated a tiered offset reclaimed Ash shelf unit that allows the light to fall through and tastefully illuminate the records.
The slatted feature below is a cover panel for the lower space housing electronic (i.e. router, external hard drive…).
Its built with 3/4″ reclaimed Ash slats resting in laser cut slots in the steel rails.
The space allocation between each slat allows for air movement for the electronics.
2016 © Ray Chan Photo, All Rights Reserved
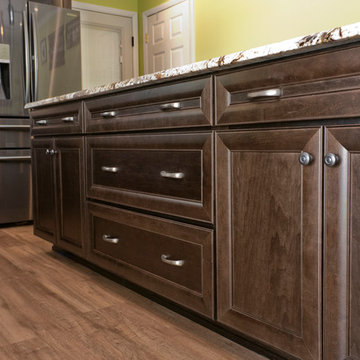
 O'Hanlon Kitchen & Bath
This eat-in kitchen in York, PA allows the whole family to gather together at the oversized kitchen island. We used our Echelon Cabinet line in this family friendly kitchen. The door style is Belleview with five piece drawer front and the finish is Truffle. The countertops and island are Normandy granite. The sink is by Blanco in gorgeous Cafe Brown and the faucet is by Delta in Venetian Bronze. For the flooring, we used Berry Alloc vinyl rustic style plank flooring in Lime Oak. Photo by Julia Transue
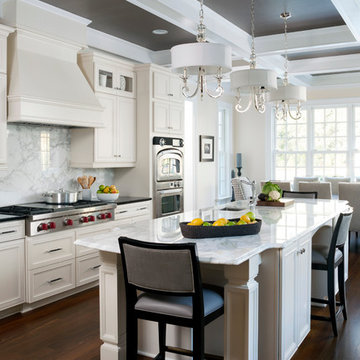
 Stuart Kitchens Inc.
Although large and spacious the original kitchen did not meet the client's needs. The appliances were old and inefficient and the cabinets did not reflect the style of the home. The goal was to design the kitchen for more than one cook and include high-end appliances and stylish cabinetry and finishes. The new design allows for food preparation, cooking and storage areas. The professional style refrigerator allows access from both sides of the island. The microwave oven is beside the refrigerator for quick re-heats while the professional oven at the other end cooks food at remarkable speed. The range top becomes the command center. Plenty of space was allocated at the window at the end of the kitchen for a large table and chairs that overlook a beautiful backyard. A wet bar was located at the opposite end just outside the kitchen along with a walk-in pantry for additional storage. The kitchen is now completed in a traditional style with simple, but elegant, white painted cabinetry. White marble counter tops and back splashes are highlighted by elegant pendant lights above the island. Finally, this beautiful room is dramatized by a black coffered ceiling accented by lighting above the crown molding.
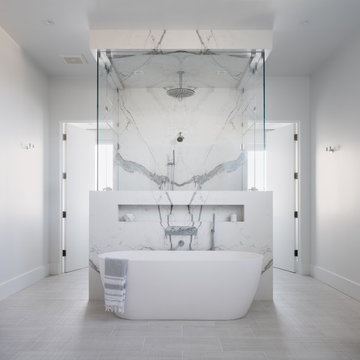 Laney LA, Inc.
This expansive residence allocates the majority of its square footage to the outdoors in order to celebrate the best of active California living. The various features of this 15,000 square foot property include a full size basketball court, an extensive herb garden, and distinct dining, bar, and lounge spaces. From the cantilevered extension of the first floor roofline to the adjacent cabana, the best elements of this home occur at the intersection of its indoor and outdoor spaces. Without a doubt, it is a residence designed to optimize well-being and embrace community.
 Delicious Kitchens & Interiors, LLC
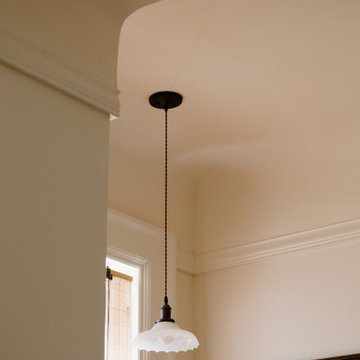
Coved plaster ceilings are uncommon, and an important element in this historic home.
An historic home, Circa 1912, had been in the same family for generations, the new owners had a big job to restore and refresh the grand, but run-down property. The kitchen is located in the back of the house, and is un-traditional, in that there are no wall cabinets and space is allocated for antiques and art.
 Katie Anderson Interior Design Consultants
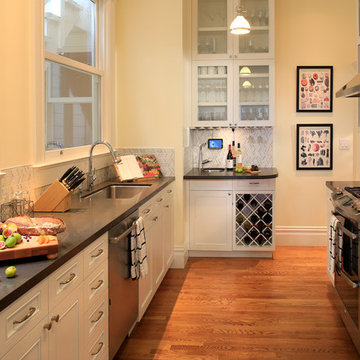
After: A truly organized "galley" style kitchen was created with all new plumbing fixtures and upgraded appliances. The small pantry was replaced by allocating specific storage by function throughout the kitchen. The breakfast nook was closed off in order to claim the space for a much needed master bath addition.
Photo: Dennis Anderson
 NS Builders
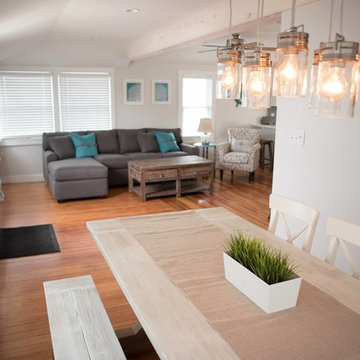
Inspiration for a mid-sized coastal light wood floor dining room remodel in Providence with white walls
 Forest Flooring
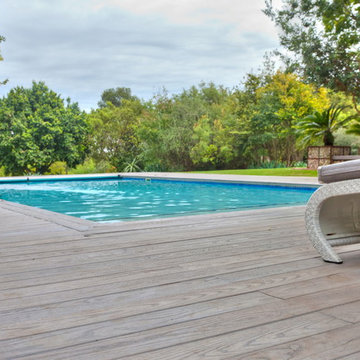
One of the best ways to add a warm serenity around a pool area is installing a high quality decking structure. Not only aesthetically pleasing but highly functional as well.
Thermo Treated Ash decking 120 x 21mm
with Rubio Monocoat: Hybrid - Greylook
Benefits:
1. Stable geometry.
2. Biological stability.
3. Insects, bugs, larvae won't appear in the wood.
4. No visible surface fixings
5. Reduces timber damage and decay
6. Faster installation
7. Installation over existing timber, sheet floor, battens and concrete
8. No popping Nails for kids to cut their feet on
9. No hammering popping nails to re fix
10. Thermo-treating wood burns, but the positive result consists that the Thermo-treating wood allocates carbonic monoxide less; beneficial to the environment.
11. Finished planks, can stay for a long time in cold shops without heating, wait a long time of departure on the construction site awaiting installation
12. Low thermal conductivity of Thermo-treating wood.
13. "Green" product, environmental friendliness.
Photographer: Ettiene Smit
 Upward Architecture & Interiors
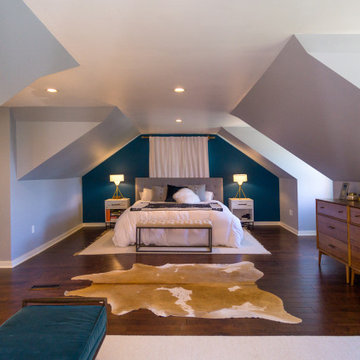
Upward Architecture recently completed this West Seattle home renovation located in between Fauntleroy Park and the Puget Sound. Exterior changes were made through the redesign and expansion of the entry, powder room, and kitchen pantry. The kitchen was fully renovated, removing walls to create a more contemporary unified space, adding windows to allow light to filter through the room, and replacing all cabinets throughout.
Upstairs, 3 dormers were added, re-designing the exterior facade, as well as allocating more space throughout the owner’s suite. One of the new dormers became a built-in shower, allowing the en-suite bathroom to feel brighter and more expansive; and other became a cozy office nook.
 Design and Such, Inc.
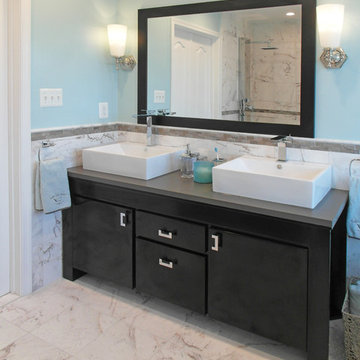
Turned a plain contractor grade bathroom with the 4x4 white ceramic tile into a luxurious, relaxing retreat. The space was reconfigured by removing a big drop in tub and replacing it by a modern stand alone one. Made the long water closet shorter and allocated the extra space to transform the shower.
 Just the Thing
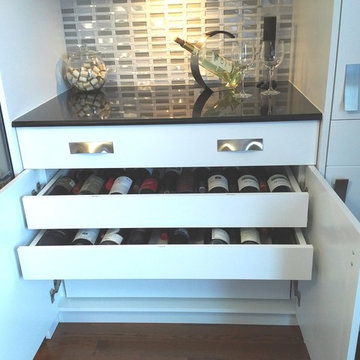
The layout was sparked by the need to replace the refrigerator. The space previously allocated was too narrow to accommodate the new 36" wide counter-depth model selected, so we switched the locations for fridge and pantry. This necessitated replacing all the cabinets in this section. Previously a desk had been located next to the former pantry, but we didn't like the idea of having one next to the new fridge. Now this area is home to a wine-serving area, conveniently close to the dining table. A bank of wide shallow drawers houses up to 50 bottles. Wine glasses are housed in the cabinet overhead. The niche sparkles thanks to the mosaic backsplash in a mix of grey-toned glass, marble, and machined metal, illuminated by under-cabinet lighting. Note the modern update on the classic cup pull hardware.
 Materials + Methods Design

This bathroom was stripped to the studs; removing floor to ceiling tile, a built-in jet bathtub, and closed off water closet and walk-in closet. All plumbing locations stayed as-is to reduce timeline and save on costs which could be allocated towards the custom vanity and closing off 1 window. The goal was an open concept, spa-inspired space.
15