
Search results for "Allocate" in Home Design Ideas

 JAC Construction, LLC
Photos by Showcase Photography
Staging by Shelby Mischke
Inspiration for a small modern l-shaped light wood floor and white floor eat-in kitchen remodel in Nashville with a drop-in sink, shaker cabinets, white cabinets, wood countertops, white backsplash, wood backsplash, stainless steel appliances and no island
Inspiration for a small modern l-shaped light wood floor and white floor eat-in kitchen remodel in Nashville with a drop-in sink, shaker cabinets, white cabinets, wood countertops, white backsplash, wood backsplash, stainless steel appliances and no island

 Jones & Boer Architects, Inc.
Gordon Beall photographer
Inspiration for a timeless formal and enclosed medium tone wood floor living room remodel in DC Metro with yellow walls, a standard fireplace and a stone fireplace
Inspiration for a timeless formal and enclosed medium tone wood floor living room remodel in DC Metro with yellow walls, a standard fireplace and a stone fireplace

 Salmon-Casson, Ltd
This is the lower level of lovely town house in Northern Virginia. The client and her teenage daughter wanted a place to hang out, watch TV, play games, use a laptop and do homework. Our goal was to allocate space for each request while not overwhelming the whole room. We achieved this by keeping the lines and color palette simple, but certainly not boring. The dramatic deep blue accent walls acts as a backdrop to the furnishings and draws the eye to the far reaches of the long room. The high table and 4 leather barstools are perfect for dining, games or working on a laptop. The sectional is a soft and comfy place to land after a long day.
David Keith Photography
Find the right local pro for your project
 portlandremodels
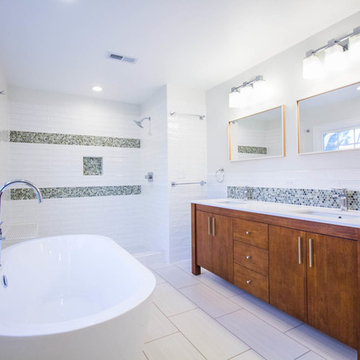
After: updated master bath with penny tile accents and heated floors. Some of previous space was allocated to create additional hall bath.

 Bestlaminate
Customer photo using Alloc Merbau Symphony 11mm Laminate
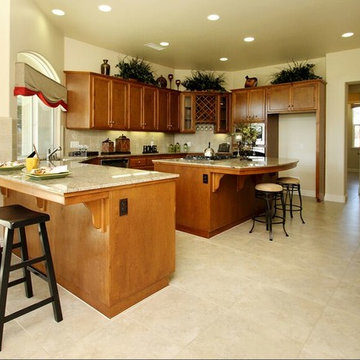
Elegant kitchen photo in Cleveland
Elegant kitchen photo in Cleveland


 ValEquity Construction
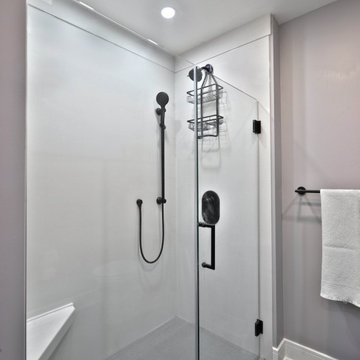
While the space of the primary suite was large, the original space allocation made for a very cramped feel and lacked functionality. ValEquity worked with the homeowners to create a space that allowed for more laundry storage and a larger shower, without changing the footprint.




 NS Builders
Inspiration for a mid-sized coastal light wood floor dining room remodel in Providence with white walls

 PentaVia Custom Homes
A contemporary kitchen with touches of modern. The contrast of the stained dark wood beams with the light engineered wood on the ceiling is a stunning feature. The hardware is large and strong- black in the main area and brass in the secondary kitchen. The butler's kitchen has black cabinets with brass hardware for contrast. Black venti hood with gold brass accents. Island Pendants from Hudson Valley Lighting.
 Materials + Methods Design
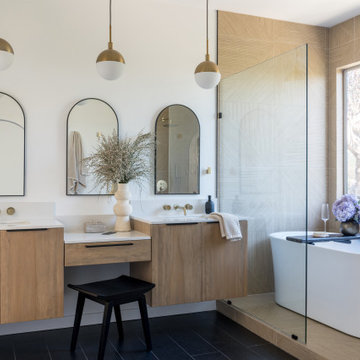
This bathroom was stripped to the studs; removing floor to ceiling tile, a built-in jet bathtub, and closed off water closet and walk-in closet. All plumbing locations stayed as-is to reduce timeline and save on costs which could be allocated towards the custom vanity and closing off 1 window. The goal was an open concept, spa-inspired space.
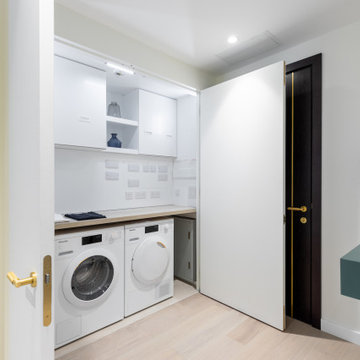
 Ezyjamb
The double-door reveals a laundry immediately alongside the entry door. This clever use of space was a necessity on the project provided the compact floor space allocated.

 Landmark Kitchen & Bath Design
Mudroom - mid-sized traditional brick floor mudroom idea in Chicago with gray walls

 Steve Eccher Design & Planning
We did work closely with them to design extensive renovations and addition. The goal was to re-allocate existing spaces and features and modernize the amenities and function while preserving the historic character. We re-used materials wherever possible.

 John Kraemer & Sons
Builder: John Kraemer & Sons | Architecture: Sharratt Design | Interior Design: Engler Studio | Photography: Landmark Photography
Example of a mid-sized transitional concrete floor and black floor wine cellar design in Minneapolis with storage racks
Example of a mid-sized transitional concrete floor and black floor wine cellar design in Minneapolis with storage racks


 darleen wong
The new Chinese blue-toned wall was wrapped with a trimming pattern that could be seen from all corners of the home. Large squares gave this home a real custom design that you could feel. the shelves had an allocated space waiting for them to fit right in.

 Premium Kitchens
SET BACK COUNTERS TO ALLOCATE PATIO DOOR ENTRY
Mid-sized trendy l-shaped porcelain tile and multicolored floor open concept kitchen photo with an undermount sink, flat-panel cabinets, white cabinets, quartz countertops, beige backsplash, marble backsplash, paneled appliances, an island and beige countertops
Mid-sized trendy l-shaped porcelain tile and multicolored floor open concept kitchen photo with an undermount sink, flat-panel cabinets, white cabinets, quartz countertops, beige backsplash, marble backsplash, paneled appliances, an island and beige countertops
 Bestlaminate
Customer kitchen using Inhaus White Washed Oak 8mm Laminate Flooring
Inspiration for a shabby-chic style kitchen remodel in Cleveland
Inspiration for a shabby-chic style kitchen remodel in Cleveland
6