
Search results for "Allocate" in Home Design Ideas
 Forest Flooring

One of the best ways to add a warm serenity around a pool area is installing a high quality decking structure. Not only aesthetically pleasing but highly functional as well.
Thermo Treated Ash decking 120 x 21mm
with Rubio Monocoat: Hybrid - Greylook
Benefits:
1. Stable geometry.
2. Biological stability.
3. Insects, bugs, larvae won't appear in the wood.
4. No visible surface fixings
5. Reduces timber damage and decay
6. Faster installation
7. Installation over existing timber, sheet floor, battens and concrete
8. No popping Nails for kids to cut their feet on
9. No hammering popping nails to re fix
10. Thermo-treating wood burns, but the positive result consists that the Thermo-treating wood allocates carbonic monoxide less; beneficial to the environment.
11. Finished planks, can stay for a long time in cold shops without heating, wait a long time of departure on the construction site awaiting installation
12. Low thermal conductivity of Thermo-treating wood.
13. "Green" product, environmental friendliness.
Photographer: Ettiene Smit
 Eurodale Developments Inc
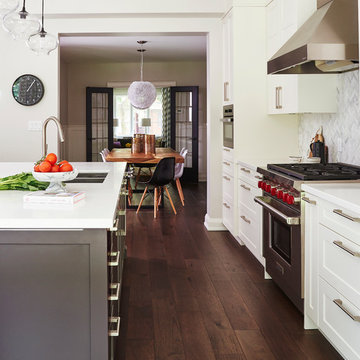
This kitchen, located in the addition was a massive improvement on allocation of space of the previous kitchen. Relocating it to the other side of the home allowed for a more central hall and an improved relationship with the dining room viewed beyond. It is also open to the new family room as a great room, perfect for interacting with family and a well lit view to the rear yard to watch the kids play during meal prep time. This new kitchen is the hub of the home!
 O'Hanlon Kitchen & Bath
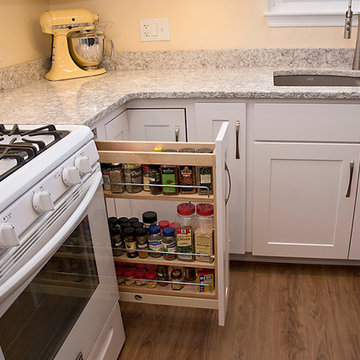
This custom kitchen is warm and inviting. The paint color is a soft hue of yellow making the space feel perpetually cheery and sunlit. The white cabinets reflect the natural sunlight, while the island provides depth and richness. The homeowners have this to say about their kitchen: “We love our new O’Hanlon kitchen! It is a great design, very efficient, lots of storage, wonderful colors. It transformed our home. We highly recommend O’Hanlon, they do great work.”
Cabinets: Wolf in Maple, Style is Dartmouth. Main cabs are White, Island is Sable
Hardware: Jeffery Alexander Regan Satin Nickel
Countertop: Berwyn by Cambria ¼ round edge
Flooring: Berry Alloc; Pure Loc, Natural Teak
Sink: Blanco Diamond regular divide in Café Brown
Custom bookcase and spice pull-out
Photography By: KeepsakeDesign
Find the right local pro for your project
 O'Hanlon Kitchen & Bath
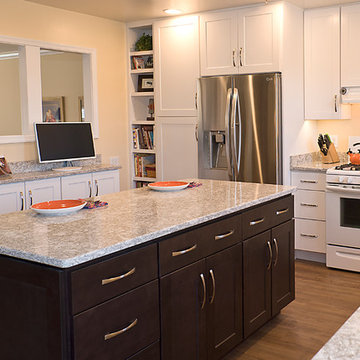
This custom kitchen is warm and inviting. The paint color is a soft hue of yellow making the space feel perpetually cheery and sunlit. The white cabinets reflect the natural sunlight, while the island provides depth and richness. The homeowners have this to say about their kitchen: “We love our new O’Hanlon kitchen! It is a great design, very efficient, lots of storage, wonderful colors. It transformed our home. We highly recommend O’Hanlon, they do great work.”
Cabinets: Wolf in Maple, Style is Dartmouth. Main cabs are White, Island is Sable
Hardware: Jeffery Alexander Regan Satin Nickel
Countertop: Berwyn by Cambria ¼ round edge
Flooring: Berry Alloc; Pure Loc, Natural Teak
Sink: Blanco Diamond regular divide in Café Brown
Custom bookcase and spice pull-out
Photography By: KeepsakeDesign
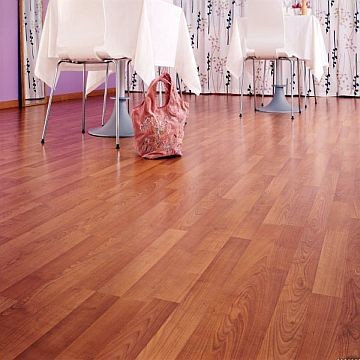
 Bestlaminate
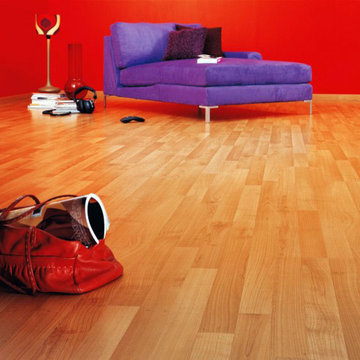
Stunning cherry flooring that is perfect for businesses or home areas!
Small trendy home design photo in Cleveland
Small trendy home design photo in Cleveland
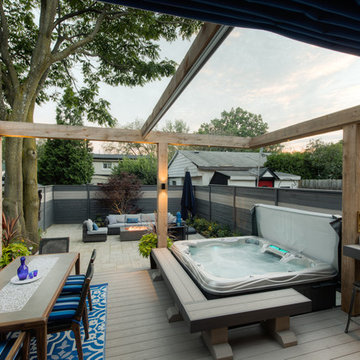
 ROYAL Decks and Landscapes
Built in hot tub with deck and patio
Example of a mid-sized minimalist backyard deck design in Toronto with an awning
Example of a mid-sized minimalist backyard deck design in Toronto with an awning
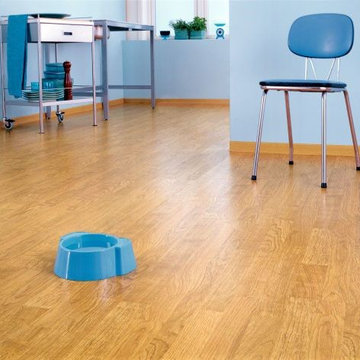 Bestlaminate
Soft tones and unique wood grain design! This Oak flooring can be paired with so many colors and decor options your interior design project will be a blast!
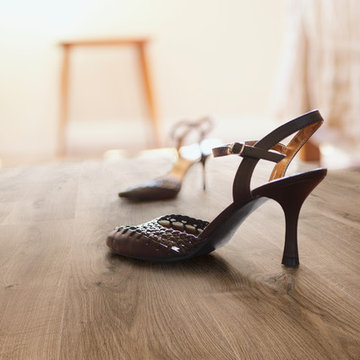
 BerryAlloc
Exceedingly strong!
BerryAlloc laminate floors meet the strictest requirements. Our floors have a minimum classification of 32 for usage, but go up to class 33 and even class 34 (see our brochure or our website about High-Tech laminate). This makes them supremely suited for commercial use in
shops, restaurants or other places where there is
a lot of footfall. If you also have a soft spot for
these at home, you can have the best of both worlds.
 Stockhomed
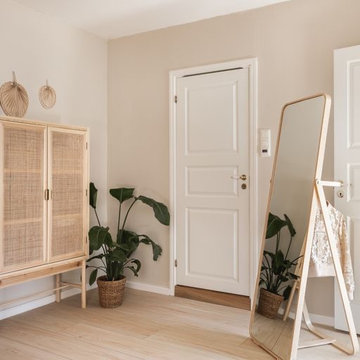
Step inside and be captivated by the allure of Berry alloc floors, gracing the entire apartment with the timeless Karl Johan series. As you enter through the spacious hallway, you'll find our meticulously chosen Bali furniture and cabinet series from Bohus, providing optimal storage space while infusing the area with a sustainable and chic appeal through thoughtfully sourced second-hand furnishings.
 Stockhomed
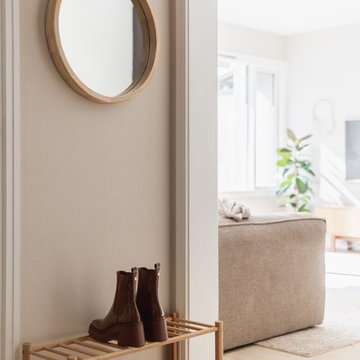
Step inside and be captivated by the allure of Berry alloc floors, gracing the entire apartment with the timeless Karl Johan series. As you enter through the spacious hallway, you'll find our meticulously chosen Bali furniture and cabinet series from Bohus, providing optimal storage space while infusing the area with a sustainable and chic appeal through thoughtfully sourced second-hand furnishings.
 Stockhomed
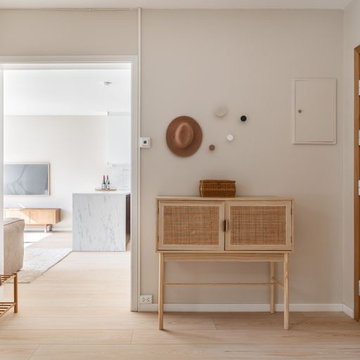
Step inside and be captivated by the allure of Berry alloc floors, gracing the entire apartment with the timeless Karl Johan series. As you enter through the spacious hallway, you'll find our meticulously chosen Bali furniture and cabinet series from Bohus, providing optimal storage space while infusing the area with a sustainable and chic appeal through thoughtfully sourced second-hand furnishings.
 Bestlaminate
This beautiful cherry floor goes incredibly with the fireplace and really opens up the room.
Example of a mid-sized trendy home design design in Cleveland
Example of a mid-sized trendy home design design in Cleveland

 Hungerford Interior Design
Inspiration for a contemporary single-wall light wood floor and beige floor laundry closet remodel in Vancouver with an undermount sink, flat-panel cabinets, light wood cabinets, white walls, a stacked washer/dryer and white countertops

 Claire Jefford, Inc.
We used cool tones of blue and gray for this client's serene basement renovation project paired with subdued coastal accents.
One of our main goals for this project was to transform our client's office space complete with a soft blue and gray accent wall, flat roman window treatment, and walnut floating shelves; as well as subtle gold accents in both the artwork and hardware on this gorgeous custom desk.

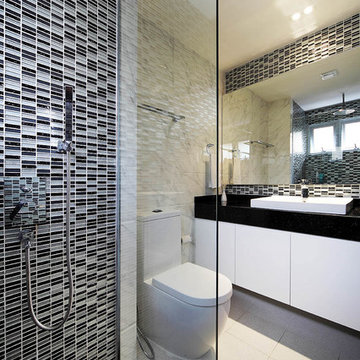
Inspiration for a contemporary multicolored tile bathroom remodel in Singapore with a drop-in sink, flat-panel cabinets, white cabinets and a one-piece toilet


 Sarah St. Amand Interior Design, Inc.
Photography by www.mikechajecki.com
Example of a transitional l-shaped medium tone wood floor open concept kitchen design in Toronto with an undermount sink, shaker cabinets, white cabinets, marble countertops, white backsplash, stone slab backsplash, stainless steel appliances and an island
Example of a transitional l-shaped medium tone wood floor open concept kitchen design in Toronto with an undermount sink, shaker cabinets, white cabinets, marble countertops, white backsplash, stone slab backsplash, stainless steel appliances and an island

 ADU Specialist Bay Area
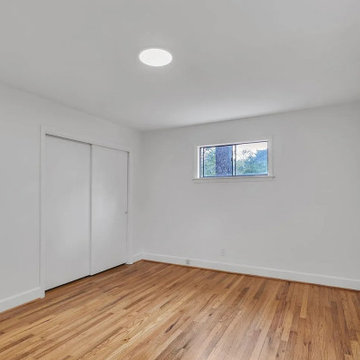
Spacious and functional, this Livermore ADU Construction for a young family combines modern style with everyday comfort. The living area features warm hardwood floors and a sleek white brick fireplace, creating a cozy yet contemporary feel. Moving into the kitchen, you'll find striking blue cabinetry, wood countertops, and stainless steel appliances. The bathroom showcases a minimalist vanity, matte black fixtures, and classic subway tiles. Our expert ADU design and build team in Livermore focused on maximizing space and light, ensuring a high-quality, thoughtfully designed accessory dwelling unit.
Livermore ADU Builders - https://www.aduspecialistbayarea.com/locations/livermore/
Livermore ADU Floor Plan - https://www.aduspecialistbayarea.com/adu-floor-plans/livermore/2-bed-2-bath/
Livermore ADU Regulations - https://www.aduspecialistbayarea.com/adu-regulations/livermore/
ADU Project in Livermore - https://www.aduspecialistbayarea.com/projects/livermore/henderson-family-adu/
9