
Search results for "Allotted" in Home Design Ideas
 by Design Furniture and Interior Design
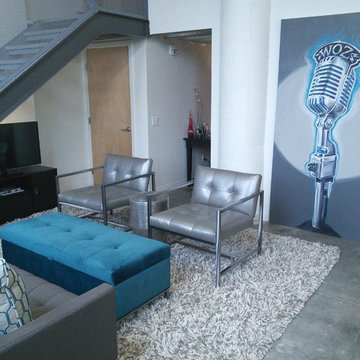
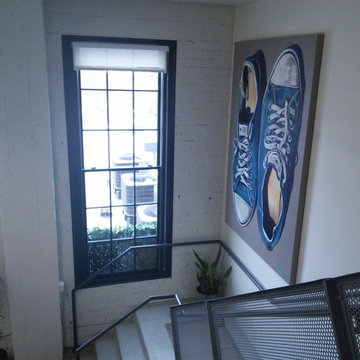
Laura Beeler: I recently took a call from a customer looking for a designer. The mission was to help him create a wonderful, new living space in his downtown Des Moines loft. Matt & I had an instant connection. Since he had been in by Design before, we quickly set up a house call. An additional challenge was time — he was hosting a big party in 4 weeks! We chose the Tristan sofa for it’s retro look. We love how it appears to “float” over the stainless sleigh base. (Light & airy pieces were important as we didn’t want to overpower the intimate space). We anchored the room with a deep pile, chunky shag rug and topped it with a large storage ottoman. The two George chairs can span the decades and certainly have a personality all their own. The repetition of the metal and tufting in all of the pieces gives continuity to the design – an important consideration when designing a space this eclectic. The open shelving offered more storage as well as giving a great silhouette against the original white brick wall. I think the end result suits him to a tee, whether he is relaxing or entertaining. The best part was that we had it all in place in the allotted time frame.
 StoneUnlimited Kitchen and Bath Remodeling
When our client expressed the need for extensive storage capacity; Sherry got right to work in re-configuring the space. Stoneunlimited Kitchen and bath can help you find innovative ways that you too can achieve a compact, optimum dream kitchen, with loads of storage!
1. Floor to ceiling cabinetry - These Waypoint Flat Panel Shaker Doors train the eyes to look up and give the illusion higher ceilings. High cabinet storage is ideal for seasonal dinnerware or items that are used periodically. You can also opt to choose glass panel doors and display colorful pieces that you wish to showcase.
2. White cabinets draw in light making the space look larger. These Waypoint Cabinets are in Painted Linen Finish.

3. An elegant tile back splash in a horizontal layout also make the walls appear wider. These tiles are 2x6 subway glass tiles in Linen Frost finish.
4. Last but not least - Take notice of the three panel doors in the island. There is plenty of storage hidden within those doors. Hardware handles are strategically placed so that the wondering eye won't notice. Furthermore, by bumping out the island slightly our home owner was allotted more storage space without having to compromise the under sink storage.
Have a small kitchen? Stoneunlimited Kitchen and Bath can help you create a space that will provide you with more storage solutions then you could ever imagine!
Cabinets: Waypoint Flat Panel Shaker Door in Painted Linen
Tile: 2x6 Glass Subway in Linen Frost
Countertops: 3CM Alpine White Granite with Ogee Edge
Hardware & Knobs: Brenton & Edgefiled in Satin Nickel
Sink: Stainless Steel
 Sosna Inc
Our clients, a couple in their 40’s, approached us to remodel their Kitchen, which felt cramped and closed off from the rest of the Main Floor. They felt especially isolated when entertaining guests. They love to cook and entertain, but the lack of space made both of those things difficult for them to do.

We removed the walls surrounding the Kitchen, opening it up to the rest of the Main Floor. We expanded the Kitchen across the new open area, allowing for a lot more counter space for preparing and serving food. This also gave room for an enormous island, which is perfect for guests to gather around while entertaining.
During the planning stage, it was discovered that beams and posts needed to remain in the space for structural support. Our talented designer, Chantal, was able to incorporate the beams and posts in the design of the Kitchen, so they served a logical purpose, rather than feeling like they were in the way.
Featured in the new Kitchen are classic black and white cabinets, complemented by brass fixtures and accents. Ample task and ambient lighting was installed in order to brighten up this new space and allow for better visibility when cooking in the Kitchen. We also installed luxury vinyl flooring throughout the space, which is not only stylish,but incredibly durable.
From the beginning of the project, our Clients shared with us their concerns about the project staying within the budget, and the accuracy of the timeline for construction. Ultimately, we were able to ease those concerns, as we finished the renovation on time, and within the allotted budget without compromising on the quality or design wishes of our clients.
If you’re ready to make your forever home feel like it’s been made just for you, contact us to get started! We’re the Renovator You Can Count On!
Sosna Inc
7250 Keele Street, Unit 372
Vaughan, ON L4K 1Z8
416-888-7366 (RENO)
Website: sosna.ca
Email: contact@sosna.ca
Find the right local pro for your project
 User
UserDesigned by Lynn Casanova of Closet Works

An allotted area in the basement behind a secret, hidden door of the home needed to be transformed into a basement workshop that could make use of every square inch of the limited space.
 Moss Building & Design
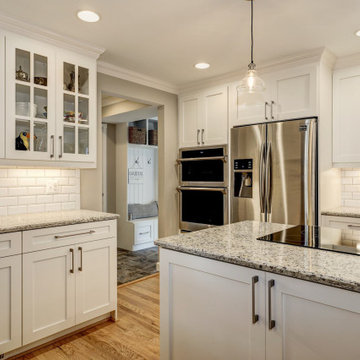
Removing the wall between the kitchen and dining room began the process for this stunning Springfield kitchen remodel. It supplied the square footage for a large island, plenty of new cabinetry, brighter lighting, and more freedom of movement. In addition, there was room allotted for seating at one end at a high-top cabinetry, giving the space a unique look at one end. While the cabinetry was supplied by the homeowners, MOSS aided with the selection of the white ornamental granite for the countertops. The kitchen floor remained a warm hardwood, while the mudroom floor was laid with a speckled, square tile – perfect for muddy or wet shoes upon entry. MOSS was also tasked with adding a mudroom space. The newly constructed space is directly off the kitchen, as pictured, and has a built-in for hanging coats and keys and storing umbrellas and shoes. The main mudroom space contains not only the laundry appliances but also additional cabinetry for storage and miscellaneous items. The icing on the cake is the extra refrigerator, perfect for cold beverages and other items that aren’t needed on an everyday basis, as well as the surrounding cabinetry around the fridge, which serves as storage for cleaning supplies and other items that might be rarely used. Additionally, a powder room previously in the main home’s structure was removed, and a new one was created in the new mudroom addition.
 Chisholm Trail Carpentry, LLC
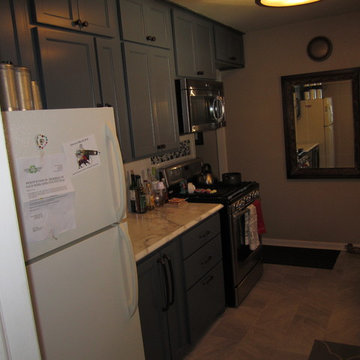
Above the stove you see one of the broken mosaic tile patterns. The designer had a couple of different blue tiles and a gray tile which we broke up and placed in the space allotted.
 Cap's Artistry LLC
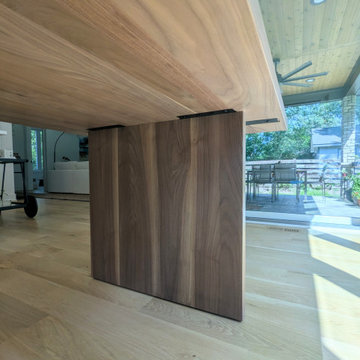
This 8-foot modern Walnut dining table was handcrafted for a client in White Lake, Michigan, to create a welcoming gathering place while solving an important challenge: comfortable legroom for taller guests. Built entirely from solid Walnut hardwood, the table was thoughtfully designed around the homeowners and how their family would actually use the space.
At eight feet long, the table comfortably seats up to eight people, with approximately 30 inches of table length allotted per person. The placement and design of the solid Walnut legs were carefully considered to maximize usable space underneath the table, providing additional knee and legroom, including for one of the taller homeowners. Rather than simply choosing a standard base, every proportion was considered to make sitting around the table comfortable for everyone.
A natural matte finish allows the Walnut’s rich tones, flowing grain patterns, and individual character to remain the focus. The clean lines and all-wood construction give the table a refined, modern appearance while maintaining the warmth and timelessness of natural hardwood.
This project is a perfect example of why custom furniture matters. From seating capacity and leg placement to dimensions, wood species, and finish, the table was designed around the people who will gather around it, not the other way around.
As a custom furniture maker we specialize in building furniture that is entirely unique; 100% custom crafted. We are furniture builders that design pieces that fit to your space and vision, and it all starts with a conversation.
 by Design Furniture and Interior Design
Laura Beeler: I recently took a call from a customer looking for a designer. The mission was to help him create a wonderful, new living space in his downtown Des Moines loft. Matt & I had an instant connection. Since he had been in by Design before, we quickly set up a house call. An additional challenge was time — he was hosting a big party in 4 weeks! We chose the Tristan sofa for it’s retro look. We love how it appears to “float” over the stainless sleigh base. (Light & airy pieces were important as we didn’t want to overpower the intimate space). We anchored the room with a deep pile, chunky shag rug and topped it with a large storage ottoman. The two George chairs can span the decades and certainly have a personality all their own. The repetition of the metal and tufting in all of the pieces gives continuity to the design – an important consideration when designing a space this eclectic. The open shelving offered more storage as well as giving a great silhouette against the original white brick wall. I think the end result suits him to a tee, whether he is relaxing or entertaining. The best part was that we had it all in place in the allotted time frame.
 French Creek Designs Kitchen & Bath Design Center

Duo contrasting cabinets perfectly designed and laid out for this log cabin kitchen remodel. Choosing natural wood cabinets for the island with contrasting stark white cabinets for the perimeter of the kitchen is stunning! First, client came to showroom looking to make their kitchen more function. Being a log cabin and prior remodels made this a bit tricky from the previous owners. Next, we began working around support beams with the client. However, a solution from owner was derived to make the space more functional by bringing the wall out further. This allotted more space for the wall cabinets and made the space more appealing.
Cabinet selection and designing was next in process. Island selection is natural hickory cabinets with a liquid toffee glaze. Which added richness to the island bringing warmth into the kitchen. Tying in the woods from the ceiling and various walls. Additionally, the painted alder cabinets with a glaze along the perimeter brighten up the cozy kitchen. Finally, adding beautiful desert beach granite countertops tops off the project. This kitchen will be enjoyable for years to come.
 JDD Wine Cellars, LLC

Custom wine room in Sapele with a hand-rubbed dark stain and clear finish. Functional Soapstone counter allows for practical space to inventory collections. Thoughtfully designed, multi-purpose bins house full case and partial case allotments. Displays all include LED accent lighting.
 Moss Building & Design
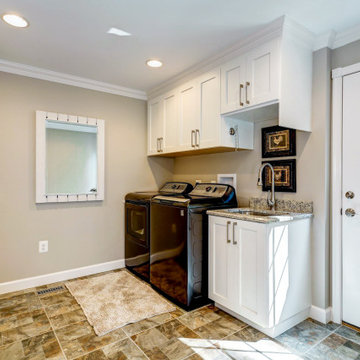
Removing the wall between the kitchen and dining room began the process for this stunning Springfield kitchen remodel. It supplied the square footage for a large island, plenty of new cabinetry, brighter lighting, and more freedom of movement. In addition, there was room allotted for seating at one end at a high-top cabinetry, giving the space a unique look at one end. While the cabinetry was supplied by the homeowners, MOSS aided with the selection of the white ornamental granite for the countertops. The kitchen floor remained a warm hardwood, while the mudroom floor was laid with a speckled, square tile – perfect for muddy or wet shoes upon entry. MOSS was also tasked with adding a mudroom space. The newly constructed space is directly off the kitchen, as pictured, and has a built-in for hanging coats and keys and storing umbrellas and shoes. The main mudroom space contains not only the laundry appliances but also additional cabinetry for storage and miscellaneous items. The icing on the cake is the extra refrigerator, perfect for cold beverages and other items that aren’t needed on an everyday basis, as well as the surrounding cabinetry around the fridge, which serves as storage for cleaning supplies and other items that might be rarely used. Additionally, a powder room previously in the main home’s structure was removed, and a new one was created in the new mudroom addition.
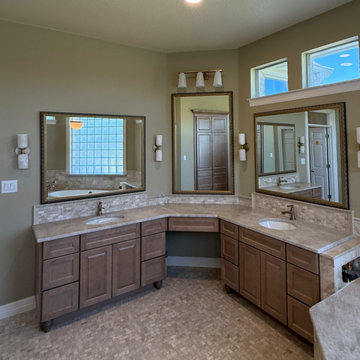
 Texas Mirrors and Doors
This client provided frames and requested a hugging the wall fit for their mirrors, we made it possible for them to enjoy having a glued to wall feel from a hanged backing and fitted to the frame space allotted.
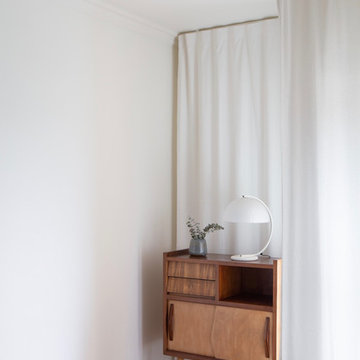
 Lola Cwikowski Studio
In the residential periphery of Lisbon, two physicians are establishing a home to grow their family. The original interior was conscientiously updated to serve as a pristine haven for the pair of professionals with busy schedules. Neutral walls, left bare to the interplay between light and shadow, are humanized by a verdant leitmotif inspired by their love of outdoor travel. Custom furniture from local craftsmen features simple volumes in wood and white tones that evoke a sense of both the natural and the minimal. Robust yet luxurious, child- and pet-friendly materials dress the interior.
The kitchen and dining room were united into one open entertaining space at the heart of the home. Composite countertops chosen to match the existing stone window sills allot ample workspace and serve as a buffet for the adjacent dining room. There, a custom-crafted table and floating shelf provide a neutral canvas for soirées, while mid-century chairs and a dry floral arrangement by a local ikebana artist add a spray of color. The kitchen entrance was transformed into a virescent, multi-purpose pantry corridor, complete with integrated refrigerator and freezer.
A corner niche in the foyer features the ceramic sculpture Gato Assanhado (Hissing Cat) by Bordallo Pinheiro, and a bespoke mirror reflects upon double doors to a living room configured for both work and relaxation; a tailored desk and drawer unit support the former, an ample couch and welcoming armchairs the latter. A vintage wooden sideboard and finishing touches from Portuguese flea markets imbue the space with local soul.
PHOTOGRAPHY: © ALEXANDER BOGORODSKIY
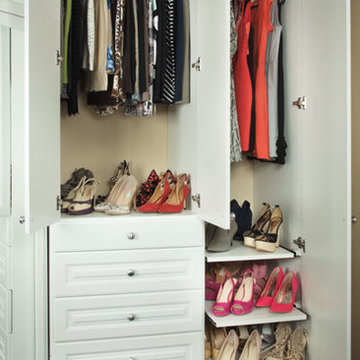 User
UserDesigned by Katy Shannon of Closet Works
A lengthier space for hanging skirts allotted shelving space below for extra storage of shoes and boots. A set of drawers varying in depth accommodate undergarments.
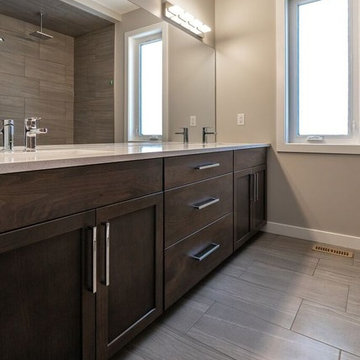
 Harmony Builders LTD
The ensuite bathroom is complete with a gorgeous custom tile shower complete with a slide bar shower head as well as a rain head. There is also the his and hers sink that allots for ample storage space and a great oversized mirror that continues the length of the cabinets.
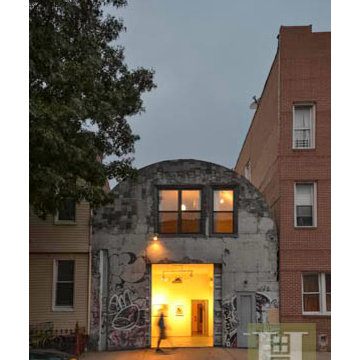
 C.Wall Architecture PC
A conversion of a quonset hut into a residence and art gallery
Example of a trendy exterior home design in New York
Example of a trendy exterior home design in New York
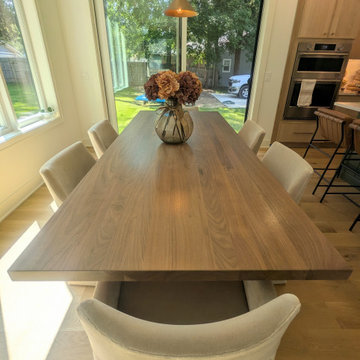 Cap's Artistry LLC
This 8-foot modern Walnut dining table was handcrafted for a client in White Lake, Michigan, to create a welcoming gathering place while solving an important challenge: comfortable legroom for taller guests. Built entirely from solid Walnut hardwood, the table was thoughtfully designed around the homeowners and how their family would actually use the space.
At eight feet long, the table comfortably seats up to eight people, with approximately 30 inches of table length allotted per person. The placement and design of the solid Walnut legs were carefully considered to maximize usable space underneath the table, providing additional knee and legroom, including for one of the taller homeowners. Rather than simply choosing a standard base, every proportion was considered to make sitting around the table comfortable for everyone.
A natural matte finish allows the Walnut’s rich tones, flowing grain patterns, and individual character to remain the focus. The clean lines and all-wood construction give the table a refined, modern appearance while maintaining the warmth and timelessness of natural hardwood.
This project is a perfect example of why custom furniture matters. From seating capacity and leg placement to dimensions, wood species, and finish, the table was designed around the people who will gather around it, not the other way around.
As a custom furniture maker we specialize in building furniture that is entirely unique; 100% custom crafted. We are furniture builders that design pieces that fit to your space and vision, and it all starts with a conversation.
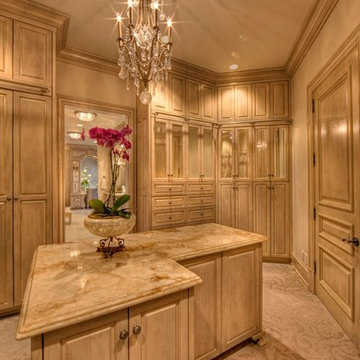
 Banner's Cabinets
The woodwork in this master closet space is entirely by Banner's Cabinets. In order to make maximum use of the space allotted, the upper doors are accessed by use of a rolling ladder. The room is trimmed to match the cabinets with even the interior door, jamb, casing, and hardware provided and installed by Banner's.
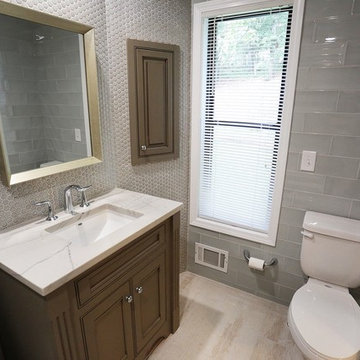
 Hammer + Harmony
All tile by The Tile Shop:
12.5 x 33.3 cm Pop Grey (494170) (toilet walls)
1” Hex Gloss Moss (615807) (vanity back splash)
7.5 x 15 cm Glass Beach (615749) (shower tile)
17.5 x 50 cm Ayous Haya (682225) (floor tile)
White Macaubas quartzite countertop by Atlantis Granite & Marble
Vanity and wall cabinet by CSI Kitchen & Bath Studio
Shower and sink faucets and accessories by Kohler Refinia Collection purchased at Ferguson at The Shops of Buckhead
11