
Search results for "Allotted" in Home Design Ideas
 Buckeye Cabinet & Supply, Inc.
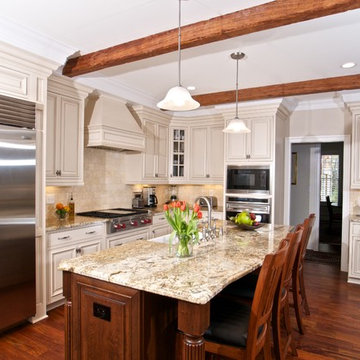
Williamsburg furniture style cabinet, opaque with glaze, cherry island with farm sink. exposed beams to accent island.
Mid-sized elegant l-shaped dark wood floor eat-in kitchen photo in Other with a farmhouse sink, beaded inset cabinets, granite countertops, beige backsplash, stone tile backsplash, stainless steel appliances, an island and white cabinets
Mid-sized elegant l-shaped dark wood floor eat-in kitchen photo in Other with a farmhouse sink, beaded inset cabinets, granite countertops, beige backsplash, stone tile backsplash, stainless steel appliances, an island and white cabinets
 by Design Furniture and Interior Design
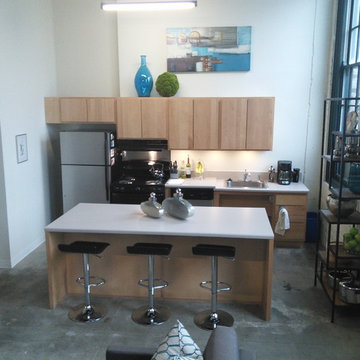
Laura Beeler: I recently took a call from a customer looking for a designer. The mission was to help him create a wonderful, new living space in his downtown Des Moines loft. Matt & I had an instant connection. Since he had been in by Design before, we quickly set up a house call. An additional challenge was time — he was hosting a big party in 4 weeks! We chose the Tristan sofa for it’s retro look. We love how it appears to “float” over the stainless sleigh base. (Light & airy pieces were important as we didn’t want to overpower the intimate space). We anchored the room with a deep pile, chunky shag rug and topped it with a large storage ottoman. The two George chairs can span the decades and certainly have a personality all their own. The repetition of the metal and tufting in all of the pieces gives continuity to the design – an important consideration when designing a space this eclectic. The open shelving offered more storage as well as giving a great silhouette against the original white brick wall. I think the end result suits him to a tee, whether he is relaxing or entertaining. The best part was that we had it all in place in the allotted time frame.
 Hammer + Harmony
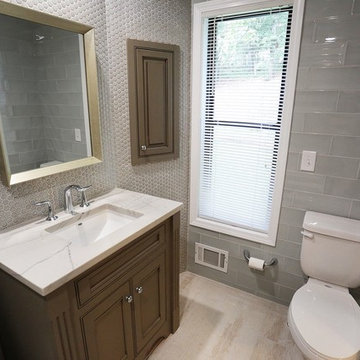
All tile by The Tile Shop:
12.5 x 33.3 cm Pop Grey (494170) (toilet walls)
1” Hex Gloss Moss (615807) (vanity back splash)
7.5 x 15 cm Glass Beach (615749) (shower tile)
17.5 x 50 cm Ayous Haya (682225) (floor tile)
White Macaubas quartzite countertop by Atlantis Granite & Marble
Vanity and wall cabinet by CSI Kitchen & Bath Studio
Shower and sink faucets and accessories by Kohler Refinia Collection purchased at Ferguson at The Shops of Buckhead
Find the right local pro for your project
 Heartland Stairways
Tyler Rippel Photography
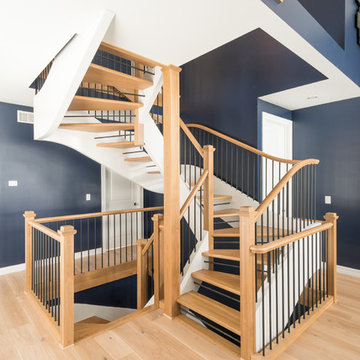
Staircase - mid-sized transitional wooden floating staircase idea in New York with wooden risers
Staircase - mid-sized transitional wooden floating staircase idea in New York with wooden risers
 Sosna Inc
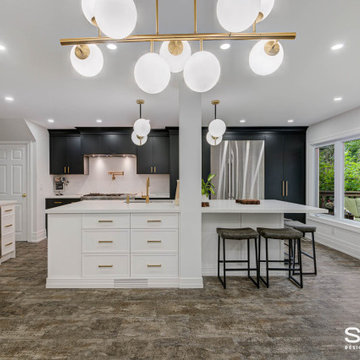
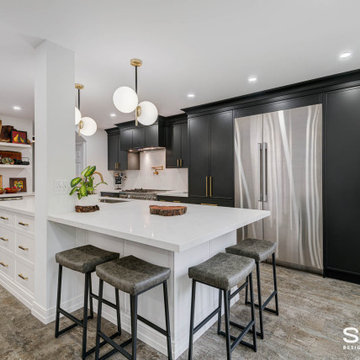
Our clients, a couple in their 40’s, approached us to remodel their Kitchen, which felt cramped and closed off from the rest of the Main Floor. They felt especially isolated when entertaining guests. They love to cook and entertain, but the lack of space made both of those things difficult for them to do.
We removed the walls surrounding the Kitchen, opening it up to the rest of the Main Floor. We expanded the Kitchen across the new open area, allowing for a lot more counter space for preparing and serving food. This also gave room for an enormous island, which is perfect for guests to gather around while entertaining.
During the planning stage, it was discovered that beams and posts needed to remain in the space for structural support. Our talented designer, Chantal, was able to incorporate the beams and posts in the design of the Kitchen, so they served a logical purpose, rather than feeling like they were in the way.
Featured in the new Kitchen are classic black and white cabinets, complemented by brass fixtures and accents. Ample task and ambient lighting was installed in order to brighten up this new space and allow for better visibility when cooking in the Kitchen. We also installed luxury vinyl flooring throughout the space, which is not only stylish,but incredibly durable.
From the beginning of the project, our Clients shared with us their concerns about the project staying within the budget, and the accuracy of the timeline for construction. Ultimately, we were able to ease those concerns, as we finished the renovation on time, and within the allotted budget without compromising on the quality or design wishes of our clients.
If you’re ready to make your forever home feel like it’s been made just for you, contact us to get started! We’re the Renovator You Can Count On!
Sosna Inc
7250 Keele Street, Unit 372
Vaughan, ON L4K 1Z8
416-888-7366 (RENO)
Website: sosna.ca
Email: contact@sosna.ca
 Silver Mountain Construction, LLC
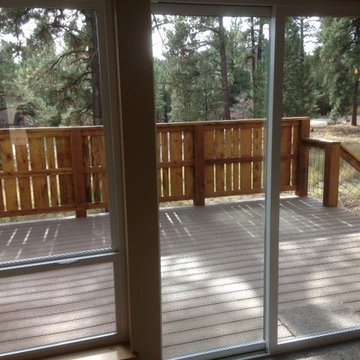
Large mountain style backyard deck photo in Albuquerque with no cover
 Bilotta Kitchen & Home

This project was a gut renovation of a loft on Park Ave. South in Manhattan – it’s the personal residence of Andrew Petronio, partner at KA Design Group. Bilotta Senior Designer, Jeff Eakley, has worked with KA Design for 20 years. When it was time for Andrew to do his own kitchen, working with Jeff was a natural choice to bring it to life. Andrew wanted a modern, industrial, European-inspired aesthetic throughout his NYC loft. The allotted kitchen space wasn’t very big; it had to be designed in such a way that it was compact, yet functional, to allow for both plenty of storage and dining. Having an island look out over the living room would be too heavy in the space; instead they opted for a bar height table and added a second tier of cabinets for extra storage above the walls, accessible from the black-lacquer rolling library ladder. The dark finishes were selected to separate the kitchen from the rest of the vibrant, art-filled living area – a mix of dark textured wood and a contrasting smooth metal, all custom-made in Bilotta Collection Cabinetry. The base cabinets and refrigerator section are a horizontal-grained rift cut white oak with an Ebony stain and a wire-brushed finish. The wall cabinets are the focal point – stainless steel with a dark patina that brings out black and gold hues, picked up again in the blackened, brushed gold decorative hardware from H. Theophile. The countertops by Eastern Stone are a smooth Black Absolute; the backsplash is a black textured limestone from Artistic Tile that mimics the finish of the base cabinets. The far corner is all mirrored, elongating the room. They opted for the all black Bertazzoni range and wood appliance panels for a clean, uninterrupted run of cabinets.
Designer: Jeff Eakley with Andrew Petronio partner at KA Design Group. Photographer: Stefan Radtke
 French Creek Designs Kitchen & Bath Design Center

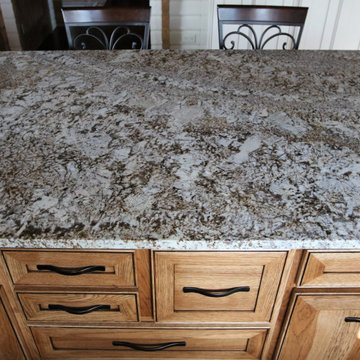
Duo contrasting cabinets perfectly designed and laid out for this log cabin kitchen remodel. Choosing natural wood cabinets for the island with contrasting stark white cabinets for the perimeter of the kitchen is stunning! First, client came to showroom looking to make their kitchen more function. Being a log cabin and prior remodels made this a bit tricky from the previous owners. Next, we began working around support beams with the client. However, a solution from owner was derived to make the space more functional by bringing the wall out further. This allotted more space for the wall cabinets and made the space more appealing.
Cabinet selection and designing was next in process. Island selection is natural hickory cabinets with a liquid toffee glaze. Which added richness to the island bringing warmth into the kitchen. Tying in the woods from the ceiling and various walls. Additionally, the painted alder cabinets with a glaze along the perimeter brighten up the cozy kitchen. Finally, adding beautiful desert beach granite countertops tops off the project. This kitchen will be enjoyable for years to come.
 French Creek Designs Kitchen & Bath Design Center
Duo contrasting cabinets perfectly designed and laid out for this log cabin kitchen remodel. Choosing natural wood cabinets for the island with contrasting stark white cabinets for the perimeter of the kitchen is stunning! First, client came to showroom looking to make their kitchen more function. Being a log cabin and prior remodels made this a bit tricky from the previous owners. Next, we began working around support beams with the client. However, a solution from owner was derived to make the space more functional by bringing the wall out further. This allotted more space for the wall cabinets and made the space more appealing.
Cabinet selection and designing was next in process. Island selection is natural hickory cabinets with a liquid toffee glaze. Which added richness to the island bringing warmth into the kitchen. Tying in the woods from the ceiling and various walls. Additionally, the painted alder cabinets with a glaze along the perimeter brighten up the cozy kitchen. Finally, adding beautiful desert beach granite countertops tops off the project. This kitchen will be enjoyable for years to come.
 Sosna Inc
Our clients, a couple in their 40’s, approached us to remodel their Kitchen, which felt cramped and closed off from the rest of the Main Floor. They felt especially isolated when entertaining guests. They love to cook and entertain, but the lack of space made both of those things difficult for them to do.
We removed the walls surrounding the Kitchen, opening it up to the rest of the Main Floor. We expanded the Kitchen across the new open area, allowing for a lot more counter space for preparing and serving food. This also gave room for an enormous island, which is perfect for guests to gather around while entertaining.
During the planning stage, it was discovered that beams and posts needed to remain in the space for structural support. Our talented designer, Chantal, was able to incorporate the beams and posts in the design of the Kitchen, so they served a logical purpose, rather than feeling like they were in the way.
Featured in the new Kitchen are classic black and white cabinets, complemented by brass fixtures and accents. Ample task and ambient lighting was installed in order to brighten up this new space and allow for better visibility when cooking in the Kitchen. We also installed luxury vinyl flooring throughout the space, which is not only stylish,but incredibly durable.
From the beginning of the project, our Clients shared with us their concerns about the project staying within the budget, and the accuracy of the timeline for construction. Ultimately, we were able to ease those concerns, as we finished the renovation on time, and within the allotted budget without compromising on the quality or design wishes of our clients.
If you’re ready to make your forever home feel like it’s been made just for you, contact us to get started! We’re the Renovator You Can Count On!
Sosna Inc
7250 Keele Street, Unit 372
Vaughan, ON L4K 1Z8
416-888-7366 (RENO)
Website: sosna.ca
Email: contact@sosna.ca
 Southern Woodcraft & Design LLC

Gable overhang brackets or out-lookers add that extra architectural detail to the exterior elevation.
Mountain style home design photo in Raleigh
Mountain style home design photo in Raleigh
 Banner's Cabinets
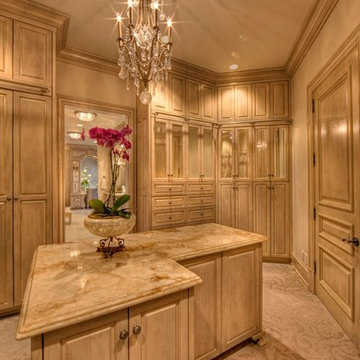
The woodwork in this master closet space is entirely by Banner's Cabinets. In order to make maximum use of the space allotted, the upper doors are accessed by use of a rolling ladder. The room is trimmed to match the cabinets with even the interior door, jamb, casing, and hardware provided and installed by Banner's.
 Lola Cwikowski Studio
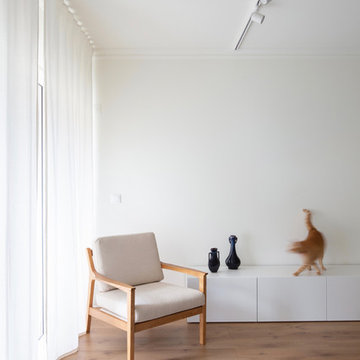
In the residential periphery of Lisbon, two physicians are establishing a home to grow their family. The original interior was conscientiously updated to serve as a pristine haven for the pair of professionals with busy schedules. Neutral walls, left bare to the interplay between light and shadow, are humanized by a verdant leitmotif inspired by their love of outdoor travel. Custom furniture from local craftsmen features simple volumes in wood and white tones that evoke a sense of both the natural and the minimal. Robust yet luxurious, child- and pet-friendly materials dress the interior.
The kitchen and dining room were united into one open entertaining space at the heart of the home. Composite countertops chosen to match the existing stone window sills allot ample workspace and serve as a buffet for the adjacent dining room. There, a custom-crafted table and floating shelf provide a neutral canvas for soirées, while mid-century chairs and a dry floral arrangement by a local ikebana artist add a spray of color. The kitchen entrance was transformed into a virescent, multi-purpose pantry corridor, complete with integrated refrigerator and freezer.
A corner niche in the foyer features the ceramic sculpture Gato Assanhado (Hissing Cat) by Bordallo Pinheiro, and a bespoke mirror reflects upon double doors to a living room configured for both work and relaxation; a tailored desk and drawer unit support the former, an ample couch and welcoming armchairs the latter. A vintage wooden sideboard and finishing touches from Portuguese flea markets imbue the space with local soul.
PHOTOGRAPHY: © ALEXANDER BOGORODSKIY
 by Design Furniture and Interior Design
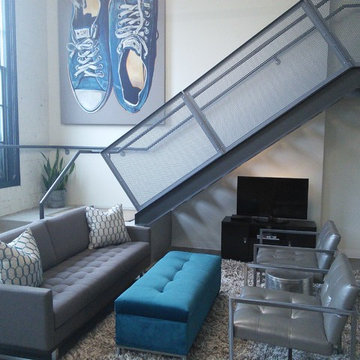
Laura Beeler: I recently took a call from a customer looking for a designer. The mission was to help him create a wonderful, new living space in his downtown Des Moines loft. Matt & I had an instant connection. Since he had been in by Design before, we quickly set up a house call. An additional challenge was time — he was hosting a big party in 4 weeks! We chose the Tristan sofa for it’s retro look. We love how it appears to “float” over the stainless sleigh base. (Light & airy pieces were important as we didn’t want to overpower the intimate space). We anchored the room with a deep pile, chunky shag rug and topped it with a large storage ottoman. The two George chairs can span the decades and certainly have a personality all their own. The repetition of the metal and tufting in all of the pieces gives continuity to the design – an important consideration when designing a space this eclectic. The open shelving offered more storage as well as giving a great silhouette against the original white brick wall. I think the end result suits him to a tee, whether he is relaxing or entertaining. The best part was that we had it all in place in the allotted time frame.
 transFORM Home
Why transFORM one closet when you can transFORM them all?
Earlier this year a Scarsdale couple decided to completely renovate their stone tudor, located in the Heart of Fox Meadow.
Naturally, the repeat customers called upon transFORM’s Senior Designer, Ileen Greenberg, to revamp a variety of closets throughout the home, including the front foyer closet, hallway utility closet, basement storage closet, second bedroom closet and of course, the master walk-in closet.
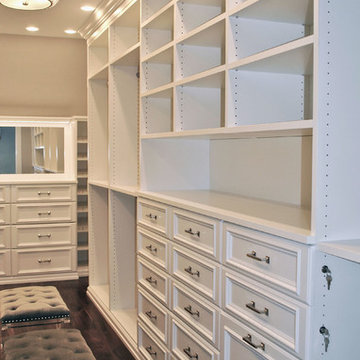
The Master Walk-In Closet was custom crafted, meticulously manufactured and intricately installed to fit the allotted space.
Doubled as a dressing room, this area includes a ton of storage options like tilt-out hampers, front-to-back valet rods, velvet lined jewelry drawers, open and closed adjustable shelving, drawers and more.
Wide slanted and flat shoe shelves were installed, allowing the homeowner to identify and grab their favorite footwear quickly and easily.
As you can see, decorative cabinet doors, a large custom mirror, base trim molding and crown molding create a sophisticated and classic space you won't want to leave.
Ileen also emphasized the importance of good lighting to enhance these newly designed features. Specifically, the closet was equipped with a combination of LED lighting like under-mounted shelf lights and sensor activated drawer lights to make the contents of the dressing room fully visible.
Melamine was the material of choice - it's always an attractive option for closets due to its durability. It’s extremely difficult to scratch, and very easy to clean.
Overall, a truly exceptional job by Ileen and the transFORM team!
 by Design Furniture and Interior Design
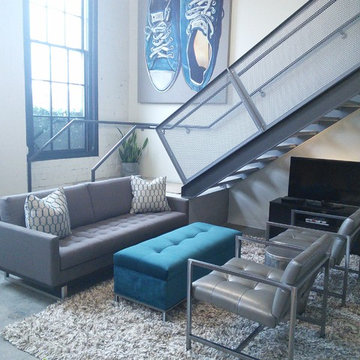
Laura Beeler: I recently took a call from a customer looking for a designer. The mission was to help him create a wonderful, new living space in his downtown Des Moines loft. Matt & I had an instant connection. Since he had been in by Design before, we quickly set up a house call. An additional challenge was time — he was hosting a big party in 4 weeks! We chose the Tristan sofa for it’s retro look. We love how it appears to “float” over the stainless sleigh base. (Light & airy pieces were important as we didn’t want to overpower the intimate space). We anchored the room with a deep pile, chunky shag rug and topped it with a large storage ottoman. The two George chairs can span the decades and certainly have a personality all their own. The repetition of the metal and tufting in all of the pieces gives continuity to the design – an important consideration when designing a space this eclectic. The open shelving offered more storage as well as giving a great silhouette against the original white brick wall. I think the end result suits him to a tee, whether he is relaxing or entertaining. The best part was that we had it all in place in the allotted time frame.
 Moss Building & Design
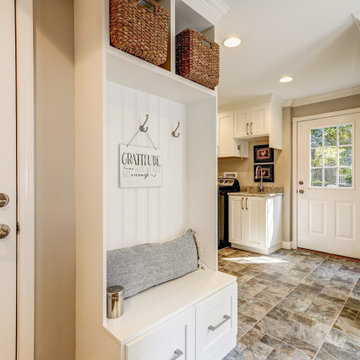
Removing the wall between the kitchen and dining room began the process for this stunning Springfield kitchen remodel. It supplied the square footage for a large island, plenty of new cabinetry, brighter lighting, and more freedom of movement. In addition, there was room allotted for seating at one end at a high-top cabinetry, giving the space a unique look at one end. While the cabinetry was supplied by the homeowners, MOSS aided with the selection of the white ornamental granite for the countertops. The kitchen floor remained a warm hardwood, while the mudroom floor was laid with a speckled, square tile – perfect for muddy or wet shoes upon entry. MOSS was also tasked with adding a mudroom space. The newly constructed space is directly off the kitchen, as pictured, and has a built-in for hanging coats and keys and storing umbrellas and shoes. The main mudroom space contains not only the laundry appliances but also additional cabinetry for storage and miscellaneous items. The icing on the cake is the extra refrigerator, perfect for cold beverages and other items that aren’t needed on an everyday basis, as well as the surrounding cabinetry around the fridge, which serves as storage for cleaning supplies and other items that might be rarely used. Additionally, a powder room previously in the main home’s structure was removed, and a new one was created in the new mudroom addition.
 Derrick Dodge Interior Design

The tiny space allotted for the powder room was a challenge for the designer. Derrick designed this custom cabinet to house a necessity every bathroom needs. Drama was achieved with a gold toned wallpaper, and a Terra Cotta colored ceiling with gold accents on the heavy crown molding. The chandelier is an antique Art Nouveau.

 Powell Construction
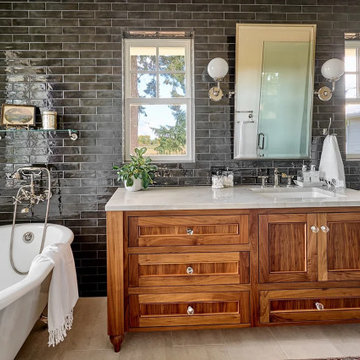
No corner of this house remained untouched in this massive home renovation. The previous primary bedroom was the ideal location for a main floor guest suite and required the fewest overall changes. Relocating the closet gave us the opportunity to move the ensuite bath into its place. To capitalize on the stunning view there, we placed the clawfoot slipper tub directly in front of the new window. The allotted space was only five and a half feet wide, so we had to be very intentional with the layout. By installing two windows on either side of the vanity mirror, the compact space feels noticeably larger and brighter. The full-height black wall tile adds striking drama and contrasts beautifully with the custom walnut vanity.
The powder room, converted from the former hall bathroom, was the perfect spot to introduce bolder, more dramatic elements, offering a striking contrast to the soothing neutral tones throughout the rest of the house. The whimsical bird painting, gifted to the homeowner by a dear artist friend, inspired this space, particularly the wall color which was custom matched to the bird’s red crown. Black Marble Hexagon floor tiles offer a luxurious base for the gorgeous brass console sink. The vanity light, chosen for its pineapple shape symbolizing hospitality, was one of the first design selections, aptly reflecting the homeowner’s love for entertaining. Overall, it’s a fun and vibrant space!
12