
Search results for "Allotted" in Home Design Ideas
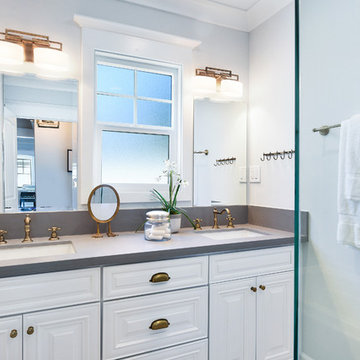

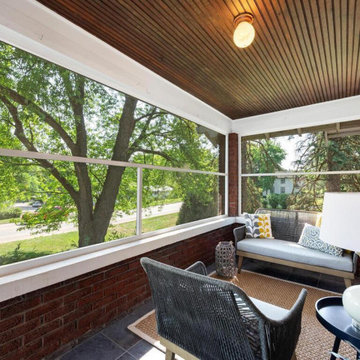
 Showhomes Minneapolis
This wonderful, architecturally significant, home is loaded with charm & character. Built by the Excelsior Amusement Park architect, it’s a widely sought after all-brick American Craftsman with extensive detail to attention, handcrafted design, meticulous workmanship, and the use of natural materials. The attractive design features 9 ft ceilings, window seats, prominent porches, and wide roof overhangs with exposed rafter tails & brackets and beams. The home is well kept and nicely updated with generous room sizes, open kitchen, and a flowing layout. The lower level offers a great apartment style in-law suite with 2nd kitchen and separate private exterior entrance at the walk out level patio, perfect for rental or high-demand Excelsior Airbnb. The nearly half-acre large yard has ample space for expansion and features an oversized 2car garage. A short walk to downtown Excelsior restaurants and shopping, Excelsior Commons, and Lake Minnetonka with resident boat slip allotment program.
Find the right local pro for your project
 French Creek Designs Kitchen & Bath Design Center
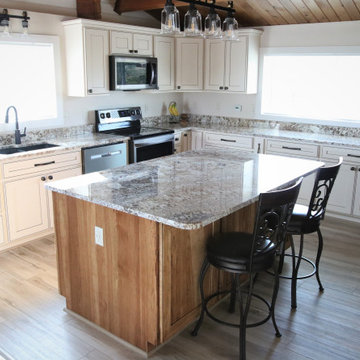
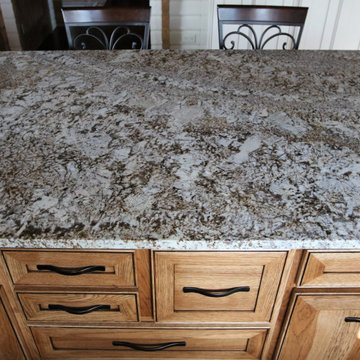
Duo contrasting cabinets perfectly designed and laid out for this log cabin kitchen remodel. Choosing natural wood cabinets for the island with contrasting stark white cabinets for the perimeter of the kitchen is stunning! First, client came to showroom looking to make their kitchen more function. Being a log cabin and prior remodels made this a bit tricky from the previous owners. Next, we began working around support beams with the client. However, a solution from owner was derived to make the space more functional by bringing the wall out further. This allotted more space for the wall cabinets and made the space more appealing.
Cabinet selection and designing was next in process. Island selection is natural hickory cabinets with a liquid toffee glaze. Which added richness to the island bringing warmth into the kitchen. Tying in the woods from the ceiling and various walls. Additionally, the painted alder cabinets with a glaze along the perimeter brighten up the cozy kitchen. Finally, adding beautiful desert beach granite countertops tops off the project. This kitchen will be enjoyable for years to come.
 Distinctive Landscaping
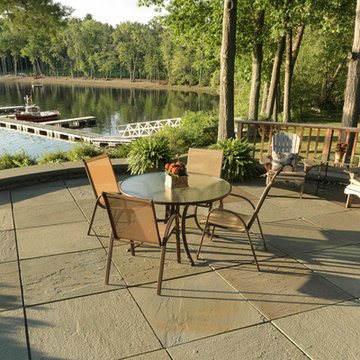
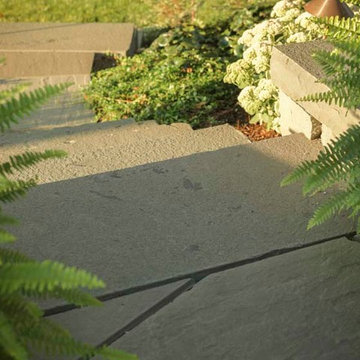
Each unit of this 5 unit condominium has deeded rights to landscape their own small space. Our clients turned to us for help maximizing and upgrading their allotted outdoor turf. Our design eliminates an awkwardly elevated deck and small sunken patio, replaced with a simple patio. The raised level and curved front create a strong overlook of the dock and Lake Champlain. The robust dimensions of the capstone create a strong edge between the architectural patio and the natural plantings and distant views. Stone stairs lead into the house as well as toward the dock and perimeter landscaping. Shade tolerant perennials and groundcovers adorn the beds created by the sloping landscape.
Photo Cred: Susan Teare
 JDD Wine Cellars, LLC

Custom wine room in Sapele with a hand-rubbed dark stain and clear finish. Functional Soapstone counter allows for practical space to inventory collections. Thoughtfully designed, multi-purpose bins house full case and partial case allotments. Displays all include LED accent lighting.
 Cap's Artistry LLC
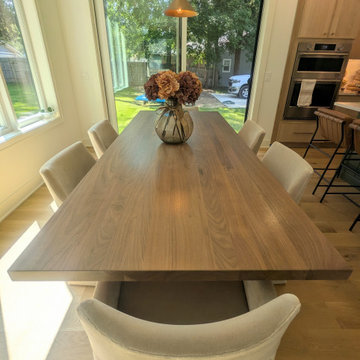
This 8-foot modern Walnut dining table was handcrafted for a client in White Lake, Michigan, to create a welcoming gathering place while solving an important challenge: comfortable legroom for taller guests. Built entirely from solid Walnut hardwood, the table was thoughtfully designed around the homeowners and how their family would actually use the space.
At eight feet long, the table comfortably seats up to eight people, with approximately 30 inches of table length allotted per person. The placement and design of the solid Walnut legs were carefully considered to maximize usable space underneath the table, providing additional knee and legroom, including for one of the taller homeowners. Rather than simply choosing a standard base, every proportion was considered to make sitting around the table comfortable for everyone.
A natural matte finish allows the Walnut’s rich tones, flowing grain patterns, and individual character to remain the focus. The clean lines and all-wood construction give the table a refined, modern appearance while maintaining the warmth and timelessness of natural hardwood.
This project is a perfect example of why custom furniture matters. From seating capacity and leg placement to dimensions, wood species, and finish, the table was designed around the people who will gather around it, not the other way around.
As a custom furniture maker we specialize in building furniture that is entirely unique; 100% custom crafted. We are furniture builders that design pieces that fit to your space and vision, and it all starts with a conversation.
 dRemodeling Design-Build

A custom Dura Supreme vanity anchors this light-filled space with a carrara marble countertop.
Example of a large minimalist master white tile and subway tile ceramic tile bathroom design in Philadelphia with an undermount sink, shaker cabinets, gray cabinets, marble countertops and white walls
Example of a large minimalist master white tile and subway tile ceramic tile bathroom design in Philadelphia with an undermount sink, shaker cabinets, gray cabinets, marble countertops and white walls
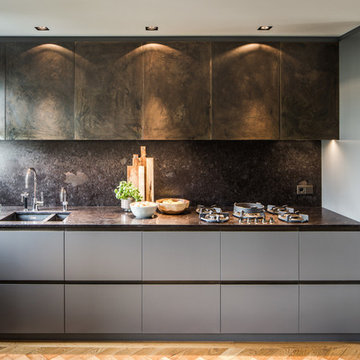
 Caren Pardovitch Interior Design
Open concept kitchen - contemporary single-wall light wood floor open concept kitchen idea in Amsterdam with a double-bowl sink, flat-panel cabinets, gray cabinets, black backsplash, black appliances and no island
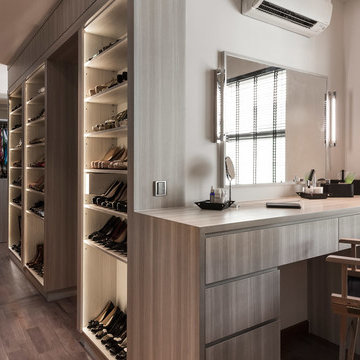
 Elliot James
Dressing room complete with shoe shelving and handbag storage.
http://www.elliotjames.com/east-ledang-malaysia/
Photography by Ken Tan
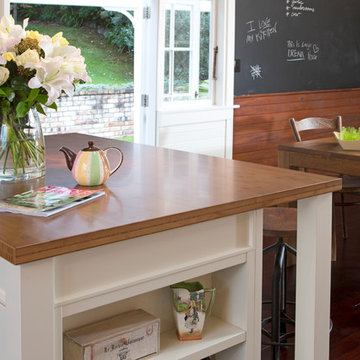
 Kitchen Architecture Ltd
This 1920s cottage was mostly in its original condition. The transformation was sensitive to the inherited beauty and charm of the cottage – the whimsical brass porthole, original teacher’s blackboard and shellacked match-lined walls - while incorporating highly practical elements for a modern lifestyle.
Photographer: Tony Gatman
Auckland, New Zealand
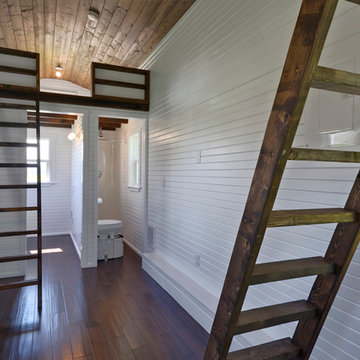
 MINT Tiny House Company
James Alfred Photography
Small elegant open concept dark wood floor living room photo in Vancouver with white walls, a wood stove, a metal fireplace and no tv
Small elegant open concept dark wood floor living room photo in Vancouver with white walls, a wood stove, a metal fireplace and no tv
 French Creek Designs Kitchen & Bath Design Center
Duo contrasting cabinets perfectly designed and laid out for this log cabin kitchen remodel. Choosing natural wood cabinets for the island with contrasting stark white cabinets for the perimeter of the kitchen is stunning! First, client came to showroom looking to make their kitchen more function. Being a log cabin and prior remodels made this a bit tricky from the previous owners. Next, we began working around support beams with the client. However, a solution from owner was derived to make the space more functional by bringing the wall out further. This allotted more space for the wall cabinets and made the space more appealing.
Cabinet selection and designing was next in process. Island selection is natural hickory cabinets with a liquid toffee glaze. Which added richness to the island bringing warmth into the kitchen. Tying in the woods from the ceiling and various walls. Additionally, the painted alder cabinets with a glaze along the perimeter brighten up the cozy kitchen. Finally, adding beautiful desert beach granite countertops tops off the project. This kitchen will be enjoyable for years to come.
 Distinctive Landscaping
Each unit of this 5 unit condominium has deeded rights to landscape their own small space. Our clients turned to us for help maximizing and upgrading their allotted outdoor turf. Our design eliminates an awkwardly elevated deck and small sunken patio, replaced with a simple patio. The raised level and curved front create a strong overlook of the dock and Lake Champlain. The robust dimensions of the capstone create a strong edge between the architectural patio and the natural plantings and distant views. Stone stairs lead into the house as well as toward the dock and perimeter landscaping. Shade tolerant perennials and groundcovers adorn the beds created by the sloping landscape.
Photo cred: Susan Teare
 Powell Construction
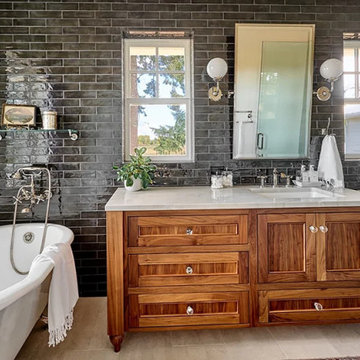
No corner of this house remained untouched in this massive home renovation. The previous primary bedroom was the ideal location for a main floor guest suite and required the fewest overall changes. Relocating the closet gave us the opportunity to move the ensuite bath into its place. To capitalize on the stunning view there, we placed the clawfoot slipper tub directly in front of the new window. The allotted space was only five and a half feet wide, so we had to be very intentional with the layout. By installing two windows on either side of the vanity mirror, the compact space feels noticeably larger and brighter. The full-height black wall tile adds striking drama and contrasts beautifully with the custom walnut vanity.
 Powell Construction
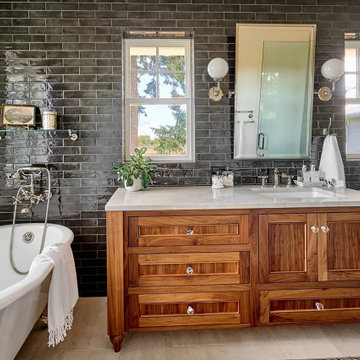
No corner of this house remained untouched in this massive home renovation. The previous primary bedroom was the ideal location for a main floor guest suite and required the fewest overall changes. Relocating the closet gave us the opportunity to move the ensuite bath into its place. To capitalize on the stunning view there, we placed the clawfoot slipper tub directly in front of the new window. The allotted space was only five and a half feet wide, so we had to be very intentional with the layout. By installing two windows on either side of the vanity mirror, the compact space feels noticeably larger and brighter. The full-height black wall tile adds striking drama and contrasts beautifully with the custom walnut vanity.
8