
Search results for "Allowed smith" in Home Design Ideas

 Peter Q Brown Innovative Design
This project started as a repair to a severely age degraded basement wall. With a bit of creative thinking it became an opportunity for creating a daylight basement.
See Project Video:
Part 1: https://youtu.be/xaDcO0X1wOI
Part 2: https://youtu.be/9nGNaCc6Fpw
The basement wall repair solution is a new below grade window wall and covered entry door area. The plan for this daylight basement project was to terrace the adjacent grade, allowing for a wall of lower level windows and a set of steps dropping down to a new exterior entry door. We had just enough room in the side yard setback to fit it all in. A daylight basement project such as this is no small matter regarding safety issues. I have a lot of respect for the fearless yet professional manner that Jason Smith of Ozz Construction showed to execute this difficult project. The temporary support shoring allowed the crew enough working room to put in the structural steel and wall framing that holds up the entire south side of the building. The completed daylight basement transforms the feel and functionality of this formally dark and dreary area. This new natural light will be a great improvement to this future finished apartment space.

 Gilmans Kitchens and Baths
This Bay Area kitchen features double islands for multi-use and purpose. The smaller island functions as a bar with a wine cubby on one side and open shelves at the end to store glassware. It is also conveniently placed in front of the oven so that a landing space is available for hot plates and items. The wood top on the smaller island also creates another point of interest in the space.
The sink in the island allowed more space on either side of the cooktop on the perimeter. The skylight provides beautiful natural light in the open space.
Schedule an appointment with one of our designers:
http://www.gkandb.com/contact-us/
DESIGNER: KATHY SMITH
PHOTOGRAPHER: TREVE JOHNSON

 Laura Yeager Smith Home & Design
Creating a serene master suite for a tranquil end to busy days involved repeating the calm palate of dusty lilac, grey, cream and metallic silver throughout in varied values and textures. Custom wardrobes with antique mirrored faces maximize storage while handwoven and painted grasscloth wall covering create an entrance hall that sets the tone for the space. Layered drapery panels with traversing sheers and motorized privacy shades allow for varied levels of light and privacy throughout.
Find the right local pro for your project

 Sea Island Builders LLC
The entry foyer of this modern home is the beginning of the gallery walk. The double entry doors with glass prvide privacy but allow for natural light to saturate the spaces within the modern home. The large tile floor is easy to clean and very durable. Photo by Tripp Smith

 Veritas Fine Homes Inc
Photos credited to Imagesmith- Scott Smith
Open and functional kitchen, access everything with your fingertips. Including the dining room, wood burning stove, and living area. The structural Douglas Fir post and ceiling beams set the tone along with the stain matched 2x6 pine tongue and groove ceiling –this also serves as the finished floor surface at the loft above. Dreaming a cozy feel at the kitchen/dining area a darker stain was used to visual provide a shorter ceiling height to a 9’ plate line. The knotty Alder floating shelves and wall cabinetry share their own natural finish with a chocolate glazing. The island cabinet was of painted maple with a chocolate glaze as well, this unit wanted to look like a piece of furniture that was brought into the ‘cabin’ rather than built-in, again with a value minded approach. The flooring is a pre-finished engineered ½” Oak flooring, and again with the darker shade we wanted to emotionally deliver the cozier feel for the space. Additionally, lighting is essential to a cook’s –and kitchen’s- performance. We needed there to be ample lighting but only wanted to draw attention to the pendants above the island and the dining chandelier. We opted to wash the back splash and the counter tops with hidden LED strips. We then elected to use track lighting over the cooking area with as small of heads as possible and in black to make them ‘go away’ or get lost in the sauce.
 Laura Yeager Smith Home & Design
Creating a serene master suite for a tranquil end to busy days involved repeating the calm palate of dusty lilac, grey, cream and metallic silver throughout in varied values and textures. Custom wardrobes with antique mirrored faces maximize storage while handwoven and painted grasscloth wall covering create an entrance hall that sets the tone for the space. Layered drapery panels with traversing sheers and motorized privacy shades allow for varied levels of light and privacy throughout.
 Ryan Hughes Design
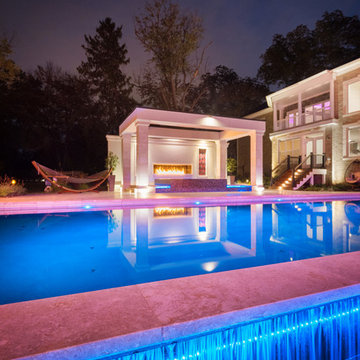
Opposite the dining venue is a pool-side entertainment pavilion designed to host outdoor gatherings with a raised spa, lounge seating, and a linear fire feature. All are grouped to allow for views of the pool as well as the massive expanse of lawn that extends the home’s outdoor space. The linear fire feature not only brings warmth to outdoor get togethers; but creates a relaxed ambiance for quiet moments enjoyed in the spa area.
Photo by: Jimi Smith Photography

Sponsored
Columbus, OH

Snider & Metcalf Interior Design, LTD
Leading Interior Designers in Columbus, Ohio & Ponte Vedra, Florida
 Jennifer Smith Design

This bathroom remodel started as a kitchen! The homeowners reconfigured the interior of the home and moved the kitchen. The kitchen plumbing allowed the space to become a primary bathroom easily. We reconfigured the space to allow for 2 48" vanities, a large shower, water closet and a beautiful freestanding tub.
 Laura Yeager Smith Home & Design
Creating a serene master suite for a tranquil end to busy days involved repeating the calm palate of dusty lilac, grey, cream and metallic silver throughout in varied values and textures. Custom wardrobes with antique mirrored faces maximize storage while handwoven and painted grasscloth wall covering create an entrance hall that sets the tone for the space. Layered drapery panels with traversing sheers and motorized privacy shades allow for varied levels of light and privacy throughout.
 Peter Q Brown Innovative Design
This project started as a repair to a severely age degraded basement wall. With a bit of creative thinking it became an opportunity for creating a daylight basement.
See Project Video:
Part 1: https://youtu.be/xaDcO0X1wOI
Part 2: https://youtu.be/9nGNaCc6Fpw
The basement wall repair solution is a new below grade window wall and covered entry door area. The plan for this daylight basement project was to terrace the adjacent grade, allowing for a wall of lower level windows and a set of steps dropping down to a new exterior entry door. We had just enough room in the side yard setback to fit it all in. A daylight basement project such as this is no small matter regarding safety issues. I have a lot of respect for the fearless yet professional manner that Jason Smith of Ozz Construction showed to execute this difficult project. The temporary support shoring allowed the crew enough working room to put in the structural steel and wall framing that holds up the entire south side of the building. The completed daylight basement transforms the feel and functionality of this formally dark and dreary area. This new natural light will be a great improvement to this future finished apartment space.
 Nan Searles, Smith&Noble Designer
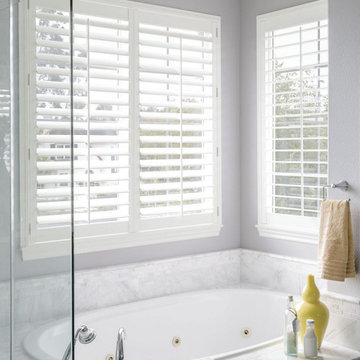
Smith & Noble offers 3 choices in Plantation Shutters, helping to accommodate a wide range in budgets.
Uptown Plantation Shutters are made from natural wood and are offered in many shades, many frame choices, and louver sizes from 2 1/2”-4 1/2”. Uptown shutters provide a rich, furniture like appearance with the natural wood grain textures.
Eco Plantation Shutters are made of composite wood, naturally sourced from well managed forest. The shutters are environmentally safe and extremely strong. They are offered in an array of colors and louvers between 1 7/8”-4 1/2”.
Newport Shutters are made of Polyresin material and are fire retardant, waterproof, and eco-friendly.
Pictured here:
Newport Plantation Shutters-These shutters are made of a poly-resin material which allows us to use them in most any area in your home. They are waterproof and safe to use in any room in the home. They are also our most economical choice in Plantation Shutters.
 Laura Yeager Smith Home & Design
Creating a serene master suite for a tranquil end to busy days involved repeating the calm palate of dusty lilac, grey, cream and metallic silver throughout in varied values and textures. Custom wardrobes with antique mirrored faces maximize storage while handwoven and painted grasscloth wall covering create an entrance hall that sets the tone for the space. Layered drapery panels with traversing sheers and motorized privacy shades allow for varied levels of light and privacy throughout.
 Laura Yeager Smith Home & Design
Creating a serene master suite for a tranquil end to busy days involved repeating the calm palate of dusty lilac, grey, cream and metallic silver throughout in varied values and textures. Custom wardrobes with antique mirrored faces maximize storage while handwoven and painted grasscloth wall covering create an entrance hall that sets the tone for the space. Layered drapery panels with traversing sheers and motorized privacy shades allow for varied levels of light and privacy throughout.
 Gilmans Kitchens and Baths
This Bay Area kitchen features double islands for multi-use and purpose. The smaller island functions as a bar with a wine cubby on one side and open shelves at the end to store glassware. It is also conveniently placed in front of the oven so that a landing space is available for hot plates and items. The wood top on the smaller island also creates another point of interest in the space.
The sink in the island allowed more space on either side of the cooktop on the perimeter. The skylight provides beautiful natural light in the open space.
Schedule an appointment with one of our designers:
http://www.gkandb.com/contact-us/
DESIGNER: KATHY SMITH
PHOTOGRAPHER: TREVE JOHNSON

 Sublime Styling + Design
Client was looking to refresh her kitchen banquette seating with something fun to include various patterns and interesting fabrics. Choosing the base seat cushion fabric created the color palette of blues and oranges. Custom window treatments were commissioned and the cutout pattern roman shade fabric adds texture while allowing light to filter in. The same fabric was used as the center pillow to connect the two together.
 Laura Yeager Smith Home & Design
Creating a serene master suite for a tranquil end to busy days involved repeating the calm palate of dusty lilac, grey, cream and metallic silver throughout in varied values and textures. Custom wardrobes with antique mirrored faces maximize storage while handwoven and painted grasscloth wall covering create an entrance hall that sets the tone for the space. Layered drapery panels with traversing sheers and motorized privacy shades allow for varied levels of light and privacy throughout.
 Laura Yeager Smith Home & Design
Creating a serene master suite for a tranquil end to busy days involved repeating the calm palate of dusty lilac, grey, cream and metallic silver throughout in varied values and textures. Custom wardrobes with antique mirrored faces maximize storage while handwoven and painted grasscloth wall covering create an entrance hall that sets the tone for the space. Layered drapery panels with traversing sheers and motorized privacy shades allow for varied levels of light and privacy throughout.
 Laura Yeager Smith Home & Design
Creating a serene master suite for a tranquil end to busy days involved repeating the calm palate of dusty lilac, grey, cream and metallic silver throughout in varied values and textures. Custom wardrobes with antique mirrored faces maximize storage while handwoven and painted grasscloth wall covering create an entrance hall that sets the tone for the space. Layered drapery panels with traversing sheers and motorized privacy shades allow for varied levels of light and privacy throughout.
 Laura Yeager Smith Home & Design
Creating a serene master suite for a tranquil end to busy days involved repeating the calm palate of dusty lilac, grey, cream and metallic silver throughout in varied values and textures. Custom wardrobes with antique mirrored faces maximize storage while handwoven and painted grasscloth wall covering create an entrance hall that sets the tone for the space. Layered drapery panels with traversing sheers and motorized privacy shades allow for varied levels of light and privacy throughout.
 Laura Yeager Smith Home & Design
Creating a serene master suite for a tranquil end to busy days involved repeating the calm palate of dusty lilac, grey, cream and metallic silver throughout in varied values and textures. Custom wardrobes with antique mirrored faces maximize storage while handwoven and painted grasscloth wall covering create an entrance hall that sets the tone for the space. Layered drapery panels with traversing sheers and motorized privacy shades allow for varied levels of light and privacy throughout.
14