
Search results for "Allowed smith" in Home Design Ideas
 Ryan Hughes Design

This over 1,400 square foot outdoor living space is dressed in Tahitian Pearl Marble, glass tile, and custom architectural and landscape elements by Ryan Hughes Design Build. The Modern Pearl project, in an economy of outdoor space, perfectly illustrates glistening luxury within a bespoke retreat. Brown Jordan lounge chairs border the pool allowing for a durable and comfortable spot for watching pool activities. Images by Jimi Smith Photography.
 MLB Design Group
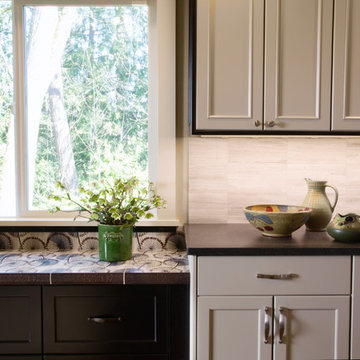
In this photo, notice that the upper cabinetry is "wrapped" with black trim, and that you can just barely see the LED lights below.
Raising the sill height at this window allowed for installation of the black cabinetry as a sideboard to serve the eating area of this kitchen. We finished the top with Street + Smith's marble tile in Cornell pattern, and used the plain marble at backsplash above the Belgium Blue quartz counter. The front edge of the tile counter and the handles at the black cabinetry feature an iron finish that is compatible with the chandeliers and pendants in the room
 RJ Smith Construction
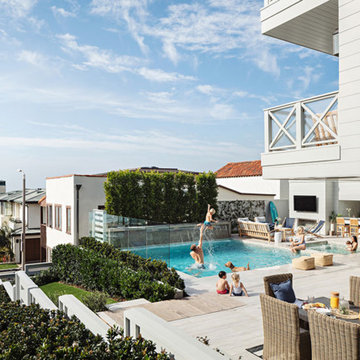
This coastal living home boasts a seamless transition from the interior to the exterior, truly creating a spectacular beach home. The endless breezy ocean views from every level are only outdone by the one of a kind pool that allows the owners to have a backyard or a pool at the push of a button. The custom fixtures, kitchen, and endless designed spaces are bar none. This house is truly one of a kind in all of the South Bay.
Find the right local pro for your project
 Murray Duncan Architects Inc.
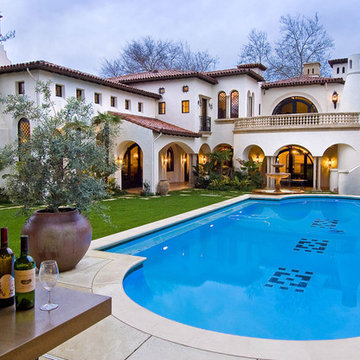
This 14,000 sq.ft. one of a kind Spanish Colonial Revival Estate is reminiscent of the grand estate era of the 1920’s in Boca Raton, Florida. Inspired by Addison Mizner and George Washington Smith, this landmark home, located in Northern California, is a timeless masterpiece with fixtures and finishes imported from around the world including: custom cabinets from Portugal and hand carved fireplace faces from Jerusalem. This stunning mansion was designed with amenities that allow for an intimate family lifestyle while affording for large formal functions and fundraising events.

 WalkThru Garage Doors Inc.
Custom colour Fullview WalkThru Garage Door protecting a private automobile collection in Phoenix, Arizona WalkThru Garage Doors Inc.
Garage - mid-sized contemporary attached one-car garage idea in Toronto
Garage - mid-sized contemporary attached one-car garage idea in Toronto
 CCS ARCHITECTURE

The main living level includes a large kitchen, dining, and living space, connected to two home offices by way of a bridge that extends across the double height entry. This bridge area acts as a gallery of light, allowing filtered light through the skylights above and down to the entry on the ground level.
Photographer: Aaron Leitz


Sponsored
Columbus, OH

Snider & Metcalf Interior Design, LTD
Leading Interior Designers in Columbus, Ohio & Ponte Vedra, Florida
 Ellsworth Design Build
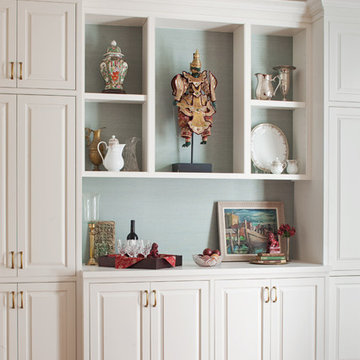
Traditional home in the heart of Savannah's Historic Landmark District that was built in 1999 had an 8' by 11' kitchen completely cut off from the rest of the house. We pushed out the back of the house three feet to create a bay to hold a sink, allowing us to completely open up the floorplan. The island color was based on the clients favorite shade of red (it also matches the front door). The rest of the palette is kept light ad soft with a play of materials like the original pine floors, grass cloth wallpaper, Walker Zanger backsplash tile, and Viaterra Quartz 'marble' counters. It is a complete transformation from where we started.
Photo by Richard Leo Johnson of Atlantic Archives
 User
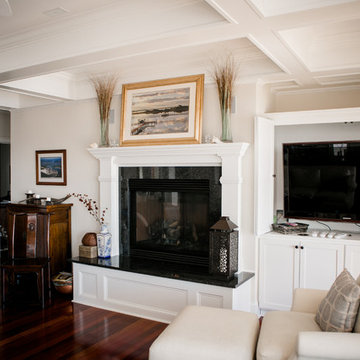
UserCustom built-ins in the living room of this beach home allow a widescreen TV to be easily stowed away when not in use.
Living room - coastal living room idea
Living room - coastal living room idea
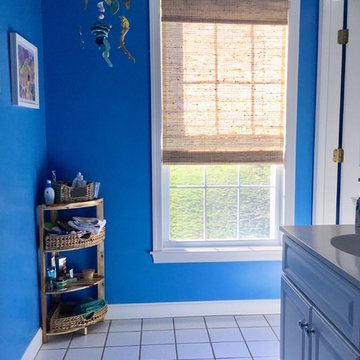 Donna Boerner a Smith & Noble In-Home Designer
In the kid’s bath my customer wanted something that had visual appeal, provided privacy at all times since the shade is down most of the time yet still allowed light into the space. Our cordless natural woven shade done in 16796 Tongli/Sandstone with a privacy lining is perfect. Did you notice there is art in the bathroom as well. I love it, no space is neglected.
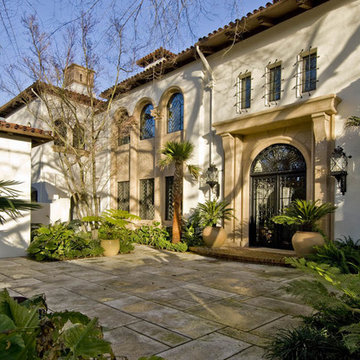 Murray Duncan Architects Inc.
This 14,000 sq.ft. one of a kind Spanish Colonial Revival Estate is reminiscent of the grand estate era of the 1920’s in Boca Raton, Florida. Inspired by Addison Mizner and George Washington Smith, this landmark home, located in Northern California, is a timeless masterpiece with fixtures and finishes imported from around the world including: custom cabinets from Portugal and hand carved fireplace faces from Jerusalem. This stunning mansion was designed with amenities that allow for an intimate family lifestyle while affording for large formal functions and fundraising events.

 Larina Kase Interior Design
This is a transitional living room in a colonial home in Chester County, PA. Using pieces smaller in scale with a mid-century vibe allowed a functional layout in this smaller living room. Combining patterns, fabrics, and a combination or warm and cool colors gives a relaxing and warm feel.
Joyce Smith Photography
 Courtney B. Smith Design
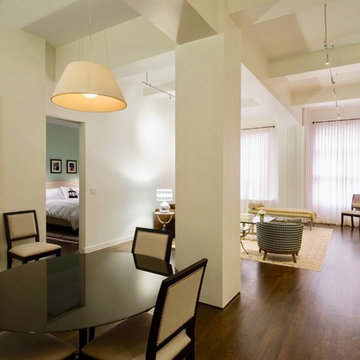
City loft space, infused with style. Soaring ceilings and oversized windows allow the light to pour in, and seating is situated to maximize utility and comfort. Saarinen dining table and parsons chairs, custom case good, glass coffee table and cream leather chaise adorn the room and create a quiet retreat.
 Murray Duncan Architects Inc.
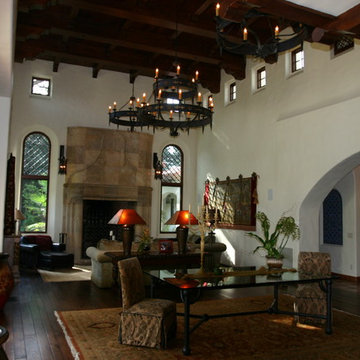
This 14,000 sq.ft. one of a kind Spanish Colonial Revival Estate is reminiscent of the grand estate era of the 1920’s in Boca Raton, Florida. Inspired by Addison Mizner and George Washington Smith, this landmark home, located in Northern California, is a timeless masterpiece with fixtures and finishes imported from around the world including: custom cabinets from Portugal and hand carved fireplace faces from Jerusalem. This stunning mansion was designed with amenities that allow for an intimate family lifestyle while affording for large formal functions and fundraising events.
 Smith & Sons Renovations & Extensions Australia
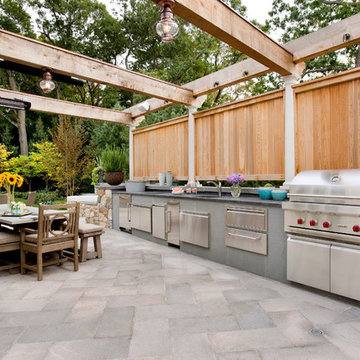
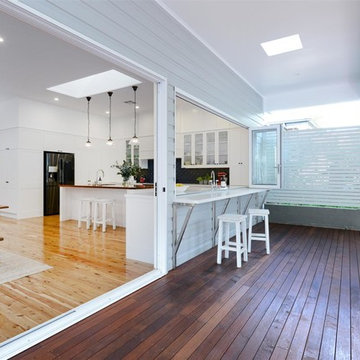
This beautiful country style kitchen, dining and living space allows for all the perks of modern living while maintaining a warm country feel. This neat and stylish great room design also features characterful hardwood floors for added twist! This renovation is simple and welcoming, filled with natural light and boasts a seamless indoor-outdoor entertaining set up. All perfectly pieced together by our team at Smith & Sons Renovations & Extensions Hornsby.
 CCS ARCHITECTURE
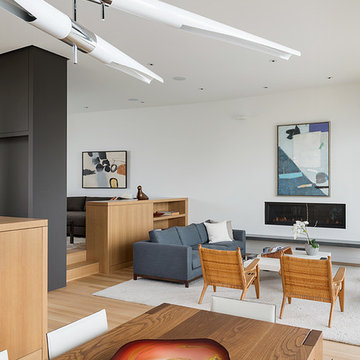
The main living level includes a large kitchen, dining, and living space, connected to two home offices by way of a bridge that extends across the double height entry. This bridge area acts as a gallery of light, allowing filtered light through the skylights above and down to the entry on the ground level.
Photographer: Aaron Leitz li
 JLS Designs
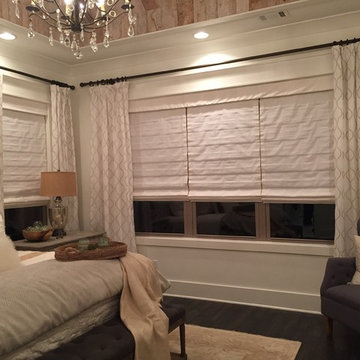
Bedroom - mid-sized transitional master dark wood floor and brown floor bedroom idea in Atlanta with no fireplace and white walls
 David L. Smith Interiors
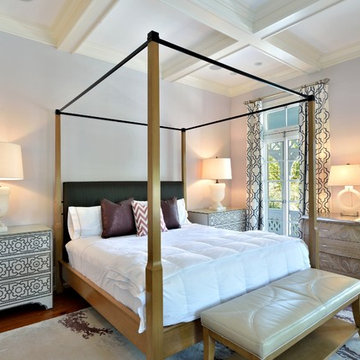
A light wood four poster bed is centered in the Master Bedroom with nailhead encrusted Bernhardt Cabrillo nightstands for storage. The ceruse chest between the French doors to the balcony allows for additional functional storage. Assorted alabaster table lamps provide ambient lighting.
10