
Search results for "Allowed smith" in Home Design Ideas

 Sublime Styling + Design
Client was looking to refresh her kitchen banquette seating with something fun to include various patterns and interesting fabrics. Choosing the base seat cushion fabric created the color palette of blues and oranges. Custom window treatments were commissioned and the cutout pattern roman shade fabric adds texture while allowing light to filter in. The same fabric was used as the center pillow to connect the two together.

 Laura Yeager Smith Home & Design
Creating a serene master suite for a tranquil end to busy days involved repeating the calm palate of dusty lilac, grey, cream and metallic silver throughout in varied values and textures. Custom wardrobes with antique mirrored faces maximize storage while handwoven and painted grasscloth wall covering create an entrance hall that sets the tone for the space. Layered drapery panels with traversing sheers and motorized privacy shades allow for varied levels of light and privacy throughout.
 Laura Yeager Smith Home & Design
Creating a serene master suite for a tranquil end to busy days involved repeating the calm palate of dusty lilac, grey, cream and metallic silver throughout in varied values and textures. Custom wardrobes with antique mirrored faces maximize storage while handwoven and painted grasscloth wall covering create an entrance hall that sets the tone for the space. Layered drapery panels with traversing sheers and motorized privacy shades allow for varied levels of light and privacy throughout.
Find the right local pro for your project
 Laura Yeager Smith Home & Design
Creating a serene master suite for a tranquil end to busy days involved repeating the calm palate of dusty lilac, grey, cream and metallic silver throughout in varied values and textures. Custom wardrobes with antique mirrored faces maximize storage while handwoven and painted grasscloth wall covering create an entrance hall that sets the tone for the space. Layered drapery panels with traversing sheers and motorized privacy shades allow for varied levels of light and privacy throughout.
 Laura Yeager Smith Home & Design
Creating a serene master suite for a tranquil end to busy days involved repeating the calm palate of dusty lilac, grey, cream and metallic silver throughout in varied values and textures. Custom wardrobes with antique mirrored faces maximize storage while handwoven and painted grasscloth wall covering create an entrance hall that sets the tone for the space. Layered drapery panels with traversing sheers and motorized privacy shades allow for varied levels of light and privacy throughout.
 Laura Yeager Smith Home & Design
Creating a serene master suite for a tranquil end to busy days involved repeating the calm palate of dusty lilac, grey, cream and metallic silver throughout in varied values and textures. Custom wardrobes with antique mirrored faces maximize storage while handwoven and painted grasscloth wall covering create an entrance hall that sets the tone for the space. Layered drapery panels with traversing sheers and motorized privacy shades allow for varied levels of light and privacy throughout.

 Florida Designer Cabinetry
The master bath room had walls removed to accommodate a large double vanity. Toilet and shower was relocated to recreate a better design flow.
Products used were Miralis matte shaker white cabinetry. An exotic jumbo marble was used on the island and quartz tops throughout to keep the clean look.

Sponsored
Columbus, OH

Snider & Metcalf Interior Design, LTD
Leading Interior Designers in Columbus, Ohio & Ponte Vedra, Florida

 Smith Homes
The master bedroom in this home features a custom built MDF diamond shaped feature wall with two pendants separately switched including USB outlets at each side table. The top down, bottom up blackout cellular window treatments allow you to decide when you get up on a Saturday morning.
 Laura Yeager Smith Home & Design
Creating a serene master suite for a tranquil end to busy days involved repeating the calm palate of dusty lilac, grey, cream and metallic silver throughout in varied values and textures. Custom wardrobes with antique mirrored faces maximize storage while handwoven and painted grasscloth wall covering create an entrance hall that sets the tone for the space. Layered drapery panels with traversing sheers and motorized privacy shades allow for varied levels of light and privacy throughout.
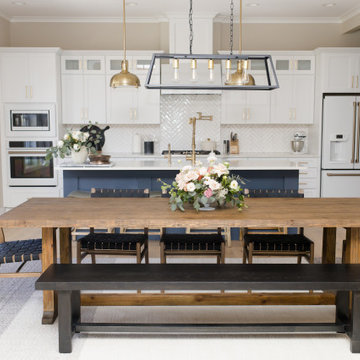
 Flourish Interiors by Vanessa C Smith
The kitchen is known as the heart of the home, but the true magic happens when friends and family gather around the table after a long day. Adding a bench for seating is a clever space-saving solution, especially for large families, allowing everyone to come together and create cherished moments.
 Laura Yeager Smith Home & Design
Creating a serene master suite for a tranquil end to busy days involved repeating the calm palate of dusty lilac, grey, cream and metallic silver throughout in varied values and textures. Custom wardrobes with antique mirrored faces maximize storage while handwoven and painted grasscloth wall covering create an entrance hall that sets the tone for the space. Layered drapery panels with traversing sheers and motorized privacy shades allow for varied levels of light and privacy throughout.
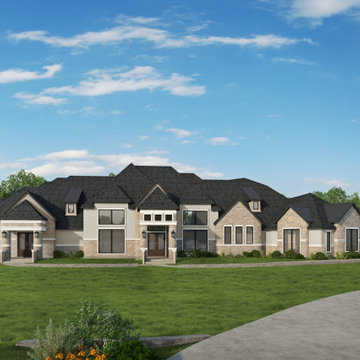
 Dallas Builders Association
This week’s Home of the week is by Smith Custom Building and Design. This featured home is built on a 5 acre lot in the new cedar tree filled community also by Smith Custom Building and Design. This home has approximately 8,636 square feet of living space and 13,837 total. This house consists of five bedroom, six bathrooms and one-half bath. It also has an oversized kitchen with a butler's pantry, a game room, media room, library, poker room, wine cellar, office and guest quarters with their own living room and kitchen. The home has a 2,400 square foot back porch that wraps around and gives each room its own back porch space accessible by their custom double doors. This home also features a six-car garage.
This home has been individually designed with the client's lifestyle in mind. Entering the modern farmhouse-style home, you are met by the grand formal dining room with a wine cellar big enough to hold all of your favorite wines. The library included floor-to-ceiling glass walls. The home has high ceilings throughout with custom trim work and each room has its own unique detail. You will find custom craft cabinets throughout with beautiful high end counter tops, a cast stone fireplace and cathedral-style groin vaulted ceilings down the primary wing.
The owner of this unique custom home is willing to allow Smith Custom Building and Design to have future clients see the attention to detail and grand work of their custom home. If you are interested in touring this house, please schedule an appointment through our website, http://www.SmithCustomLLC.com or contact us at the number below.
Smith Custom Building and Design gives you the option to sit down with the in-house Architect to design your dream house customized to the lifestyle you crave. Creating a one-of-a-kind custom home that meets your every need and want. These homes can be built on the customer's lots or on a lot Smith Custom Building and Design provides. Smith Custom Building and Design builds custom homes throughout the DFW and the surrounding areas with most of their homes being within 45 minutes of their office in Rockwall, Tx.
You can find out more about Smith Custom Building and Design by visiting their website at www.SmithCustomLLC.com or by going to their Facebook page
at https://www.facebook.com/SmithCustomBuildingAndDesign/. For further information or to schedule an appointment please contact Smith Custom Building and Design at 903-229-1025.
This Home of the Week is presented by the Dallas Builders Association. For information on the Association please visit www.dallasbuilders.com.
 Laura Yeager Smith Home & Design
Creating a serene master suite for a tranquil end to busy days involved repeating the calm palate of dusty lilac, grey, cream and metallic silver throughout in varied values and textures. Custom wardrobes with antique mirrored faces maximize storage while handwoven and painted grasscloth wall covering create an entrance hall that sets the tone for the space. Layered drapery panels with traversing sheers and motorized privacy shades allow for varied levels of light and privacy throughout.
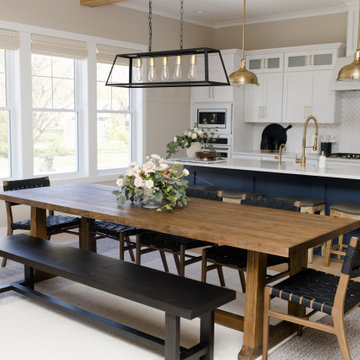 Flourish Interiors by Vanessa C Smith
The kitchen is known as the heart of the home, but the true magic happens when friends and family gather around the table after a long day. Adding a bench for seating is a clever space-saving solution, especially for large families, allowing everyone to come together and create cherished moments.

 CCS ARCHITECTURE
This house was designed as a second home for a Bay Area couple as a summer retreat to spend the warm summer months away from the fog in San Francisco. Built on a steep slope and a narrow lot, this 4000 square foot home is spread over 3 floors, with the master, guest and kids bedroom on the ground floor, and living spaces on the upper floor to take advantage of the views. The main living level includes a large kitchen, dining, and living space, connected to two home offices by way of a bridge that extends across the double height entry. This bridge area acts as a gallery of light, allowing filtered light through the skylights above and down to the entry on the ground level. All living space takes advantage of grand views of Lake Washington and the city skyline beyond. Two large sliding glass doors open up completely, allowing the living and dining space to extend to the deck outside. On the first floor, in addition to the guest room, a “kids room” welcomes visiting nieces and nephews with bunk beds and their own bathroom. The basement level contains storage, mechanical and a 2 car garage.
Photographer: Aaron Leitz
 Laura Yeager Smith Home & Design
Creating a serene master suite for a tranquil end to busy days involved repeating the calm palate of dusty lilac, grey, cream and metallic silver throughout in varied values and textures. Custom wardrobes with antique mirrored faces maximize storage while handwoven and painted grasscloth wall covering create an entrance hall that sets the tone for the space. Layered drapery panels with traversing sheers and motorized privacy shades allow for varied levels of light and privacy throughout.

 Gilmans Kitchens and Baths
This Bay Area kitchen features double islands for multi-use and purpose. The smaller island functions as a bar with a wine cubby on one side and open shelves at the end to store glassware. It is also conveniently placed in front of the oven so that a landing space is available for hot plates and items. The wood top on the smaller island also creates another point of interest in the space.
The sink in the island allowed more space on either side of the cooktop on the perimeter. The skylight provides beautiful natural light in the open space.
Schedule an appointment with one of our designers:
http://www.gkandb.com/contact-us/
DESIGNER: KATHY SMITH
PHOTOGRAPHER: TREVE JOHNSON

 Candace M P Smith Architect
The character of this house reflects a traditional farmhouse, particularly from the front approach, which is fitting given the barn and farmland that defined this land prior to development. The primary axis is established along a north-south line that anchors the house with the strongest views from the front door, through the great room, and on to the meadow and pond below, and ultimately to a full sweeping view of the mountains. This orientation allows the cross-axis to be anchored with the porches that view the more expansive mountain range to the west.

 Smith & Sons Coldstream General Contractors
This beautiful country style kitchen, dining and living space allows for all the perks of modern living while maintaining a warm country feel. This neat and stylish great room design also features characterful hardwood floors for added twist! This renovation is simple and welcoming, filled with natural light and boasts a seamless indoor-outdoor entertaining set up.
 Gilmans Kitchens and Baths
This Bay Area kitchen features double islands for multi-use and purpose. The smaller island functions as a bar with a wine cubby on one side and open shelves at the end to store glassware. It is also conveniently placed in front of the oven so that a landing space is available for hot plates and items. The wood top on the smaller island also creates another point of interest in the space.
The sink in the island allowed more space on either side of the cooktop on the perimeter. The skylight provides beautiful natural light in the open space.
Schedule an appointment with one of our designers:
http://www.gkandb.com/contact-us/
DESIGNER: KATHY SMITH
PHOTOGRAPHER: TREVE JOHNSON
15