
Search results for "Allowed smith" in Home Design Ideas

 Architectural Collaborative
Rachael Stollar
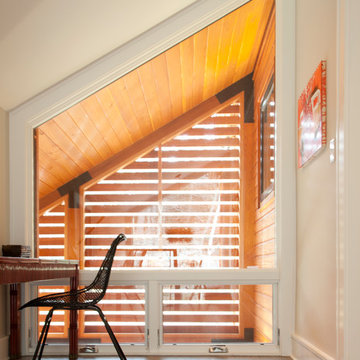
Home office - small contemporary freestanding desk dark wood floor home office idea in New York with white walls and no fireplace
Home office - small contemporary freestanding desk dark wood floor home office idea in New York with white walls and no fireplace
 Ryan Hughes Design

The sunken fire pit was designed to allow a connected space to the outdoor kitchen floating within the 1,720 square foot pool. . A surprise is found in the acrylic window into the pool.
Photography by Jimi Smith.
Find the right local pro for your project
 LEIVARS
Nick Smith Photography

Example of a trendy l-shaped concrete floor kitchen design in London with an undermount sink, flat-panel cabinets, medium tone wood cabinets, an island and marble countertops
Example of a trendy l-shaped concrete floor kitchen design in London with an undermount sink, flat-panel cabinets, medium tone wood cabinets, an island and marble countertops
 Michael E. Smith FAIA
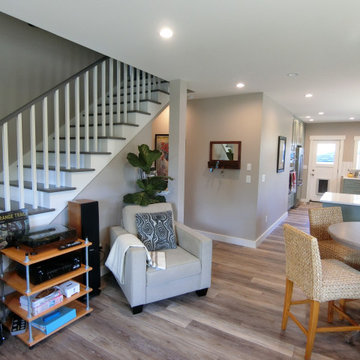
A load bearing wall between the old living room and the kitchen was removed to allow the two rooms to flow freely together. The old back porch was enclosed and added to the kitchen to increase functionality.
 Mark Smith

Beach style medium tone wood floor and brown floor sunroom photo in San Diego with a standard ceiling
 Jeffrey Gordon Smith Landscape Architecture
Paul Wolfgang Steimer

Example of a large minimalist backyard rectangular and concrete paver pool fountain design in San Luis Obispo
Example of a large minimalist backyard rectangular and concrete paver pool fountain design in San Luis Obispo

Sponsored
Columbus, OH

Snider & Metcalf Interior Design, LTD
Leading Interior Designers in Columbus, Ohio & Ponte Vedra, Florida

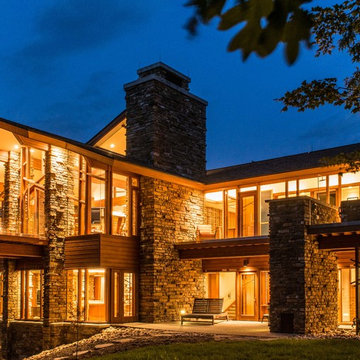
 Jennings + Santa-Rita Architects, PLLC
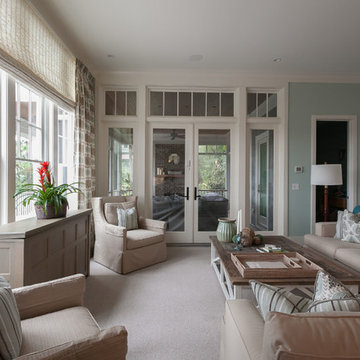
A lake house on Smith Mountain lake. The residence uses stone, glass, and wood to provide views to the lake. The large roof overhangs protect the glass from the sun. An open plan allows for the sharing of space between functions. Most of the rooms enjoy a view of the water.
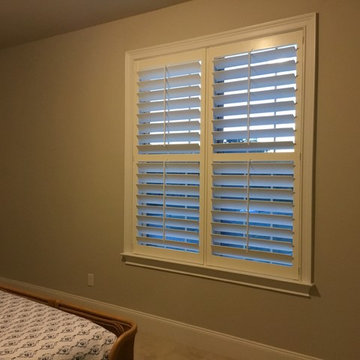
 JoAnne Conway, a Smith & Noble In Home Designer
Using 4 1/2” vaned shutters allows the view to be unobstructed, great light control and privacy.
Bedroom - farmhouse bedroom idea in Raleigh
Bedroom - farmhouse bedroom idea in Raleigh

 Zawadski Homes Inc.
Sunroom with wood ceiling detail.
Mid-sized beach style screened-in and metal railing back porch photo in Minneapolis
Mid-sized beach style screened-in and metal railing back porch photo in Minneapolis
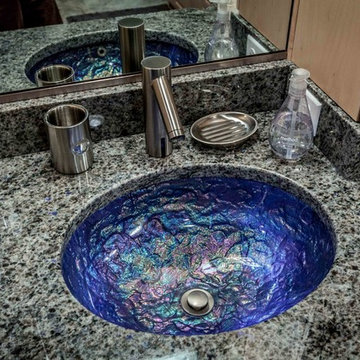
 Kitchen & Bath ReStylers
Photo: Warren Smith, CMKBD,CAPS
Eclectic ceramic tile alcove shower photo in Seattle
Eclectic ceramic tile alcove shower photo in Seattle
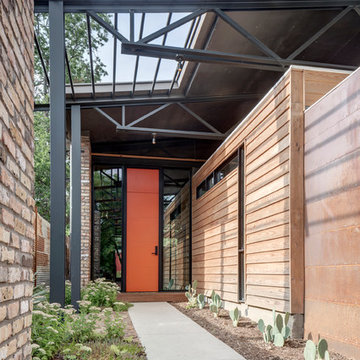
 Domiteaux Garza Architecture
Photo: Charles Davis Smith, AIA
Inspiration for a small industrial multicolored one-story mixed siding exterior home remodel in Dallas with a shed roof
Inspiration for a small industrial multicolored one-story mixed siding exterior home remodel in Dallas with a shed roof
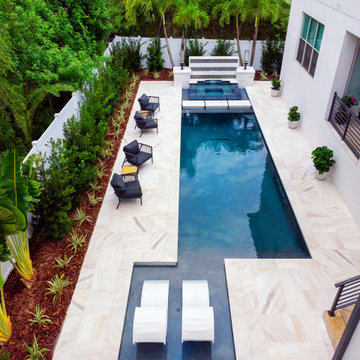 Ryan Hughes Design
This over 1,400 square foot outdoor living space is dressed in Tahitian Pearl Marble, glass tile, and custom architectural and landscape elements by Ryan Hughes Design Build. The Modern Pearl project, in an economy of outdoor space, perfectly illustrates glistening luxury within a bespoke retreat. Brown Jordan lounge chairs border the pool allowing for a durable and comfortable spot for watching pool activities. Images by Jimi Smith Photography.

 Courtney B. Smith Design
A shared children's full bath wrapped in vintage trellis wallpaper. Infused with fun using paper mache animal wall sculptures. A happy and vibrant space in a traditional family home.
Design by Courtney B. Smith.
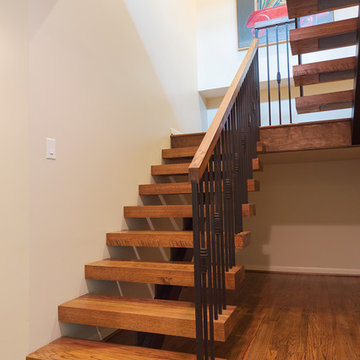
 Rogers + Labarthe Architects
A new, open stair allows light to filter from above to an otherwise dark area of the house. Construction uses steel beam with monolithic wood treads. Photo by F Carter Smith

 Rudloff Custom Builders
In a corner of the basement we created a play area. The nook has a shiplap wall, and tons of storage, from the reclaimed old heart pine shelves to the drawers beneath the seat.
Welcome to this sports lover’s paradise in West Chester, PA! We started with the completely blank palette of an unfinished basement and created space for everyone in the family by adding a main television watching space, a play area, a bar area, a full bathroom and an exercise room. The floor is COREtek engineered hardwood, which is waterproof and durable, and great for basements and floors that might take a beating. Combining wood, steel, tin and brick, this modern farmhouse looking basement is chic and ready to host family and friends to watch sporting events!
Rudloff Custom Builders has won Best of Houzz for Customer Service in 2014, 2015 2016, 2017 and 2019. We also were voted Best of Design in 2016, 2017, 2018, 2019 which only 2% of professionals receive. Rudloff Custom Builders has been featured on Houzz in their Kitchen of the Week, What to Know About Using Reclaimed Wood in the Kitchen as well as included in their Bathroom WorkBook article. We are a full service, certified remodeling company that covers all of the Philadelphia suburban area. This business, like most others, developed from a friendship of young entrepreneurs who wanted to make a difference in their clients’ lives, one household at a time. This relationship between partners is much more than a friendship. Edward and Stephen Rudloff are brothers who have renovated and built custom homes together paying close attention to detail. They are carpenters by trade and understand concept and execution. Rudloff Custom Builders will provide services for you with the highest level of professionalism, quality, detail, punctuality and craftsmanship, every step of the way along our journey together.
Specializing in residential construction allows us to connect with our clients early in the design phase to ensure that every detail is captured as you imagined. One stop shopping is essentially what you will receive with Rudloff Custom Builders from design of your project to the construction of your dreams, executed by on-site project managers and skilled craftsmen. Our concept: envision our client’s ideas and make them a reality. Our mission: CREATING LIFETIME RELATIONSHIPS BUILT ON TRUST AND INTEGRITY.
Photo Credit: Linda McManus Images

 Ashton & Hope Construction
Designed by: Jessica Risko Smith Interior Design
Photo by: Matthew Weir
Mid-sized beach style master medium tone wood floor and brown floor bedroom photo in Santa Barbara with beige walls and no fireplace
Mid-sized beach style master medium tone wood floor and brown floor bedroom photo in Santa Barbara with beige walls and no fireplace
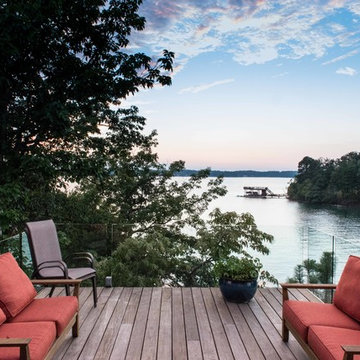 Jennings + Santa-Rita Architects, PLLC
A lake house on Smith Mountain lake. The residence uses stone, glass, and wood to provide views to the lake. The large roof overhangs protect the glass from the sun. An open plan allows for the sharing of space between functions. Most of the rooms enjoy a view of the water.

 Michael Smith Architects
Large transitional walk-out dark wood floor basement photo in New York with beige walls
5