
Search results for "Allowed smith" in Home Design Ideas
 Jennings + Santa-Rita Architects, PLLC

A lake house on Smith Mountain lake. The residence uses stone, glass, and wood to provide views to the lake. The large roof overhangs protect the glass from the sun. An open plan allows for the sharing of space between functions. Most of the rooms enjoy a view of the water.
 Michael Smith Architects
Jon Wallen

Example of a mid-sized transitional master beige tile and porcelain tile vinyl floor alcove bathtub design in New York with flat-panel cabinets, medium tone wood cabinets, a one-piece toilet and a trough sink
Example of a mid-sized transitional master beige tile and porcelain tile vinyl floor alcove bathtub design in New York with flat-panel cabinets, medium tone wood cabinets, a one-piece toilet and a trough sink
 Jennings + Santa-Rita Architects, PLLC

A lake house on Smith Mountain lake. The residence uses stone, glass, and wood to provide views to the lake. The large roof overhangs protect the glass from the sun. An open plan allows for the sharing of space between functions. Most of the rooms enjoy a view of the water.
Find the right local pro for your project
 Helen Quinn, a Smith & Noble In Home Designer
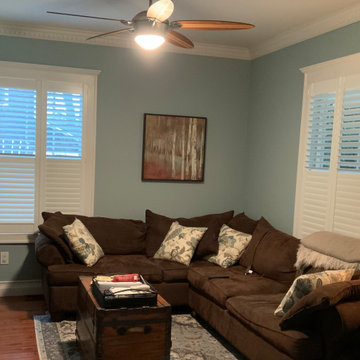
Beautiful shutters look like a part of this historic home. I love the split tilt, allowing such versatile privacy and light control.
Kitchen - kitchen idea in New York
Kitchen - kitchen idea in New York
 The Exceptional Design
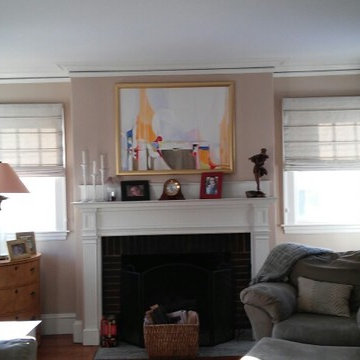
The smaller flax linen shades compliment the windows beautifully and offer privacy while allowing filtered light. Panels on side windows finish the space.
 Jennings + Santa-Rita Architects, PLLC
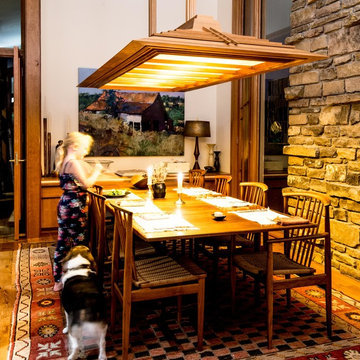
A lake house on Smith Mountain lake. The residence uses stone, glass, and wood to provide views to the lake. The large roof overhangs protect the glass from the sun. An open plan allows for the sharing of space between functions. Most of the rooms enjoy a view of the water.
 Jennings + Santa-Rita Architects, PLLC

A lake house on Smith Mountain lake. The residence uses stone, glass, and wood to provide views to the lake. The large roof overhangs protect the glass from the sun. An open plan allows for the sharing of space between functions. Most of the rooms enjoy a view of the water.

Sponsored
Columbus, OH

Snider & Metcalf Interior Design, LTD
Leading Interior Designers in Columbus, Ohio & Ponte Vedra, Florida
 Simply Salvage Interiors
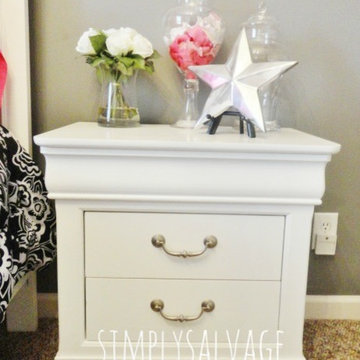
Apothecary Jars allow storage for pretty items in rooms with older preteens no prone to breaking things.
Lindsey Smith @ Simply Salvage Interiors
Inspiration for a mid-sized modern guest carpeted bedroom remodel with gray walls and no fireplace
Inspiration for a mid-sized modern guest carpeted bedroom remodel with gray walls and no fireplace
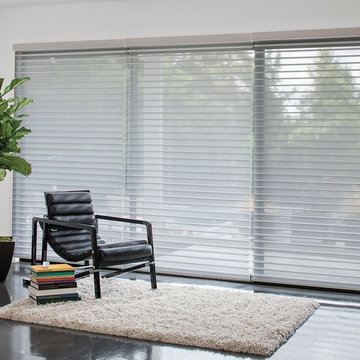
 Susan Muratori Smith&Noble Regional Sales Manager
Beautiful sheer shades allow you to see through the sheer fabric, when open. When vanes are closed, enjoy complete privacy.
Trendy home design photo in New York
Trendy home design photo in New York

 Ryan Hughes Design
Designer in-pool lounges on the sun shelf allow for cooling with comfort and style. Pool and spa are custom designed by Ryan Hughes Design Build.
Photography by Jimi Smith

 RJ Smith Construction
This coastal living home boasts a seamless transition from the interior to the exterior, truly creating a spectacular beach home. The endless breezy ocean views from every level are only outdone by the one of a kind pool that allows the owners to have a backyard or a pool at the push of a button. The custom fixtures, kitchen, and endless designed spaces are bar none. This house is truly one of a kind in all of the South Bay.

 Nautilus Homes
Twelve foot addition to the Front of the existing house allowed us to create a wonderful open kitchen plan. Vaulted wood beamed ceiling and Arched transom window floods natural light into the White Craftsman style cabinets and luxurious Exotic Granite counter tops. Professional stainless steel appliances are the "Cherry on Top" of this Fabulous addition.
Harvey Smith
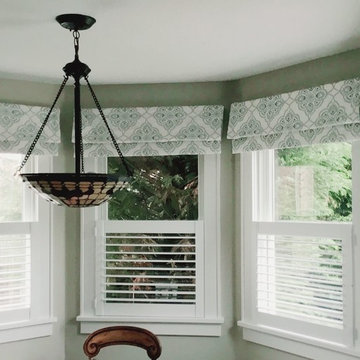 Susan Muratori Smith&Noble Regional Sales Manager
Beautiful soft folded valance compliments the curve of the 4 window bay. Cafe shutters with invisible tilt bar, allow for light and privacy.
Home design - traditional home design idea in New York
Home design - traditional home design idea in New York
 Jennings + Santa-Rita Architects, PLLC
A lake house on Smith Mountain lake. The residence uses stone, glass, and wood to provide views to the lake. The large roof overhangs protect the glass from the sun. An open plan allows for the sharing of space between functions. Most of the rooms enjoy a view of the water.
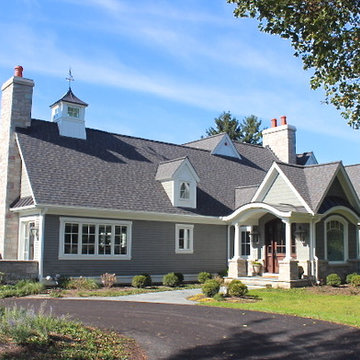
 Cory Smith Architecture
The front of the home. A new front entry structure was added to define the entrance to the home. New dormers and a cupola allows for natural light to flood the living spaces of the home. Photo by Cory Smith
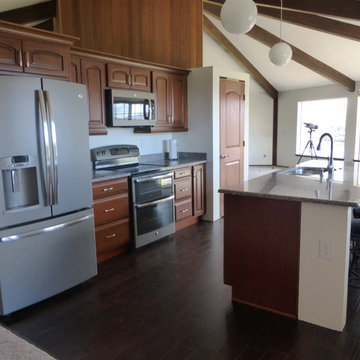
 Yakima
Opened the kitchen by taking the upper cabinets off and allowing the beautiful views to show through from every angle! Created an island with seating for entertaining. Updated all appliances in the slate finish. Customers took a risk and it paid off!
Kraftmaid kitchen cabinets
granite countertops
photos and hard work by Mr. & Mrs. Smith
 Smith Building Boulder

Custom walnut fold-up shelf that doubles as a cutting board. The piece is finished with food-safe mineral oil and beeswax to protect from moisture and staining. wall-mounted brackets allow this shelf to fold down flush against the wall.
 Birkholz Homes

A beautiful double island kitchen is perfect for entertaining with lots of cabinet space
Example of a trendy kitchen design in Edmonton with flat-panel cabinets, white cabinets, metallic backsplash, paneled appliances and two islands
Example of a trendy kitchen design in Edmonton with flat-panel cabinets, white cabinets, metallic backsplash, paneled appliances and two islands
 Emily Walser, a Smith & Noble In Home Designer
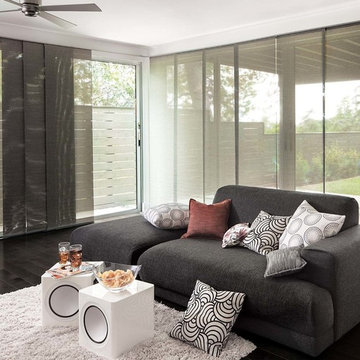
Roller/solar shade material used in wider, operable panels are a great way to cover large expanses. Solar materials allow the user to keep a view to the outside while controlling light and glare
 Le Klein
Photo: Le Michelle Nguyen © 2015 Houzz
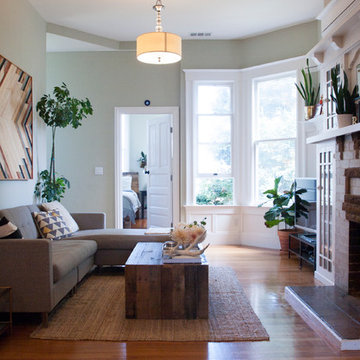
Example of an eclectic living room design in San Francisco
Example of an eclectic living room design in San Francisco
6