
Search results for "Allowed smith" in Home Design Ideas
 Design Ecology
Jimi Smith Photography
Tim Brown Architecture

Pool - large transitional backyard concrete paver and rectangular lap pool idea in Austin
Pool - large transitional backyard concrete paver and rectangular lap pool idea in Austin

 Kensington Smith Design, LLC

Large country master medium tone wood floor and brown floor bedroom photo in Orange County with gray walls and no fireplace
Find the right local pro for your project
 David L. Smith Interiors

The loft was created in the previously singe-story cottage to allow extra seating and sleeping quarters. Norwalk Furniture upholstered sleeper sofa, chairs and bench finish this cozy space. The Seasonal Living end table adds a burst of turquoise color while adding a spot to rest a drink or book.
 G.W. Smith Lumber Co.

This customer got her dream modern farmhouse kitchen in Lexington, NC. Featuring Wolf Classic cabinets, Misterio quartz, white subway tile with charcoal grout, and custom made rustic pipe shelves.
 PS & Daughters

Inspiration for a large transitional u-shaped dark wood floor and brown floor kitchen/dining room combo remodel in Philadelphia with a farmhouse sink, shaker cabinets, white cabinets, quartz countertops, white backsplash, ceramic backsplash, stainless steel appliances, an island and white walls
 Michael O’Brien, a Smith & Noble In-Home Designer
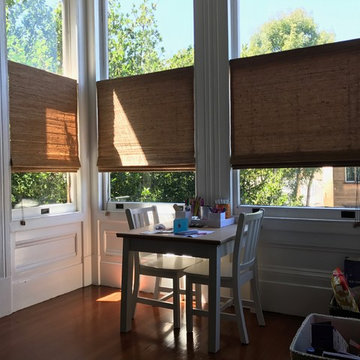
Mounted halfway to allow maximum light and view while offering privacy where needed.
Family room - family room idea in San Francisco
Family room - family room idea in San Francisco

Sponsored
Columbus, OH

Snider & Metcalf Interior Design, LTD
Leading Interior Designers in Columbus, Ohio & Ponte Vedra, Florida

 The Aldrich Group, LLC

Closed coffee garage... see open coffee garage next
Jeff Herr Photography
Example of a large cottage medium tone wood floor enclosed kitchen design in Atlanta with a farmhouse sink, shaker cabinets, white cabinets, limestone countertops, green backsplash, stainless steel appliances and an island
Example of a large cottage medium tone wood floor enclosed kitchen design in Atlanta with a farmhouse sink, shaker cabinets, white cabinets, limestone countertops, green backsplash, stainless steel appliances and an island
 M K Smith Builders
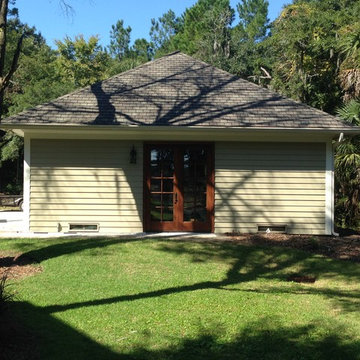
Side entry to garage allows for natural light, notice unobtrusive flood venting
M Smith
Home design - traditional home design idea in Charleston
Home design - traditional home design idea in Charleston


 Alexandra Crafton
Wall paint: Simply White, Benjamin Moore; cabinets: Veddinge, Ikea; sink: Undermount Deep Single Bowl, Zuhne; faucet: Ringskär, Ikea; shelves: Reclaimed Wood Shelving + Brackets, West Elm; backsplash: Retro 2" x 2" Hex Porcelain Mosaic Tile in Glossy White, EliteTile; hardware: Edgecliff Pull - Natural Brass, Schoolhouse Electric; dinnerware: Coupe Line in Opaque White, Heath Ceramics; countertop: Carrara Marble, The Stone Collection
Photo: Allie Crafton © 2016 Houzz
Design: Annabode + Co
 k. smith interiors
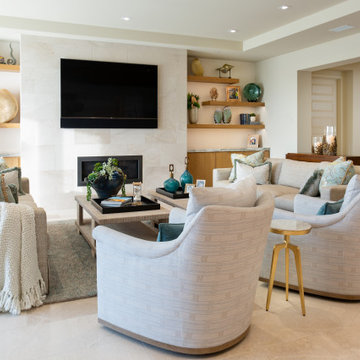
The custom built ins anchor the fireplace, and add light and storage. The double cocktail tables and sofas allow for a great entertaining space w/friends and family.

 Jennings + Santa-Rita Architects, PLLC
A lake house on Smith Mountain lake. The residence uses stone, glass, and wood to provide views to the lake. The large roof overhangs protect the glass from the sun. An open plan allows for the sharing of space between functions. Most of the rooms enjoy a view of the water.
 Mutuus Studio

A lovely kids room perched above central park in New York. A narrow bedroom fits two twin beds toe-to-toe. The built in beds with separating curtain allow for privacy and doubles as a puppet theatre. Photo by Gabe Border
 Domiteaux Garza Architecture
Photo: Charles Davis Smith, AIA

Small urban enclosed concrete floor home theater photo in Dallas with a projector screen
Small urban enclosed concrete floor home theater photo in Dallas with a projector screen
 LEIVARS
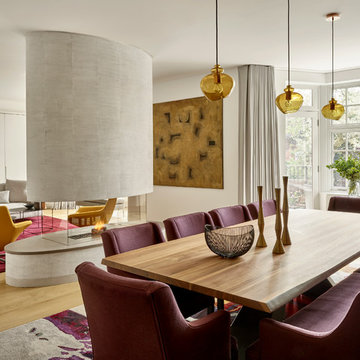
A stunning open plan reception dining room separated by a curved feature fireplace finished in textured plaster. Cool contemporary pieces sitting discretely to allow colours to pop through cohesively throughout this London family home. Photography Nick Smith.
 Studio Three Beau
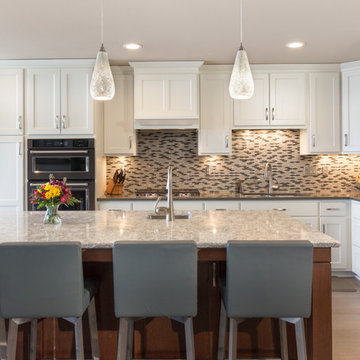
Example of a transitional l-shaped brown floor kitchen design with an undermount sink, shaker cabinets, white cabinets, multicolored backsplash, mosaic tile backsplash, stainless steel appliances, an island and gray countertops
 Stivers & Smith Interiors
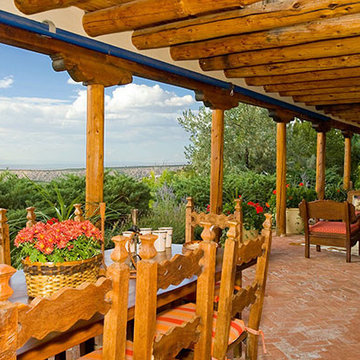
Great old New Mexican style furniture allow for dining, lounging and enjoying the breathtaking views and incredible sunsets on this back portal.
Southwest home design photo in Albuquerque
Southwest home design photo in Albuquerque
 Charmean Neithart Interiors
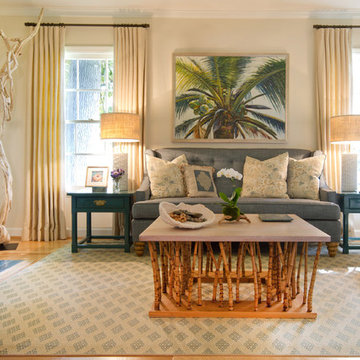
The homeowners of this California Cottage wanted a beach vibe in their 1700 sq. ft. home. They wanted to make the most of their spaces by widening doorways, adding wood floors throughout the house, and adding a skylight. The result is cozy, casual California living at its best with frequent family dinners and celebrations with friends.
Photos by Erika Bierman www.erikabiermanphotography.com
9