
Search results for "Allowed smith" in Home Design Ideas
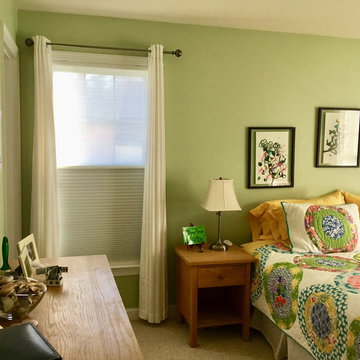
 Donna Boerner a Smith & Noble In-Home Designer
In the master bedroom this customer needed something that would would give her privacy during the day as the neighbors are close by but she still wanted to allow the light to shine through. At night and early morning the room darkening portion of the shade provides light control with the added benefit of insulation.
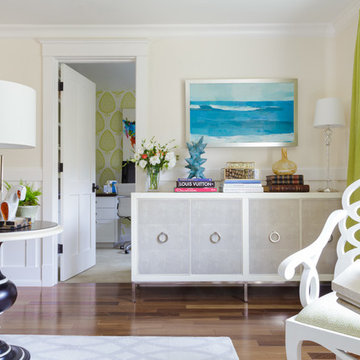
 Ann Lowengart Interiors
Glant drapes in St. Barts in lime are the perfect window treatment for this living room. Their bright and sunny hue is reimagined in the wallpaper of the adjacent office space. A white doorway connects the two spaces and allows for the pop of green to peek through from the office and connect with the corresponding tones in the living room.
 Carolyn Reyes
Photo: Carolyn Reyes © 2015 Houzz

Example of an urban concrete floor living room design in Los Angeles with white walls
Example of an urban concrete floor living room design in Los Angeles with white walls
Find the right local pro for your project

 Ryan Hughes Design
From inside the fire lounge, there is a window into the pool allowing for watching the underwater play. Comfy pillows and attractive tile enhance the sunken lounge. Dune floor tile coordinates with the designer pillows. Pool window wall by Acrylic Glazing.Photography by Jimi Smith Photography.
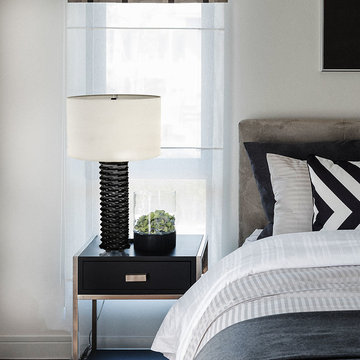
 Boyd Lighting
Stunningly beautiful, organic and industrial at the same time, the Solas table lamp by Windsor Smith for Boyd Lighting is marvel of construction. 65 hexagonal plates twist on axis and allow light to "leak" from the resultant holes in the faceted base. A three-way switch allows you to light just the shade, both the base and the shade or just the base for a twinkly night light effect. Available in five metal finish options.

 k. smith interiors
The custom built ins anchor the fireplace, and add light and storage. The double cocktail tables and sofas allow for a great entertaining space w/friends and family.
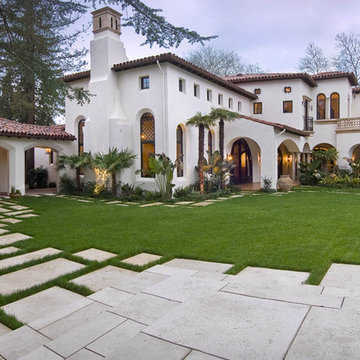
 Murray Duncan Architects Inc.
This 14,000 sq.ft. one of a kind Spanish Colonial Revival Estate is reminiscent of the grand estate era of the 1920’s in Boca Raton, Florida. Inspired by Addison Mizner and George Washington Smith, this landmark home, located in Northern California, is a timeless masterpiece with fixtures and finishes imported from around the world including: custom cabinets from Portugal and hand carved fireplace faces from Jerusalem. This stunning mansion was designed with amenities that allow for an intimate family lifestyle while affording for large formal functions and fundraising events.

Sponsored
Columbus, OH

Snider & Metcalf Interior Design, LTD
Leading Interior Designers in Columbus, Ohio & Ponte Vedra, Florida
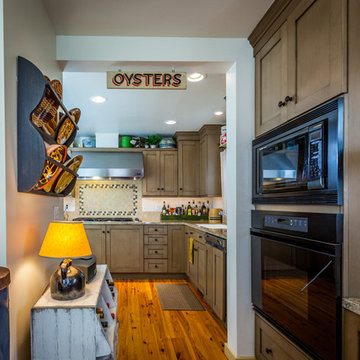
 Kitchen & Bath ReStylers
Leaving open space, allowed for incorporation of her great collection antique pieces. When one has a client with great vision and a well-developed eye, often, we just open the toolbox and stand back. Photo: Warren Smith CMKBD, CAPS
 David L. Smith Interiors
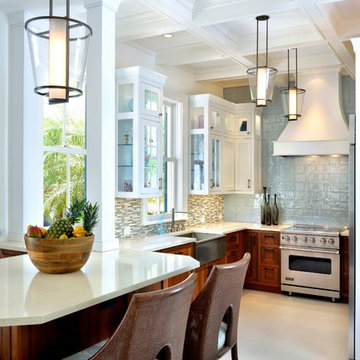
A custom wood range hood over high sheen tile highlights one wall while windows flanked with glass upper cabinets house the return wall. Large scale lanterns hang from the coffered ceiling and a peninsula allows for dining just beyond the kitchen.
 RJ Smith Construction

This coastal living home boasts a seamless transition from the interior to the exterior, truly creating a spectacular beach home. The endless breezy ocean views from every level are only outdone by the one of a kind pool that allows the owners to have a backyard or a pool at the push of a button. The custom fixtures, kitchen, and endless designed spaces are bar none. This house is truly one of a kind in all of the South Bay.
 Candace M P Smith Architect
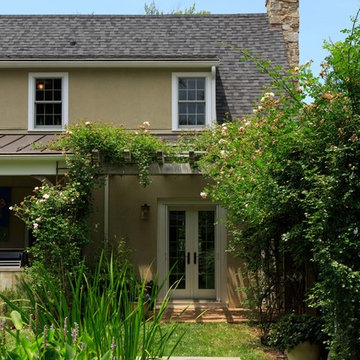
Covered porch open to a pergola in front of the dining room that allows for plantings to create a green roof. The view extends to a raised Koi pond in the garden with bluestone coping and fieldstone walls.
Photo Credit: Virginia Hamrick Photography
 Marc McCollom Architect
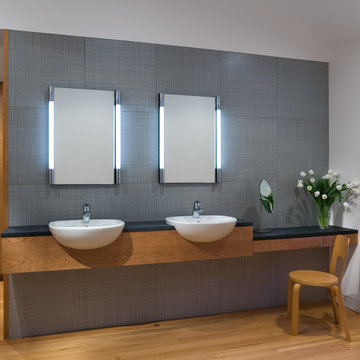
Semi-recessed sinks allow a full size basin on a shallow countertop. Photo by Charles Davis Smith AIA
Example of a mid-sized minimalist master gray tile and porcelain tile porcelain tile freestanding bathtub design in Dallas with a drop-in sink, flat-panel cabinets, medium tone wood cabinets, a one-piece toilet and white walls
Example of a mid-sized minimalist master gray tile and porcelain tile porcelain tile freestanding bathtub design in Dallas with a drop-in sink, flat-panel cabinets, medium tone wood cabinets, a one-piece toilet and white walls
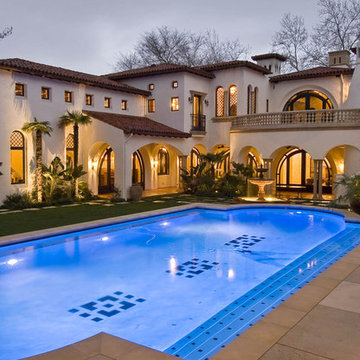 Murray Duncan Architects Inc.
This 14,000 sq.ft. one of a kind Spanish Colonial Revival Estate is reminiscent of the grand estate era of the 1920’s in Boca Raton, Florida. Inspired by Addison Mizner and George Washington Smith, this landmark home, located in Northern California, is a timeless masterpiece with fixtures and finishes imported from around the world including: custom cabinets from Portugal and hand carved fireplace faces from Jerusalem. This stunning mansion was designed with amenities that allow for an intimate family lifestyle while affording for large formal functions and fundraising events.
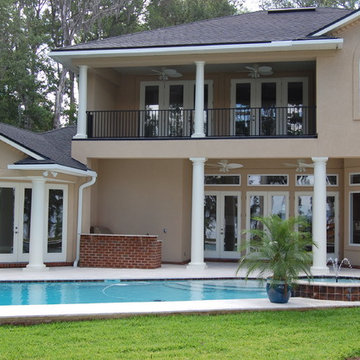
 J.L. Smith Construction, Inc.
Large rear porches on the first and second story allow for optimal views of the water.
Large traditional red two-story brick exterior home idea in Jacksonville with a hip roof
Large traditional red two-story brick exterior home idea in Jacksonville with a hip roof
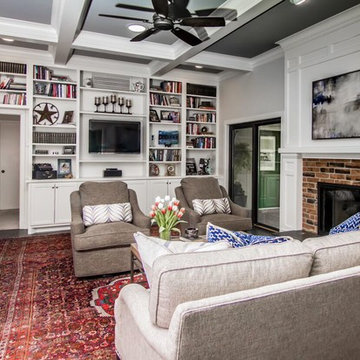
 Faye Smith Interior Design
Neutral fabric on seating allows the antique rug, artwork, and pillows to bring color to the room. A blend of slender new furnishings with antique pieces takes this room from traditional to transition styling.
Thomas Mosley Photography
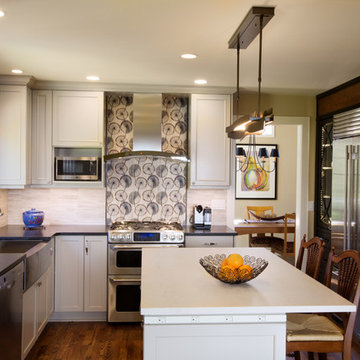
 MLB Design Group
We mixed two painted cabinet finishes, three countertop surfaces, and two backsplash tile designs to create this kitchen. Dekton - an ultra-compact porcelain surface from Cosentino - was installed at the island to allow for worry-free and low maintenance baking and prep work. The rustic wood barn door at the right allows access to the pantry while guests remain seated at the island.

 Matt Fajkus Architecture
The Control/Shift House is perched on the high side of the site which takes advantage of the view to the southeast. A gradual descending path navigates the change in terrain from the street to the entry of the house. A series of low retaining walls/planter beds gather and release the earth upon the descent resulting in a fairly flat level for the house to sit on the top one third of the site. The entry axis is aligned with the celebrated stair volume and then re-centers on the actual entry axis once you approach the forecourt of the house.
The initial desire was for an “H” scheme house with common entertaining spaces bridging the gap between the more private spaces. After an investigation considering the site, program, and view, a key move was made: unfold the east wing of the “H” scheme to open all rooms to the southeast view resulting in a “T” scheme. The new derivation allows for both a swim pool which is on axis with the entry and main gathering space and a lap pool which occurs on the cross axis extending along the lengthy edge of the master suite, providing direct access for morning exercise and a view of the water throughout the day.
The Control/Shift House was derived from a clever way of following the “rules.” Strict HOA guidelines required very specific exterior massing restrictions which limits the lengths of unbroken elevations and promotes varying sizes of masses. The solution most often used in this neighborhood is one of addition - an aggregation of masses and program randomly attached to the inner core of the house which often results in a parasitic plan. The approach taken with the Control/Shift House was to push and pull program/massing to delineate and define the layout of the house. Massing is intentional and reiterated by the careful selection of materiality that tracks through the house. Voids and relief in the plan are a natural result of this method and allow for light and air to circulate throughout every space of the house, even into the most inner core.
Photography: Charles Davis Smith
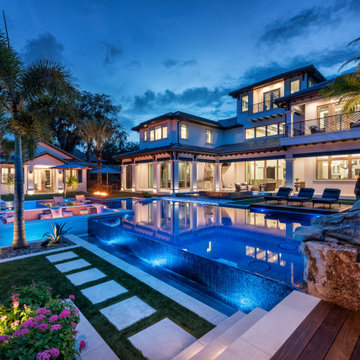 Ryan Hughes Design
Looking at the home from one of the lounging decks, outdoor living does not end when the sun goes down. A beautiful infinity and all-tile pool and sunken fire pit as well as multiple raised lounge areas allow for enjoyment throughout for all ages.
Photography by Jimi Smith
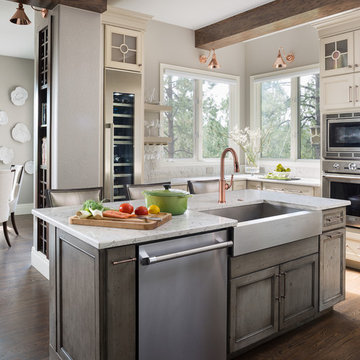
 Truss Interiors & Renovations
Large transitional l-shaped dark wood floor and brown floor open concept kitchen photo in Denver with a farmhouse sink, recessed-panel cabinets, beige cabinets, marble countertops, white backsplash, stone slab backsplash, stainless steel appliances, an island and white countertops
 RJ Smith Construction
This coastal living home boasts a seamless transition from the interior to the exterior, truly creating a spectacular beach home. The endless breezy ocean views from every level are only outdone by the one of a kind pool that allows the owners to have a backyard or a pool at the push of a button. The custom fixtures, kitchen, and endless designed spaces are bar none. This house is truly one of a kind in all of the South Bay.
8