
Search results for "Allowed wipe" in Home Design Ideas

 North Fork Builders of Montana, Inc.
Photography - LongViews Studios
Inspiration for a large rustic galley brown floor and dark wood floor eat-in kitchen remodel with an undermount sink, flat-panel cabinets, granite countertops, black backsplash, stone slab backsplash, paneled appliances, an island, medium tone wood cabinets and gray countertops
Inspiration for a large rustic galley brown floor and dark wood floor eat-in kitchen remodel with an undermount sink, flat-panel cabinets, granite countertops, black backsplash, stone slab backsplash, paneled appliances, an island, medium tone wood cabinets and gray countertops

 Art Goerzen
This country kitchen was designed with a busy family in mind. Lots of room around this massive island for the family to gather. Bright, white cabinets along the outside of the kitchen with built in double ovens and lots of light allow for natural flow. The beautiful grey, distressed island with loads of storage, a prep sink and a hole in the countertop for garbage to be wiped in makes meal prep a breeze. Plate racks, spice pull out drawers, and even a small bench for the cats make this homey kitchen complete.
 KITCHEN SOLVERS - La Crosse
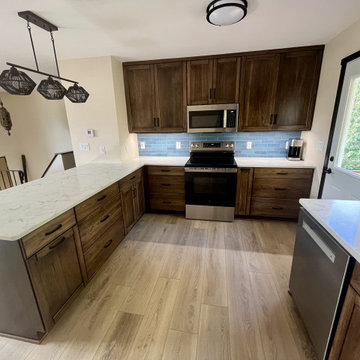
For this kitchen remodel, our clients wanted a more open, inviting space for cooking and entertaining. We removed a wall and installed a smaller window to make room for a new appliance layout, which allowed us to create a spacious peninsula. The new hickory cabinets feature a beautiful Mediterranean wiping stain, paired with stunning Calacatta Azulean quartz countertops and a 2” x 8” Matte Keepsake Blue backsplash for a pop of color and personality. A refreshed layout, warm wood tones, and striking details—this kitchen now has the perfect blend of functionality and style.
Find the right local pro for your project
 KITCHEN SOLVERS - La Crosse
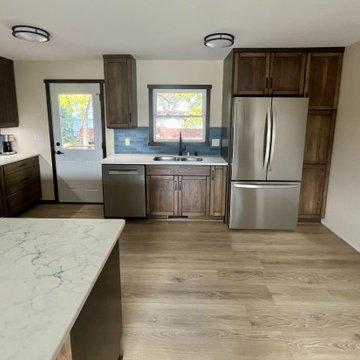
For this kitchen remodel, our clients wanted a more open, inviting space for cooking and entertaining. We removed a wall and installed a smaller window to make room for a new appliance layout, which allowed us to create a spacious peninsula. The new hickory cabinets feature a beautiful Mediterranean wiping stain, paired with stunning Calacatta Azulean quartz countertops and a 2” x 8” Matte Keepsake Blue backsplash for a pop of color and personality. A refreshed layout, warm wood tones, and striking details—this kitchen now has the perfect blend of functionality and style.
 Art Goerzen
This country kitchen was designed with a busy family in mind. Lots of room around this massive island for the family to gather. Bright, white cabinets along the outside of the kitchen with built in double ovens and lots of light allow for natural flow. The beautiful grey, distressed island with loads of storage, a prep sink and a hole in the countertop for garbage to be wiped in makes meal prep a breeze. Plate racks, spice pull out drawers, and even a small bench for the cats make this homey kitchen complete.


 Robert Edson Swain Architecture and Design
An integrated dog door allows two french bulldogs to come and go as they please. A matted surface inside the tunnel cleans their feet before entering the home.
Photo: Kyle Kinney & Jordan Inman

 Zin Home
Drawing inspiration from early French and American architecture, the Rustic Reclaimed Solid Wood Open Bookcase combines modern functionality with woods reclaimed from old buildings for a "found" appeal that is as striking as it is livable. Add style to your home office, living room or entryway.
Dimensions: 54"W x 16"D x 87"H
Solid reclaimed wood
Sanded and finished with a clear sealer & wax.
100% fsc certified.
Wipe to clean
Each piece is unique and no two are exactly alike.
Construction: Reclaimed timbers are finished with two coats of matte lacquer, which allows the wood to maintain a rustic look through its small imperfections (note: saw marks, knots,and nail holes). The final finish is unique to each piece and will vary.
 Art Goerzen
This country kitchen was designed with a busy family in mind. Lots of room around this massive island for the family to gather. Bright, white cabinets along the outside of the kitchen with built in double ovens and lots of light allow for natural flow. The beautiful grey, distressed island with loads of storage, a prep sink and a hole in the countertop for garbage to be wiped in makes meal prep a breeze. Plate racks, spice pull out drawers, and even a small bench for the cats make this homey kitchen complete.
 Art Goerzen
This country kitchen was designed with a busy family in mind. Lots of room around this massive island for the family to gather. Bright, white cabinets along the outside of the kitchen with built in double ovens and lots of light allow for natural flow. The beautiful grey, distressed island with loads of storage, a prep sink and a hole in the countertop for garbage to be wiped in makes meal prep a breeze. Plate racks, spice pull out drawers, and even a small bench for the cats make this homey kitchen complete.

 Wendy O'Brien Interior Planning & Design
This beautiful showcase home offers a blend of crisp, uncomplicated modern lines and a touch of farmhouse architectural details. The 5,100 square feet single level home with 5 bedrooms, 3 ½ baths with a large vaulted bonus room over the garage is delightfully welcoming.
For more photos of this project visit our website: https://wendyobrienid.com.

 Kitchen Solvers of Frederick
This was a custom kitchen remodeling project where we refaced the kitchen cabinets and butler’s pantry in Cherry with Walzcraft 5 piece mortise and tenon raised panel doors with 5 piece mortise and tenon raised panel drawer fronts. We used Maple with MDF center panels on the door and drawers.
The stain used was Heritage Color Wiping Stain, Solvent Wiped Dark Brown Glaze with Heavy Intensity, Satin Finish Topcoat. For the island, the stain used was Linen Solid Tone Finish with Dry Wiped Light Brown Glaze with Heavy Glaze Intensity, Satin Finish Topcoat.
We modified the base cabinets in Butler’s Pantry to allow installation of a wine cooler. We then replaced the drawer boxes and guides, adding full extension drawer guides. We also provided new door and drawer pulls.
Some additional work that we did to the kitchen was added fluted pilasters and wainscot paneling on the island. We also added raised panel ends on wall and base cabinets. The existing appliances remained in place, at wall oven cabinet refacing materials were installed by loosening wall ovens and applying refacing, then re-securing ovens. Microwave and dishwasher remained in place.

 Value Blinds and Shutters
A Dual Cordless roller shade for privacy and protection with a view is perfect for a Kitchen sink area. Easy to wipe clean as needed. A valance can be used to hide the roller and soften the look, or roller can be covered by a cassette. Value Blinds and Shutters, Al
 Camden Grace LLC
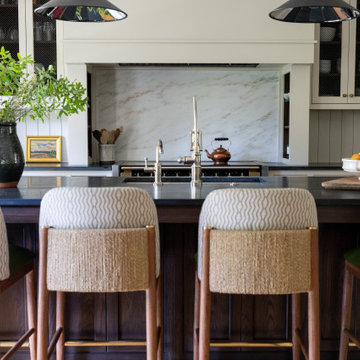
We reconfigured this kitchen - removing a wall - to allow for a large island for entertaining. With two young children, durability was key. We chose Brownstone stools customized with performance fabric on the back to introduce a bit of pattern and wipeable faux leather seats.
The backsplash over range is a single slab of Eureka Danby from Vermont's Dorsett Mountain, which wipes down easily. The Lostine pendants and sconces introduce a smidge of midcentury vibes. The tongue and groove backsplash and soapstone counters provide a quaint farmhouse feel; and we chose the fabric for the roman shade from a Parisian fabric house, Antoinette Poisson, which specializes in 18th century pattern designs, to add a bit of history.
 Art Goerzen
This country kitchen was designed with a busy family in mind. Lots of room around this massive island for the family to gather. Bright, white cabinets along the outside of the kitchen with built in double ovens and lots of light allow for natural flow. The beautiful grey, distressed island with loads of storage, a prep sink and a hole in the countertop for garbage to be wiped in makes meal prep a breeze. Plate racks, spice pull out drawers, and even a small bench for the cats make this homey kitchen complete.

 Dave Fox Design Build Remodelers
This project involved converting a partially finished basement into an ultimate media room with an English pub. The family is big on entertaining and enjoys watching movies and college football. It was important to combine the media area with the pub to create options for guests within the same space. Although the home has a full sized basement the staircase was centrally located, which made it difficult for special configuration. As a result, we were able to work with the existing plan be designing a media area large enough for a sectional sofa and additional seating with the English pub at the far end of the room.
The home owner had a projection screen on a bare wall with the electrical components stacked on boxes. The new plan involved installing new cabinets to accommodate components and surround the screen to give it a built-in finish. Open shelving also allows the homeowner to feature some of their collectible sports memorabilia. As if the 130 inch projection screen wasn’t large enough, the surround sound system makes you feel like you are part of the action. It is as close to the I MAX viewing experience as you are going to get in a home. Sound-deadening insulation was installed in the ceiling and walls to prevent noise from penetrating the second floor.
The design of the pub was inspired by the home owner’s favorite local pub, Brazenhead. The bar countertop with lift-top entrance was custom built by our carpenters to simulate aged wood. The finish looks rough, but it is smooth enough to wipe down easily. The top encloses the bar and provides seating for guests. A TV at the bar allows guest to follow along with the game on the big screen or tune into another game. The game table provides even another option for entertainment in the media room. Stacked stone with thick mortar joints was installed on the face of the bar and to an opposite wall containing the entrance to a wine room. Hand scrapped hardwood floors were installed in the pub portion of the media room to provide yet another touch to “Brazenhead” their own pub.
The wet bar is under a soffit area that continues into the media area due to existing duct work. We wanted to creatively find a way to separate the two spaces. Adding trim on the ceiling and front of soffit at the bar defined the area and made a great transition from the drywall soffit to the wet bar. A tin ceiling was installed which added to the ambience of the pub wet bar and further aided in defining the soffit as an intentional part of the design. Custom built wainscoting borders the perimeter of the media room. The end result allows the client to comfortably entertain in a space designed just for them.
 Art Goerzen
This country kitchen was designed with a busy family in mind. Lots of room around this massive island for the family to gather. Bright, white cabinets along the outside of the kitchen with built in double ovens and lots of light allow for natural flow. The beautiful grey, distressed island with loads of storage, a prep sink and a hole in the countertop for garbage to be wiped in makes meal prep a breeze. Plate racks, spice pull out drawers, and even a small bench for the cats make this homey kitchen complete.
 Kitchen Solvers of Frederick
This was a custom kitchen remodeling project where we refaced the kitchen cabinets and butler’s pantry in Cherry with Walzcraft 5 piece mortise and tenon raised panel doors with 5 piece mortise and tenon raised panel drawer fronts. We used Maple with MDF center panels on the door and drawers.
The stain used was Heritage Color Wiping Stain, Solvent Wiped Dark Brown Glaze with Heavy Intensity, Satin Finish Topcoat. For the island, the stain used was Linen Solid Tone Finish with Dry Wiped Light Brown Glaze with Heavy Glaze Intensity, Satin Finish Topcoat.
We modified the base cabinets in Butler’s Pantry to allow installation of a wine cooler. We then replaced the drawer boxes and guides, adding full extension drawer guides. We also provided new door and drawer pulls.
Some additional work that we did to the kitchen was added fluted pilasters and wainscot paneling on the island. We also added raised panel ends on wall and base cabinets. The existing appliances remained in place, at wall oven cabinet refacing materials were installed by loosening wall ovens and applying refacing, then re-securing ovens. Microwave and dishwasher remained in place.
 Kitchen Solvers of Frederick
This was a custom kitchen remodeling project where we refaced the kitchen cabinets and butler’s pantry in Cherry with Walzcraft 5 piece mortise and tenon raised panel doors with 5 piece mortise and tenon raised panel drawer fronts. We used Maple with MDF center panels on the door and drawers.
The stain used was Heritage Color Wiping Stain, Solvent Wiped Dark Brown Glaze with Heavy Intensity, Satin Finish Topcoat. For the island, the stain used was Linen Solid Tone Finish with Dry Wiped Light Brown Glaze with Heavy Glaze Intensity, Satin Finish Topcoat.
We modified the base cabinets in Butler’s Pantry to allow installation of a wine cooler. We then replaced the drawer boxes and guides, adding full extension drawer guides. We also provided new door and drawer pulls.
Some additional work that we did to the kitchen was added fluted pilasters and wainscot paneling on the island. We also added raised panel ends on wall and base cabinets. The existing appliances remained in place, at wall oven cabinet refacing materials were installed by loosening wall ovens and applying refacing, then re-securing ovens. Microwave and dishwasher remained in place.
 Kitchen Solvers of Frederick
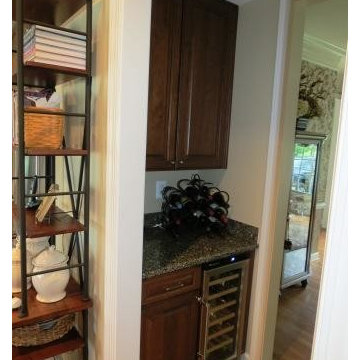
This was a custom kitchen remodeling project where we refaced the kitchen cabinets and butler’s pantry in Cherry with Walzcraft 5 piece mortise and tenon raised panel doors with 5 piece mortise and tenon raised panel drawer fronts. We used Maple with MDF center panels on the door and drawers.
The stain used was Heritage Color Wiping Stain, Solvent Wiped Dark Brown Glaze with Heavy Intensity, Satin Finish Topcoat. For the island, the stain used was Linen Solid Tone Finish with Dry Wiped Light Brown Glaze with Heavy Glaze Intensity, Satin Finish Topcoat.
We modified the base cabinets in Butler’s Pantry to allow installation of a wine cooler. We then replaced the drawer boxes and guides, adding full extension drawer guides. We also provided new door and drawer pulls.
Some additional work that we did to the kitchen was added fluted pilasters and wainscot paneling on the island. We also added raised panel ends on wall and base cabinets. The existing appliances remained in place, at wall oven cabinet refacing materials were installed by loosening wall ovens and applying refacing, then re-securing ovens. Microwave and dishwasher remained in place.
5