
Search results for "Allowed wipe" in Home Design Ideas

 Haven
HavenBreakfast nook of the pantry.
Kitchen pantry - large modern u-shaped kitchen pantry idea in Los Angeles with open cabinets and white cabinets
Kitchen pantry - large modern u-shaped kitchen pantry idea in Los Angeles with open cabinets and white cabinets
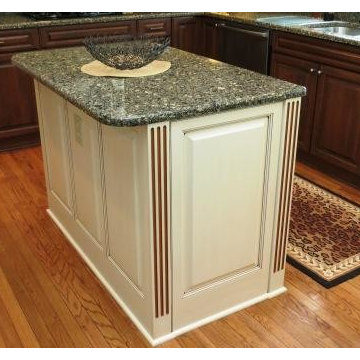
 Kitchen Solvers of Frederick
This was a custom kitchen remodeling project where we refaced the kitchen cabinets and butler’s pantry in Cherry with Walzcraft 5 piece mortise and tenon raised panel doors with 5 piece mortise and tenon raised panel drawer fronts. We used Maple with MDF center panels on the door and drawers.
The stain used was Heritage Color Wiping Stain, Solvent Wiped Dark Brown Glaze with Heavy Intensity, Satin Finish Topcoat. For the island, the stain used was Linen Solid Tone Finish with Dry Wiped Light Brown Glaze with Heavy Glaze Intensity, Satin Finish Topcoat.
We modified the base cabinets in Butler’s Pantry to allow installation of a wine cooler. We then replaced the drawer boxes and guides, adding full extension drawer guides. We also provided new door and drawer pulls.
Some additional work that we did to the kitchen was added fluted pilasters and wainscot paneling on the island. We also added raised panel ends on wall and base cabinets. The existing appliances remained in place, at wall oven cabinet refacing materials were installed by loosening wall ovens and applying refacing, then re-securing ovens. Microwave and dishwasher remained in place.

 Zin Home
Drawing inspiration from early French and American architecture, the Rustic Reclaimed Solid Wood Room Divider combines modern functionality with woods reclaimed from old buildings for a "found" appeal that is as striking as it is livable. Add style to your home office, living room or entryway.
Dimensions: 63"W x 15"D x 35"H
Solid reclaimed wood
Sanded and finished with a clear sealer & wax.
100% fsc certified.
Wipe to clean
Each piece is unique and no two are exactly alike.
Construction: Reclaimed timbers are finished with two coats of matte lacquer, which allows the wood to maintain a rustic look through its small imperfections (note: saw marks, knots,and nail holes). The final finish is unique to each piece and will vary.
Find the right local pro for your project
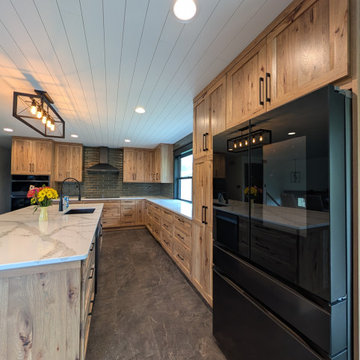
 Kitchen Solvers of Rochester
This was an exciting remodel for us to work on with our homeowner. They really wanted to open up the space to make it more functional and add additional storage. We designed a kitchen where we removed a wall to give them that open space and that also allowed us to add a large island for them. The new cabinets were done in a light American walnut wiping stain and rustic hickory wood. The door style was our Shane door from our Kitchen Solvers Legacy Collection. Next, we installed a new Calacatta Coloma quartz countertop and a 3” x 12” Raku Olive backsplash. Now our homeowners finally have the kitchen of their dreams!
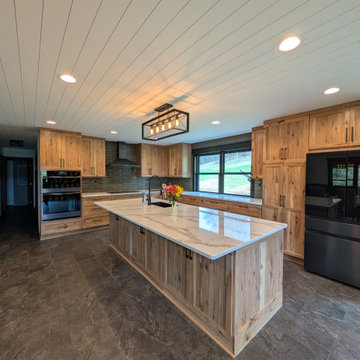 Kitchen Solvers of Rochester
This was an exciting remodel for us to work on with our homeowner. They really wanted to open up the space to make it more functional and add additional storage. We designed a kitchen where we removed a wall to give them that open space and that also allowed us to add a large island for them. The new cabinets were done in a light American walnut wiping stain and rustic hickory wood. The door style was our Shane door from our Kitchen Solvers Legacy Collection. Next, we installed a new Calacatta Coloma quartz countertop and a 3” x 12” Raku Olive backsplash. Now our homeowners finally have the kitchen of their dreams!

 Melissa Blackwood Homes & Interiors
A new glass topped breakfast table and colorful dishes are fun but practical for the sticky fingers of children. Spills just wipe right up, and the glass tabletop allows views of the beautiful new engineered wood floors to show beneath.

 User
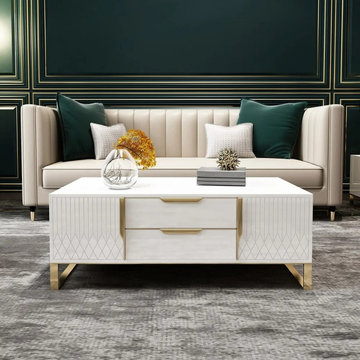
UserBeautifully designed with beautiful grain and gold finished handle, the Aro Furniture Collection creates a refreshing sense of order in your home. Lend your living room layout a splash of streamlined style with this modern piece from Aro Collection. Taking cues from both classic and contemporary design aesthetics, it showcases a clean-lined design and beautiful grain details. Two drawers and two cabinets allow you to reveal interior storage for everything from blankets to board games, while the expansive tempered glass tabletop provides a perfect platform for coasters, remotes, drinks, and appetizers. Brimming with contemporary appeal, this coffee table showcases a clean-lined design with extra storage space, stylish and functional.
- Material: Solid + Manufactured Wood, Stainless Steel, Tempered Glass
- Finish: Gold
- Color Options: White, Black
- Overall Dimensions: 47.2"L x 27.6"W x 18.9"H (1200mmL x 700mmW x 480mmH)
- Includes 2 cabinet storage space behind door and 2 drawers for hidden storage.
- Assembly Required: Yes
- Care & Clean: Wipe Clean With Damp Cloth, Wipe Dry With Clean Cloth.
 User
UserBeautifully designed with exquisite grain and gold-finished handle, the Aro Furniture Collection creates a refreshing sense of order in your home. Lend your living room layout a splash of streamlined style with this modern piece from Aro Collection. Taking cues from both classic and contemporary design aesthetics, it showcases a clean-lined design and beautiful grain details. Two drawers and two cabinets allow you to reveal interior storage for everything from blankets to board games, while the expansive tempered glass tabletop provides a perfect platform for coasters, remotes, drinks, and appetizers. Brimming with contemporary appeal, this coffee table showcases a clean-lined design with extra storage space, stylish and functional.
- Material: Solid + Manufactured Wood, Stainless Steel, Tempered Glass
- Finish: Gold
- Color: White
- Overall Dimensions: 47.2"L x 27.6"W x 18.9"H (1200mmL x 700mmW x 480mmH)
- Includes 2 cabinet storage space behind door and 2 drawers for hidden storage.
- Assembly Required: Yes
- Care & Clean: Wipe Clean With Damp Cloth, Wipe Dry With Clean Cloth.


 PRx Performance
Game room converted to a home gym complete with power weight rack in just 500 square feet!
Home weight room - small traditional home weight room idea
Home weight room - small traditional home weight room idea
 Builddirect
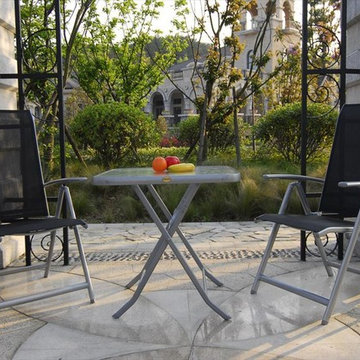
The Saba Bistro Set features great space economy, perfect for maximizing the potential of a smaller balcony or patio for when you feel like dining alfresco.
Practical elegance
The steel frame is sturdy and the glass top can hold up to 110 lbs, yet the aluminum-framed chairs are lightweight for moving and storage and won’t rust. The comfortable sling material is durable and low-maintenance, allowing for simple washing by hose or wipe-down to return the pieces to their original elegance.
 Camden Grace LLC
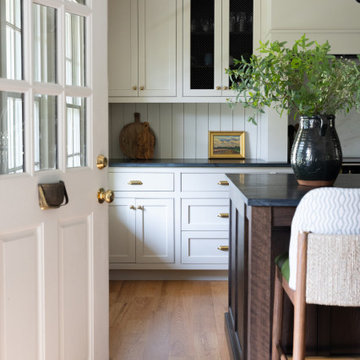
We reconfigured this kitchen - removing a wall - to allow for a large island for entertaining. With two young children, durability was key. We chose Brownstone stools customized with performance fabric on the back to introduce a bit of pattern and wipeable faux leather seats.
The backsplash over range is a single slab of Eureka Danby from Vermont's Dorsett Mountain, which wipes down easily. The Lostine pendants and sconces introduce a smidge of midcentury vibes. The tongue and groove backsplash and soapstone counters provide a quaint farmhouse feel; and we chose the fabric for the roman shade from a Parisian fabric house, Antoinette Poisson, which specializes in 18th century pattern designs, to add a bit of history.

 Room & Board
The Kona outdoor table by EMU brings modern style to your backyard, patio or deck. A steel mesh top allows water to drain so your table is always ready to enjoy. The tubular steel legs have a pedestal-inspired design for maximum leg room. Kona has a durable powder-coated finish that's easy to wipe clean and an umbrella opening for dining in the shade.


 Restor Homes
Master bath room renovation. Added master suite in attic space.
Inspiration for a large transitional master white tile and ceramic tile marble floor, black floor, double-sink and wainscoting corner shower remodel in Minneapolis with flat-panel cabinets, light wood cabinets, a two-piece toilet, white walls, a wall-mount sink, tile countertops, a hinged shower door, white countertops and a floating vanity
Inspiration for a large transitional master white tile and ceramic tile marble floor, black floor, double-sink and wainscoting corner shower remodel in Minneapolis with flat-panel cabinets, light wood cabinets, a two-piece toilet, white walls, a wall-mount sink, tile countertops, a hinged shower door, white countertops and a floating vanity
 Camden Grace LLC
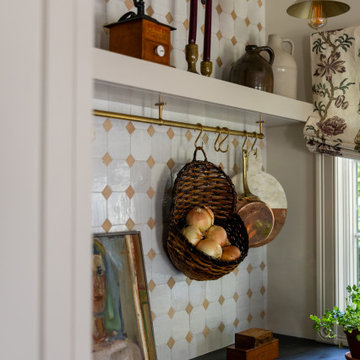
We reconfigured this kitchen - removing a wall - to allow for a large island for entertaining. With two young children, durability was key. We chose Brownstone stools customized with performance fabric on the back to introduce a bit of pattern and wipeable faux leather seats.
The backsplash over range is a single slab of Eureka Danby from Vermont's Dorsett Mountain, which wipes down easily. The Lostine pendants and sconces introduce a smidge of midcentury vibes. The tongue and groove backsplash and soapstone counters provide a quaint farmhouse feel; and we chose the fabric for the roman shade from a Parisian fabric house, Antoinette Poisson, which specializes in 18th century pattern designs, to add a bit of history.

 Next Stage Design + Build
Designer: Charlotte Tully LEED Green Assoc., UDCP
Photographer: CasaMokio (Nate Lewis)
Being that the undersized master bathroom was adjacent to an underused walk-in closet; a reconfiguration of layout was implemented. Shifting of walls allows the minimized clothing storage to be accessed from inside the bathroom, while a custom pull-out matching the cabinetry offers ample medication storage specific to needs. The decreased mirror size allows spacing for a new casement window to welcome in cross-flow breezes on a warm day.
2014 NARI META Platinum Award: Sunnyvale Bathroom Remodel



 Dave Fox Design Build Remodelers
This project involved converting a partially finished basement into an ultimate media room with an English pub. The family is big on entertaining and enjoys watching movies and college football. It was important to combine the media area with the pub to create options for guests within the same space. Although the home has a full sized basement the staircase was centrally located, which made it difficult for special configuration. As a result, we were able to work with the existing plan be designing a media area large enough for a sectional sofa and additional seating with the English pub at the far end of the room.
The home owner had a projection screen on a bare wall with the electrical components stacked on boxes. The new plan involved installing new cabinets to accommodate components and surround the screen to give it a built-in finish. Open shelving also allows the homeowner to feature some of their collectible sports memorabilia. As if the 130 inch projection screen wasn’t large enough, the surround sound system makes you feel like you are part of the action. It is as close to the I MAX viewing experience as you are going to get in a home. Sound-deadening insulation was installed in the ceiling and walls to prevent noise from penetrating the second floor.
The design of the pub was inspired by the home owner’s favorite local pub, Brazenhead. The bar countertop with lift-top entrance was custom built by our carpenters to simulate aged wood. The finish looks rough, but it is smooth enough to wipe down easily. The top encloses the bar and provides seating for guests. A TV at the bar allows guest to follow along with the game on the big screen or tune into another game. The game table provides even another option for entertainment in the media room. Stacked stone with thick mortar joints was installed on the face of the bar and to an opposite wall containing the entrance to a wine room. Hand scrapped hardwood floors were installed in the pub portion of the media room to provide yet another touch to “Brazenhead” their own pub.
The wet bar is under a soffit area that continues into the media area due to existing duct work. We wanted to creatively find a way to separate the two spaces. Adding trim on the ceiling and front of soffit at the bar defined the area and made a great transition from the drywall soffit to the wet bar. A tin ceiling was installed which added to the ambience of the pub wet bar and further aided in defining the soffit as an intentional part of the design. Custom built wainscoting borders the perimeter of the media room. The end result allows the client to comfortably entertain in a space designed just for them.

6