
Search results for "Allowed wipe" in Home Design Ideas

 Francesca Owings Interior Design
Kitchen
Inspiration for a farmhouse light wood floor eat-in kitchen remodel in Grand Rapids with an island, white countertops, a farmhouse sink, shaker cabinets and white cabinets
Inspiration for a farmhouse light wood floor eat-in kitchen remodel in Grand Rapids with an island, white countertops, a farmhouse sink, shaker cabinets and white cabinets

 CITYDESKSTUDIO, Inc.
Project Team:
Ben Awes, AIA, Principal-In-Charge, Bob Ganser AIA, Nate Dodge
Photographer: Alyssa Lee
www.alyssaleephotography.com
Trendy l-shaped kitchen photo in Minneapolis with flat-panel cabinets, red cabinets, white backsplash, glass sheet backsplash and stainless steel appliances
Trendy l-shaped kitchen photo in Minneapolis with flat-panel cabinets, red cabinets, white backsplash, glass sheet backsplash and stainless steel appliances

 Betty Wasserman Art & Interiors: The Hamptons
Modern luxury meets warm farmhouse in this Southampton home! Scandinavian inspired furnishings and light fixtures create a clean and tailored look, while the natural materials found in accent walls, casegoods, the staircase, and home decor hone in on a homey feel. An open-concept interior that proves less can be more is how we’d explain this interior. By accentuating the “negative space,” we’ve allowed the carefully chosen furnishings and artwork to steal the show, while the crisp whites and abundance of natural light create a rejuvenated and refreshed interior.
This sprawling 5,000 square foot home includes a salon, ballet room, two media rooms, a conference room, multifunctional study, and, lastly, a guest house (which is a mini version of the main house).
Find the right local pro for your project
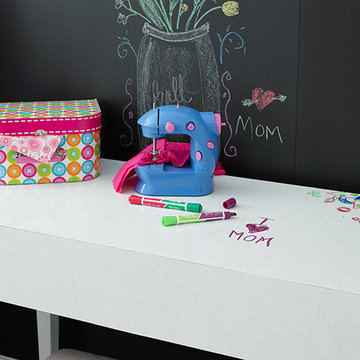
 Formica Group
9315 ColorBook is a life-sized coloring book pattern, allowing both kids and adults to fill in the lines, wipe clean and then start over again with new colors. Order a free sample, now.

 User
UserGrey stains are increasingly popular. here you will see a section of Shiloh Hickory in the Silas finish. This finish is a nice grey/brown wiping stain which accentuates the open nature of the hickory grain You can see the nice angled pantry custom fabricated to allow easy access to the kitchen from the adjacent room.
Location: Warwick NY.

 Ezmod Furniture
For music lovers out there. You almost hear the music while seeing the musical troupe fully immersed in their song. While the figures are quite simplistic, the artistic style employed shows the movement of the vocalist and percussionist, bringing you right into the scene. The bright orange color gives a sense of excitement and happiness, while small details bring your focus seamlessly from the guitarist’s bow tie to the studded archways seen behind the band. The vibrant colors will brighten up any room, while the simplistic nature of the piece allows it to work well with any existing interior design elements. This piece is a real conversation starter, especially among those who are musical in nature, but is easily appreciated by anyone who sees it.
Features:
-Original design
-Gallery quality cotton canvas and solid wood frame
-Made in USA
-Gallery wrapped canvas art
-Sawtooth hangers installed
-Wipe with damp cloth
-Gallery wrapped canvas art
-Sawtooth hangers installed
-Wipe with damp cloth
 User
UserDeck out your dining room in delicate flair with this modern dining table. Featuring sleek lines with marble texture, this dining table lends an exquisite touch and bring luxury elegance to your space. Coming with round silhouette, it can accommodate six people for everyday meals, conversation, and more, stylish and practical. Crafted from premium stainless steel in a gold finish, it allows durable options for a timeless look and distinctive beauty. Take this wowing piece home!
- Material: Natural Stone + Marble Veneer(top), Stainless Steel(base)
- Finish: Gold
- Overall Table Dimensions: 51.2"Dia x 29.5"H (1300mmDia x 750mmH)
- Seating Capacity: Seats 6 people
- Chair Included: Not Included
- Assembly Required: Yes
- Care & Clean: Wipe Clean With Damp Cloth, Wipe Dry With Clean Cloth.
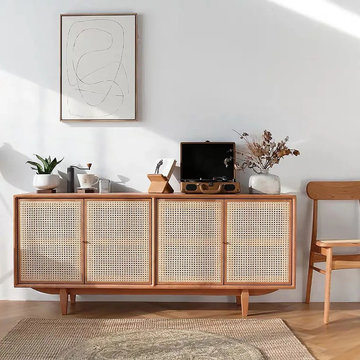 User
UserBeautifully designed with exquisite rattan craftsmanship and brass knobs that are easy to open and close, this piece creates a refreshing sense of order in your home, well ventilated and pratical. Featuring 4 doors to reveal 4 adjustable shelves, it enjoys ample space to store dining linens, plates, and other kitchenware collection, stunning and functional. Boasting refined materials, this sideboard buffet allows long-lasting service and timeless sophistication.
- Materials: Rattan, Solid Wood, Brass, Metal
- Color Options: Natural
- Size Options: Small
- Overall Dimensions of Small: 63"W x 15"D x 28.3"H (1600mmW x 380mmD x 720mmH)
- Number of Shelves: 4
- Number of Doors: 4
-Adjustable Shelves: Yes
- Assembly Required: Yes
- Care & Clean: Wipe Clean With Damp Cloth, Wipe Dry With Clean Cloth.


 Dave Fox Design Build Remodelers
This project involved converting a partially finished basement into an ultimate media room with an English pub. The family is big on entertaining and enjoys watching movies and college football. It was important to combine the media area with the pub to create options for guests within the same space. Although the home has a full sized basement the staircase was centrally located, which made it difficult for special configuration. As a result, we were able to work with the existing plan be designing a media area large enough for a sectional sofa and additional seating with the English pub at the far end of the room.
The home owner had a projection screen on a bare wall with the electrical components stacked on boxes. The new plan involved installing new cabinets to accommodate components and surround the screen to give it a built-in finish. Open shelving also allows the homeowner to feature some of their collectible sports memorabilia. As if the 130 inch projection screen wasn’t large enough, the surround sound system makes you feel like you are part of the action. It is as close to the I MAX viewing experience as you are going to get in a home. Sound-deadening insulation was installed in the ceiling and walls to prevent noise from penetrating the second floor.
The design of the pub was inspired by the home owner’s favorite local pub, Brazenhead. The bar countertop with lift-top entrance was custom built by our carpenters to simulate aged wood. The finish looks rough, but it is smooth enough to wipe down easily. The top encloses the bar and provides seating for guests. A TV at the bar allows guest to follow along with the game on the big screen or tune into another game. The game table provides even another option for entertainment in the media room. Stacked stone with thick mortar joints was installed on the face of the bar and to an opposite wall containing the entrance to a wine room. Hand scrapped hardwood floors were installed in the pub portion of the media room to provide yet another touch to “Brazenhead” their own pub.
The wet bar is under a soffit area that continues into the media area due to existing duct work. We wanted to creatively find a way to separate the two spaces. Adding trim on the ceiling and front of soffit at the bar defined the area and made a great transition from the drywall soffit to the wet bar. A tin ceiling was installed which added to the ambience of the pub wet bar and further aided in defining the soffit as an intentional part of the design. Custom built wainscoting borders the perimeter of the media room. The end result allows the client to comfortably entertain in a space designed just for them.

 DreamMaker Bath & Kitchen
Kitchen
Inspiration for a small timeless l-shaped porcelain tile open concept kitchen remodel in Dallas with an undermount sink, recessed-panel cabinets, white cabinets, granite countertops, beige backsplash, stone tile backsplash, stainless steel appliances, blue walls and an island
Inspiration for a small timeless l-shaped porcelain tile open concept kitchen remodel in Dallas with an undermount sink, recessed-panel cabinets, white cabinets, granite countertops, beige backsplash, stone tile backsplash, stainless steel appliances, blue walls and an island

 Studio McGee
Shop the Look, See the Photo Tour here: https://www.studio-mcgee.com/studioblog/2016/4/4/modern-mountain-home-tour
Watch the Webisode: https://www.youtube.com/watch?v=JtwvqrNPjhU
Travis J Photography
 Ezmod Furniture
For music lovers out there. You almost hear the music while seeing the musical troupe fully immersed in their song. While the figures are quite simplistic, the artistic style employed shows the movement of the vocalist and percussionist, bringing you right into the scene. The bright orange color gives a sense of excitement and happiness, while small details bring your focus seamlessly from the guitarist’s bow tie to the studded archways seen behind the band. The vibrant colors will brighten up any room, while the simplistic nature of the piece allows it to work well with any existing interior design elements. This piece is a real conversation starter, especially among those who are musical in nature, but is easily appreciated by anyone who sees it.
Features:
-Original design
-Gallery quality cotton canvas and solid wood frame
-Made in USA
-Gallery wrapped canvas art
-Sawtooth hangers installed
-Wipe with damp cloth
-Gallery wrapped canvas art
-Sawtooth hangers installed
-Wipe with damp cloth
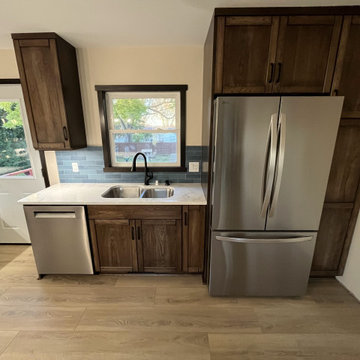
 KITCHEN SOLVERS - La Crosse
For this kitchen remodel, our clients wanted a more open, inviting space for cooking and entertaining. We removed a wall and installed a smaller window to make room for a new appliance layout, which allowed us to create a spacious peninsula. The new hickory cabinets feature a beautiful Mediterranean wiping stain, paired with stunning Calacatta Azulean quartz countertops and a 2” x 8” Matte Keepsake Blue backsplash for a pop of color and personality. A refreshed layout, warm wood tones, and striking details—this kitchen now has the perfect blend of functionality and style.
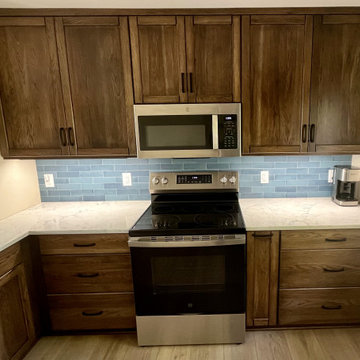 KITCHEN SOLVERS - La Crosse
For this kitchen remodel, our clients wanted a more open, inviting space for cooking and entertaining. We removed a wall and installed a smaller window to make room for a new appliance layout, which allowed us to create a spacious peninsula. The new hickory cabinets feature a beautiful Mediterranean wiping stain, paired with stunning Calacatta Azulean quartz countertops and a 2” x 8” Matte Keepsake Blue backsplash for a pop of color and personality. A refreshed layout, warm wood tones, and striking details—this kitchen now has the perfect blend of functionality and style.
 KITCHEN SOLVERS - La Crosse
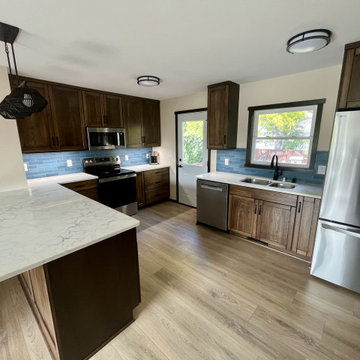
For this kitchen remodel, our clients wanted a more open, inviting space for cooking and entertaining. We removed a wall and installed a smaller window to make room for a new appliance layout, which allowed us to create a spacious peninsula. The new hickory cabinets feature a beautiful Mediterranean wiping stain, paired with stunning Calacatta Azulean quartz countertops and a 2” x 8” Matte Keepsake Blue backsplash for a pop of color and personality. A refreshed layout, warm wood tones, and striking details—this kitchen now has the perfect blend of functionality and style.
 KITCHEN SOLVERS - La Crosse
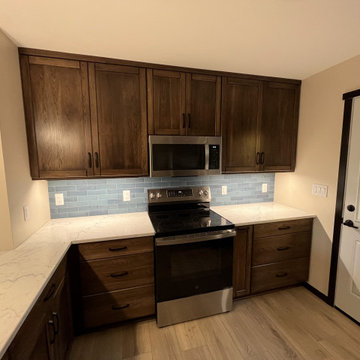
For this kitchen remodel, our clients wanted a more open, inviting space for cooking and entertaining. We removed a wall and installed a smaller window to make room for a new appliance layout, which allowed us to create a spacious peninsula. The new hickory cabinets feature a beautiful Mediterranean wiping stain, paired with stunning Calacatta Azulean quartz countertops and a 2” x 8” Matte Keepsake Blue backsplash for a pop of color and personality. A refreshed layout, warm wood tones, and striking details—this kitchen now has the perfect blend of functionality and style.

 Camden Grace LLC
We reconfigured this kitchen - removing a wall - to allow for a large island for entertaining. With two young children, durability was key. We chose Brownstone stools customized with performance fabric on the back to introduce a bit of pattern and wipeable faux leather seats.
The backsplash over range is a single slab of Eureka Danby from Vermont's Dorsett Mountain, which wipes down easily. The Lostine pendants and sconces introduce a smidge of midcentury vibes. The tongue and groove backsplash and soapstone counters provide a quaint farmhouse feel; and we chose the fabric for the roman shade from a Parisian fabric house, Antoinette Poisson, which specializes in 18th century pattern designs, to add a bit of history.

 Jill Litner Kaplan Interiors
Large transitional l-shaped medium tone wood floor and brown floor open concept kitchen photo in Boston with shaker cabinets, white cabinets, metallic backsplash, mosaic tile backsplash, stainless steel appliances, an island, an undermount sink and granite countertops
 KITCHEN SOLVERS - La Crosse
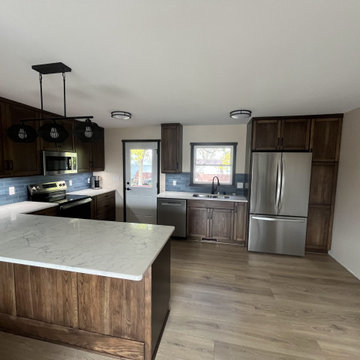
For this kitchen remodel, our clients wanted a more open, inviting space for cooking and entertaining. We removed a wall and installed a smaller window to make room for a new appliance layout, which allowed us to create a spacious peninsula. The new hickory cabinets feature a beautiful Mediterranean wiping stain, paired with stunning Calacatta Azulean quartz countertops and a 2” x 8” Matte Keepsake Blue backsplash for a pop of color and personality. A refreshed layout, warm wood tones, and striking details—this kitchen now has the perfect blend of functionality and style.
4