
Search results for "Alloyed" in Home Design Ideas

 Fireclay Tile
Photos: Jess Isaac, Design: Emily Henderson
Example of a transitional bathroom design in San Francisco
Example of a transitional bathroom design in San Francisco
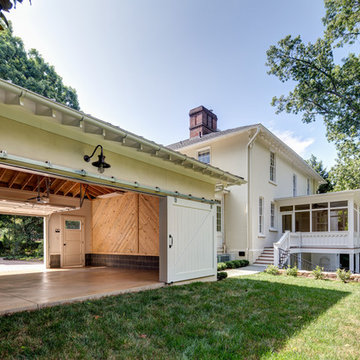
 Alloy Architecture & Construction
Originally built in 1859 by Justice William J. Robertson and listed on the National Register of Historic Places in 1999, this home has elements of both the Italianate and Gothic Revival styles which were taken into consideration during the design process.
The project consisted of three main components: a basement renovation, a new screened in porch and a new two car garage.
For the basement renovation we removed the original brick floor which was causing moisture issues and replaced them with an insulated, colored concrete slab. The end result: a previously unusable space was transformed into a family room with a complete guest suite and an exercise room.
In the guest bedroom, low ceilings due to existing duct work were strategically wrapped with stained pine tongue and groove creating a cozy sleeping nook. In the bathroom, subway tiles and lightly stained wood are the background to a livelier tile accent in the shower and around the vanity.
The family room features floor to ceiling millwork piece that has several storage cubbies; some with doors to conceal and others open for display.
The screened porch is located at the back of the house overlooking a new stone patio at the lower level yard. The new porch takes cues from the existing sun room by matching materials, colors, and proportion. The new porch off the living room allows the clients to sit and relax while staying close to their children when inside or playing in the yard.
The garage was built using the same material palette and style of the house but set back so as to not to detract from the main house. With large sliding barn doors on the back, it opens up to a manicured lawn allowing the garage to double as a pavilion for outdoor entertaining and yard parties. Alloy worked with Water Street Studio, a local architectural landscaping firm, to create more inviting and usable spaces for the children and adults to enjoy.
Andrea Hubbel Photography
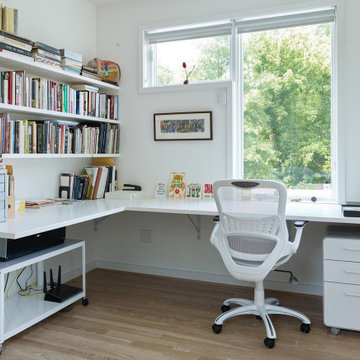 Alloy Architecture & Construction
With any large renovation our team works hard to ensure that the same style is present across each change. When multiple parts of the home are being redone we sometimes work in phases to make the process easier for our clients. During the first phase of this project, our team renovated the client's bathroom, bedroom, and created a home office.
In the last phase we focused on the kitchen where we removed a wall to join the breakfast nook and the newly renovated kitchen into a single room. Without adding any square footage, we created a larger, more livable space that has better light and more storage than before.
Find the right local pro for your project

 DANE AUSTIN INTERIOR DESIGN Boston & Cambridge
To make the most of this window-endowed penthouse, I designed sleek, pared-down spaces with low-slung lounge seating, floating consoles, and modern Italian pieces. The kitchen is an open-plan layout, and the narrow dining room features a Keith Fritz dining table complemented with Roche Bobois dining chairs.
Photography by: Sean Litchfield
---
Project designed by Boston interior design studio Dane Austin Design. They serve Boston, Cambridge, Hingham, Cohasset, Newton, Weston, Lexington, Concord, Dover, Andover, Gloucester, as well as surrounding areas.
For more about Dane Austin Design, click here: https://daneaustindesign.com/
To learn more about this project, click here:
https://daneaustindesign.com/alloy-penthouse
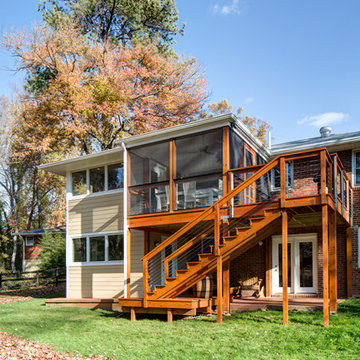 Alloy Architecture & Construction
Our clients for this renovation/addition project, are a couple who enjoys entertaining: dinners with friends, bar-b-ques, and sipping a glass of wine on the porch are some of their favorite activities. Their existing kitchen was starting feel too cramped and claustrophobic to meet their needs, so they asked Alloy to help them expand.
Ultimately, the project became a kitchen renovation and expansion with a screened porch and deck addition. The kitchen took over the footprint of an existing screened porch and was updated with all new cabinets and appliances. It features a soapstone countertops, bar seating with custom steel table legs by Alloy, and a large corner window that maximizes access to natural light and a feeling openness in the space.
The dining room opens onto new screened porch via an oversized sliding glass door to allow a uninterrupted flow between inside and outside. A built-in bench at the dining table creates a generous circulation zone to access the outdoor rooms.
In addition this project included a new screened porch with cathedral ceiling for outdoor dining, as well as a new deck that allows access to their back yard.
Andrea Hubbell Photography

 Arlene Williams
Transitional powder room photo in Other with a drop-in sink, open cabinets, wood countertops, white walls and brown countertops
 Alloy Architecture & Construction
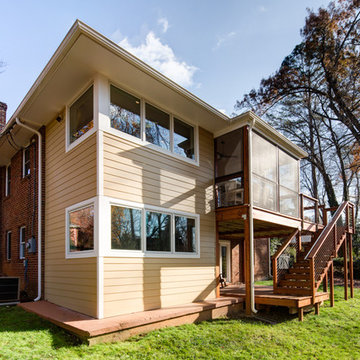
Our clients for this renovation/addition project, are a couple who enjoys entertaining: dinners with friends, bar-b-ques, and sipping a glass of wine on the porch are some of their favorite activities. Their existing kitchen was starting feel too cramped and claustrophobic to meet their needs, so they asked Alloy to help them expand.
Ultimately, the project became a kitchen renovation and expansion with a screened porch and deck addition. The kitchen took over the footprint of an existing screened porch and was updated with all new cabinets and appliances. It features a soapstone countertops, bar seating with custom steel table legs by Alloy, and a large corner window that maximizes access to natural light and a feeling openness in the space.
The dining room opens onto new screened porch via an oversized sliding glass door to allow a uninterrupted flow between inside and outside. A built-in bench at the dining table creates a generous circulation zone to access the outdoor rooms.
In addition this project included a new screened porch with cathedral ceiling for outdoor dining, as well as a new deck that allows access to their back yard.
Andrea Hubbell Photography
 Alloy Architecture & Construction
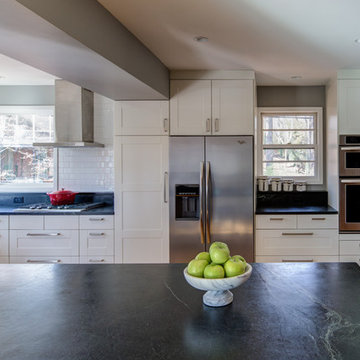
Our clients for this renovation/addition project, are a couple who enjoys entertaining: dinners with friends, bar-b-ques, and sipping a glass of wine on the porch are some of their favorite activities. Their existing kitchen was starting feel too cramped and claustrophobic to meet their needs, so they asked Alloy to help them expand.
Ultimately, the project became a kitchen renovation and expansion with a screened porch and deck addition. The kitchen took over the footprint of an existing screened porch and was updated with all new cabinets and appliances. It features a soapstone countertops, bar seating with custom steel table legs by Alloy, and a large corner window that maximizes access to natural light and a feeling openness in the space.
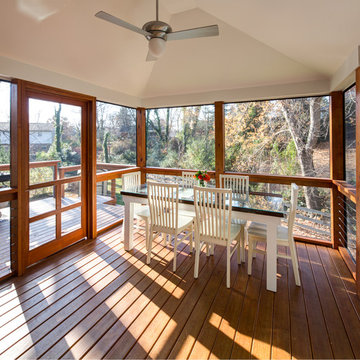
The dining room opens onto new screened porch via an oversized sliding glass door to allow a uninterrupted flow between inside and outside. A built-in bench at the dining table creates a generous circulation zone to access the outdoor rooms.
In addition this project included a new screened porch with cathedral ceiling for outdoor dining, as well as a new deck that allows access to their back yard.
Andrea Hubbell Photography
 Alloy Architecture & Construction
Our clients for this renovation/addition project, are a couple who enjoys entertaining: dinners with friends, bar-b-ques, and sipping a glass of wine on the porch are some of their favorite activities. Their existing kitchen was starting feel too cramped and claustrophobic to meet their needs, so they asked Alloy to help them expand.
Ultimately, the project became a kitchen renovation and expansion with a screened porch and deck addition. The kitchen took over the footprint of an existing screened porch and was updated with all new cabinets and appliances. It features a soapstone countertops, bar seating with custom steel table legs by Alloy, and a large corner window that maximizes access to natural light and a feeling openness in the space.
The dining room opens onto new screened porch via an oversized sliding glass door to allow a uninterrupted flow between inside and outside. A built-in bench at the dining table creates a generous circulation zone to access the outdoor rooms.
In addition this project included a new screened porch with cathedral ceiling for outdoor dining, as well as a new deck that allows access to their back yard.
Andrea Hubbell Photography

 Alloy LED
A modern library with recessed PrimaLine 4.4 LED tape light from Alloy LED, providing bright but discreet lighting.
Living room - modern living room idea in San Francisco
Living room - modern living room idea in San Francisco
 DANE AUSTIN INTERIOR DESIGN Boston & Cambridge
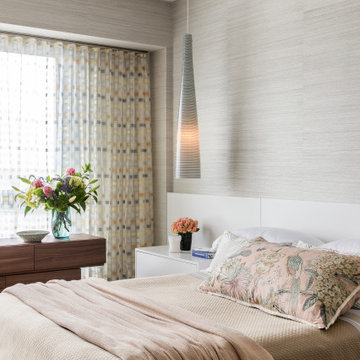
To make the most of this window-endowed penthouse, I designed sleek, pared-down spaces with low-slung lounge seating, floating consoles, and modern Italian pieces. The kitchen is an open-plan layout, and the narrow dining room features a Keith Fritz dining table complemented with Roche Bobois dining chairs.
Photography by: Sean Litchfield
---
Project designed by Boston interior design studio Dane Austin Design. They serve Boston, Cambridge, Hingham, Cohasset, Newton, Weston, Lexington, Concord, Dover, Andover, Gloucester, as well as surrounding areas.
For more about Dane Austin Design, click here: https://daneaustindesign.com/
To learn more about this project, click here:
https://daneaustindesign.com/alloy-penthouse
 Alloy Architecture & Construction
Alloy co-owner Zach Snider had a tiny second floor on his house. Being an expert builder, he thought he would just take that second floor right off and build a new one. And that he did, along with pushing the kitchen out to where the screened porch was, building a sauna, and re-thinking every other room in the house.
The footprint of the house is the same, and it still fits in with the character of the neighborhood, even though Zach doubled the square footage. The house now has room for his two little kids to grow and to find their own space without everyone bumping into each other. And if that doesn’t work, you’ll probably find their parents down in the sauna.
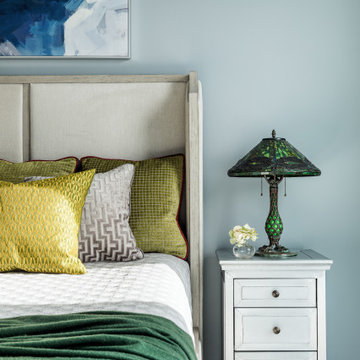 DANE AUSTIN INTERIOR DESIGN Boston & Cambridge
To make the most of this window-endowed penthouse, I designed sleek, pared-down spaces with low-slung lounge seating, floating consoles, and modern Italian pieces. The kitchen is an open-plan layout, and the narrow dining room features a Keith Fritz dining table complemented with Roche Bobois dining chairs.
Photography by: Sean Litchfield
---
Project designed by Boston interior design studio Dane Austin Design. They serve Boston, Cambridge, Hingham, Cohasset, Newton, Weston, Lexington, Concord, Dover, Andover, Gloucester, as well as surrounding areas.
For more about Dane Austin Design, click here: https://daneaustindesign.com/
To learn more about this project, click here:
https://daneaustindesign.com/alloy-penthouse
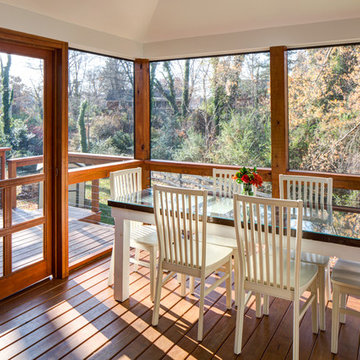 Alloy Architecture & Construction
Our clients for this renovation/addition project, are a couple who enjoys entertaining: dinners with friends, bar-b-ques, and sipping a glass of wine on the porch are some of their favorite activities. Their existing kitchen was starting feel too cramped and claustrophobic to meet their needs, so they asked Alloy to help them expand.
Ultimately, the project became a kitchen renovation and expansion with a screened porch and deck addition. The kitchen took over the footprint of an existing screened porch and was updated with all new cabinets and appliances. It features a soapstone countertops, bar seating with custom steel table legs by Alloy, and a large corner window that maximizes access to natural light and a feeling openness in the space.
The dining room opens onto new screened porch via an oversized sliding glass door to allow a uninterrupted flow between inside and outside. A built-in bench at the dining table creates a generous circulation zone to access the outdoor rooms.
In addition this project included a new screened porch with cathedral ceiling for outdoor dining, as well as a new deck that allows access to their back yard.
Andrea Hubbell Photography

 LMK Interiors
Farmhouse style with industrial, contemporary feel.
Living room - mid-sized country open concept medium tone wood floor living room idea in San Francisco with gray walls
Living room - mid-sized country open concept medium tone wood floor living room idea in San Francisco with gray walls
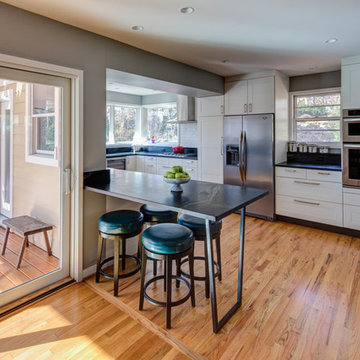 Alloy Architecture & Construction
Our clients for this renovation/addition project, are a couple who enjoys entertaining: dinners with friends, bar-b-ques, and sipping a glass of wine on the porch are some of their favorite activities. Their existing kitchen was starting feel too cramped and claustrophobic to meet their needs, so they asked Alloy to help them expand.
Ultimately, the project became a kitchen renovation and expansion with a screened porch and deck addition. The kitchen took over the footprint of an existing screened porch and was updated with all new cabinets and appliances. It features a soapstone countertops, bar seating with custom steel table legs by Alloy, and a large corner window that maximizes access to natural light and a feeling openness in the space.
The dining room opens onto new screened porch via an oversized sliding glass door to allow a uninterrupted flow between inside and outside. A built-in bench at the dining table creates a generous circulation zone to access the outdoor rooms.
In addition this project included a new screened porch with cathedral ceiling for outdoor dining, as well as a new deck that allows access to their back yard.
Andrea Hubbell Photography
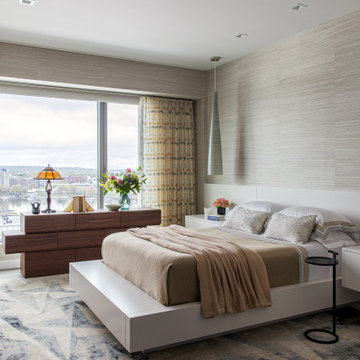 DANE AUSTIN INTERIOR DESIGN Boston & Cambridge
To make the most of this window-endowed penthouse, I designed sleek, pared-down spaces with low-slung lounge seating, floating consoles, and modern Italian pieces. The kitchen is an open-plan layout, and the narrow dining room features a Keith Fritz dining table complemented with Roche Bobois dining chairs.
Photography by: Sean Litchfield
---
Project designed by Boston interior design studio Dane Austin Design. They serve Boston, Cambridge, Hingham, Cohasset, Newton, Weston, Lexington, Concord, Dover, Andover, Gloucester, as well as surrounding areas.
For more about Dane Austin Design, click here: https://daneaustindesign.com/
To learn more about this project, click here:
https://daneaustindesign.com/alloy-penthouse
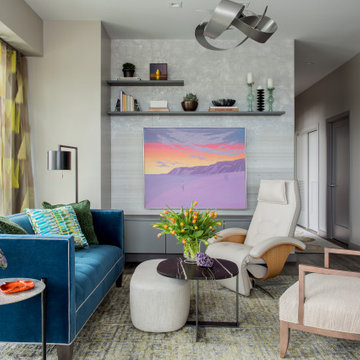 DANE AUSTIN INTERIOR DESIGN Boston & Cambridge
To make the most of this window-endowed penthouse, I designed sleek, pared-down spaces with low-slung lounge seating, floating consoles, and modern Italian pieces. The kitchen is an open-plan layout, and the narrow dining room features a Keith Fritz dining table complemented with Roche Bobois dining chairs.
Photography by: Sean Litchfield
---
Project designed by Boston interior design studio Dane Austin Design. They serve Boston, Cambridge, Hingham, Cohasset, Newton, Weston, Lexington, Concord, Dover, Andover, Gloucester, as well as surrounding areas.
For more about Dane Austin Design, click here: https://daneaustindesign.com/
To learn more about this project, click here:
https://daneaustindesign.com/alloy-penthouse
 Alloy Architecture & Construction
Andrea Hubbell Photography
Inspiration for a contemporary master white tile and subway tile freestanding bathtub remodel in Other with open cabinets and medium tone wood cabinets
Inspiration for a contemporary master white tile and subway tile freestanding bathtub remodel in Other with open cabinets and medium tone wood cabinets
 DANE AUSTIN INTERIOR DESIGN Boston & Cambridge
To make the most of this window-endowed penthouse, I designed sleek, pared-down spaces with low-slung lounge seating, floating consoles, and modern Italian pieces. The kitchen is an open-plan layout, and the narrow dining room features a Keith Fritz dining table complemented with Roche Bobois dining chairs.
Photography by: Sean Litchfield
---
Project designed by Boston interior design studio Dane Austin Design. They serve Boston, Cambridge, Hingham, Cohasset, Newton, Weston, Lexington, Concord, Dover, Andover, Gloucester, as well as surrounding areas.
For more about Dane Austin Design, click here: https://daneaustindesign.com/
To learn more about this project, click here:
https://daneaustindesign.com/alloy-penthouse
2