
Search results for "Alloyed" in Home Design Ideas

 Alloy Architecture & Construction
Andrea Hubbell Photography
Inspiration for a contemporary master white tile and subway tile freestanding bathtub remodel in Other with open cabinets and medium tone wood cabinets
Inspiration for a contemporary master white tile and subway tile freestanding bathtub remodel in Other with open cabinets and medium tone wood cabinets
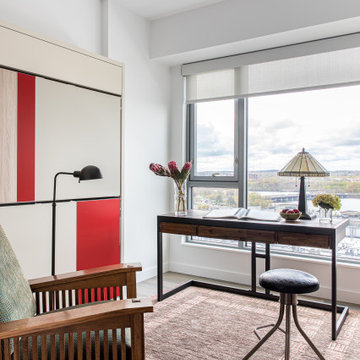
 DANE AUSTIN INTERIOR DESIGN Boston & Cambridge
To make the most of this window-endowed penthouse, I designed sleek, pared-down spaces with low-slung lounge seating, floating consoles, and modern Italian pieces. The kitchen is an open-plan layout, and the narrow dining room features a Keith Fritz dining table complemented with Roche Bobois dining chairs.
Photography by: Sean Litchfield
---
Project designed by Boston interior design studio Dane Austin Design. They serve Boston, Cambridge, Hingham, Cohasset, Newton, Weston, Lexington, Concord, Dover, Andover, Gloucester, as well as surrounding areas.
For more about Dane Austin Design, click here: https://daneaustindesign.com/
To learn more about this project, click here:
https://daneaustindesign.com/alloy-penthouse
 Alloy Architecture & Construction
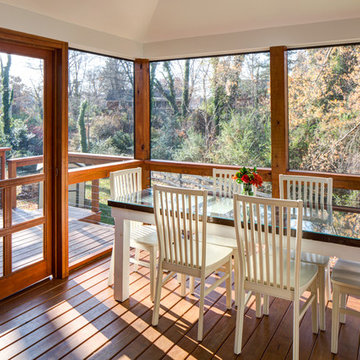
Our clients for this renovation/addition project, are a couple who enjoys entertaining: dinners with friends, bar-b-ques, and sipping a glass of wine on the porch are some of their favorite activities. Their existing kitchen was starting feel too cramped and claustrophobic to meet their needs, so they asked Alloy to help them expand.
Ultimately, the project became a kitchen renovation and expansion with a screened porch and deck addition. The kitchen took over the footprint of an existing screened porch and was updated with all new cabinets and appliances. It features a soapstone countertops, bar seating with custom steel table legs by Alloy, and a large corner window that maximizes access to natural light and a feeling openness in the space.
The dining room opens onto new screened porch via an oversized sliding glass door to allow a uninterrupted flow between inside and outside. A built-in bench at the dining table creates a generous circulation zone to access the outdoor rooms.
In addition this project included a new screened porch with cathedral ceiling for outdoor dining, as well as a new deck that allows access to their back yard.
Andrea Hubbell Photography
Find the right local pro for your project
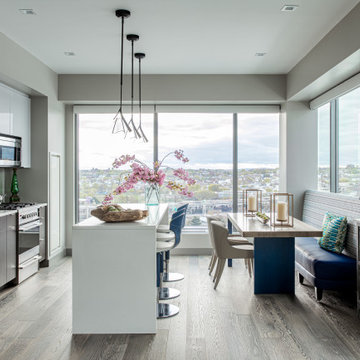 DANE AUSTIN INTERIOR DESIGN Boston & Cambridge
To make the most of this window-endowed penthouse, I designed sleek, pared-down spaces with low-slung lounge seating, floating consoles, and modern Italian pieces. The kitchen is an open-plan layout, and the narrow dining room features a Keith Fritz dining table complemented with Roche Bobois dining chairs.
Photography by: Sean Litchfield
---
Project designed by Boston interior design studio Dane Austin Design. They serve Boston, Cambridge, Hingham, Cohasset, Newton, Weston, Lexington, Concord, Dover, Andover, Gloucester, as well as surrounding areas.
For more about Dane Austin Design, click here: https://daneaustindesign.com/
To learn more about this project, click here:
https://daneaustindesign.com/alloy-penthouse
 Alloy Architecture & Construction
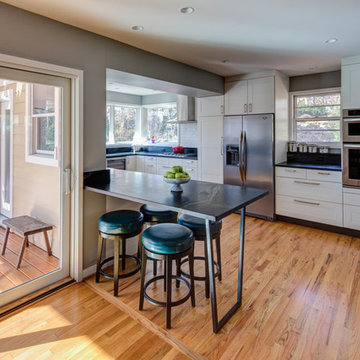
Our clients for this renovation/addition project, are a couple who enjoys entertaining: dinners with friends, bar-b-ques, and sipping a glass of wine on the porch are some of their favorite activities. Their existing kitchen was starting feel too cramped and claustrophobic to meet their needs, so they asked Alloy to help them expand.
Ultimately, the project became a kitchen renovation and expansion with a screened porch and deck addition. The kitchen took over the footprint of an existing screened porch and was updated with all new cabinets and appliances. It features a soapstone countertops, bar seating with custom steel table legs by Alloy, and a large corner window that maximizes access to natural light and a feeling openness in the space.
The dining room opens onto new screened porch via an oversized sliding glass door to allow a uninterrupted flow between inside and outside. A built-in bench at the dining table creates a generous circulation zone to access the outdoor rooms.
In addition this project included a new screened porch with cathedral ceiling for outdoor dining, as well as a new deck that allows access to their back yard.
Andrea Hubbell Photography
 DANE AUSTIN INTERIOR DESIGN Boston & Cambridge
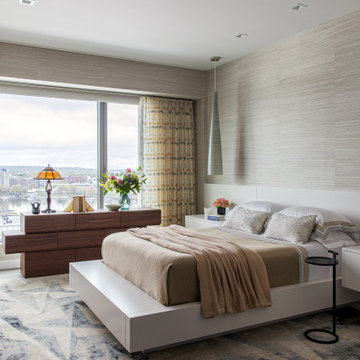
To make the most of this window-endowed penthouse, I designed sleek, pared-down spaces with low-slung lounge seating, floating consoles, and modern Italian pieces. The kitchen is an open-plan layout, and the narrow dining room features a Keith Fritz dining table complemented with Roche Bobois dining chairs.
Photography by: Sean Litchfield
---
Project designed by Boston interior design studio Dane Austin Design. They serve Boston, Cambridge, Hingham, Cohasset, Newton, Weston, Lexington, Concord, Dover, Andover, Gloucester, as well as surrounding areas.
For more about Dane Austin Design, click here: https://daneaustindesign.com/
To learn more about this project, click here:
https://daneaustindesign.com/alloy-penthouse
 DANE AUSTIN INTERIOR DESIGN Boston & Cambridge
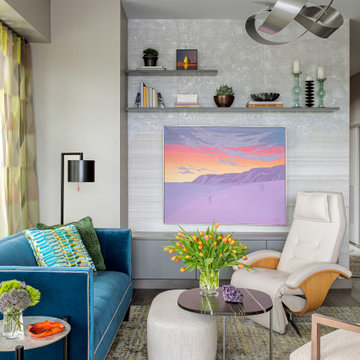
To make the most of this window-endowed penthouse, I designed sleek, pared-down spaces with low-slung lounge seating, floating consoles, and modern Italian pieces. The kitchen is an open-plan layout, and the narrow dining room features a Keith Fritz dining table complemented with Roche Bobois dining chairs.
Photography by: Sean Litchfield
---
Project designed by Boston interior design studio Dane Austin Design. They serve Boston, Cambridge, Hingham, Cohasset, Newton, Weston, Lexington, Concord, Dover, Andover, Gloucester, as well as surrounding areas.
For more about Dane Austin Design, click here: https://daneaustindesign.com/
To learn more about this project, click here:
https://daneaustindesign.com/alloy-penthouse
 Alloy Architecture & Construction
Alloy co-owner Zach Snider had a tiny second floor on his house. Being an expert builder, he thought he would just take that second floor right off and build a new one. And that he did, along with pushing the kitchen out to where the screened porch was, building a sauna, and re-thinking every other room in the house.
The footprint of the house is the same, and it still fits in with the character of the neighborhood, even though Zach doubled the square footage. The house now has room for his two little kids to grow and to find their own space without everyone bumping into each other. And if that doesn’t work, you’ll probably find their parents down in the sauna.
 DANE AUSTIN INTERIOR DESIGN Boston & Cambridge
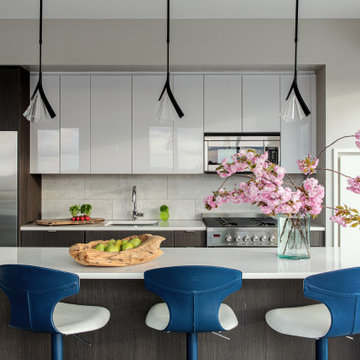
To make the most of this window-endowed penthouse, I designed sleek, pared-down spaces with low-slung lounge seating, floating consoles, and modern Italian pieces. The kitchen is an open-plan layout, and the narrow dining room features a Keith Fritz dining table complemented with Roche Bobois dining chairs.
Photography by: Sean Litchfield
---
Project designed by Boston interior design studio Dane Austin Design. They serve Boston, Cambridge, Hingham, Cohasset, Newton, Weston, Lexington, Concord, Dover, Andover, Gloucester, as well as surrounding areas.
For more about Dane Austin Design, click here: https://daneaustindesign.com/
To learn more about this project, click here:
https://daneaustindesign.com/alloy-penthouse
 DANE AUSTIN INTERIOR DESIGN Boston & Cambridge
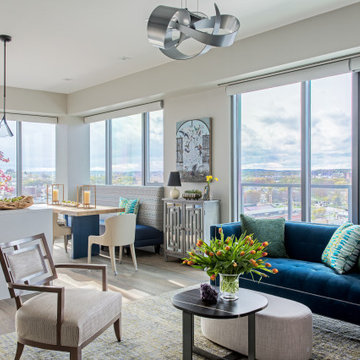
To make the most of this window-endowed penthouse, I designed sleek, pared-down spaces with low-slung lounge seating, floating consoles, and modern Italian pieces. The kitchen is an open-plan layout, and the narrow dining room features a Keith Fritz dining table complemented with Roche Bobois dining chairs.
Photography by: Sean Litchfield
---
Project designed by Boston interior design studio Dane Austin Design. They serve Boston, Cambridge, Hingham, Cohasset, Newton, Weston, Lexington, Concord, Dover, Andover, Gloucester, as well as surrounding areas.
For more about Dane Austin Design, click here: https://daneaustindesign.com/
To learn more about this project, click here:
https://daneaustindesign.com/alloy-penthouse
 Alloy Architecture & Construction
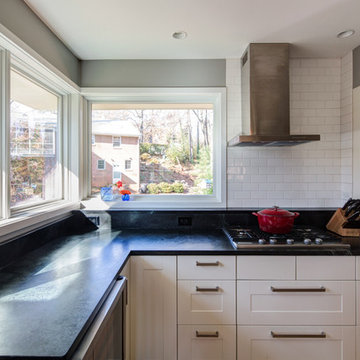
Our clients for this renovation/addition project, are a couple who enjoys entertaining: dinners with friends, bar-b-ques, and sipping a glass of wine on the porch are some of their favorite activities. Their existing kitchen was starting feel too cramped and claustrophobic to meet their needs, so they asked Alloy to help them expand.
Ultimately, the project became a kitchen renovation and expansion with a screened porch and deck addition. The kitchen took over the footprint of an existing screened porch and was updated with all new cabinets and appliances. It features a soapstone countertops, bar seating with custom steel table legs by Alloy, and a large corner window that maximizes access to natural light and a feeling openness in the space.
The dining room opens onto new screened porch via an oversized sliding glass door to allow a uninterrupted flow between inside and outside. A built-in bench at the dining table creates a generous circulation zone to access the outdoor rooms.
In addition this project included a new screened porch with cathedral ceiling for outdoor dining, as well as a new deck that allows access to their back yard.
Andrea Hubbell Photography
 DANE AUSTIN INTERIOR DESIGN Boston & Cambridge
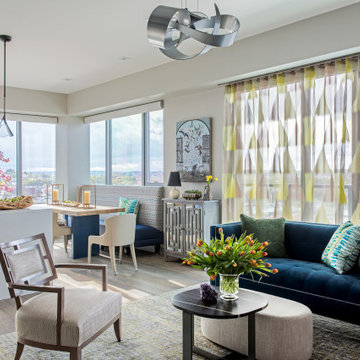
To make the most of this window-endowed penthouse, I designed sleek, pared-down spaces with low-slung lounge seating, floating consoles, and modern Italian pieces. The kitchen is an open-plan layout, and the narrow dining room features a Keith Fritz dining table complemented with Roche Bobois dining chairs.
Photography by: Sean Litchfield
---
Project designed by Boston interior design studio Dane Austin Design. They serve Boston, Cambridge, Hingham, Cohasset, Newton, Weston, Lexington, Concord, Dover, Andover, Gloucester, as well as surrounding areas.
For more about Dane Austin Design, click here: https://daneaustindesign.com/
To learn more about this project, click here:
https://daneaustindesign.com/alloy-penthouse

 Dyer Electrical Co
Photo shows other applications for using tape light such as illuminating book shelves.
Photo supplied by Alloy LED.
Better Living Through Better Lighting
Alloy LED is a manufacturer and distributor of superior LED linear lighting solutions that enhance the way people live and work. Alloy LED provides a full spectrum of service: from high-quality and inter-operable products to the experienced customer support team, they strive to create a seamless delivery experience for each project.
 DANE AUSTIN INTERIOR DESIGN Boston & Cambridge

To make the most of this window-endowed penthouse, I designed sleek, pared-down spaces with low-slung lounge seating, floating consoles, and modern Italian pieces. The kitchen is an open-plan layout, and the narrow dining room features a Keith Fritz dining table complemented with Roche Bobois dining chairs.
Photography by: Sean Litchfield
---
Project designed by Boston interior design studio Dane Austin Design. They serve Boston, Cambridge, Hingham, Cohasset, Newton, Weston, Lexington, Concord, Dover, Andover, Gloucester, as well as surrounding areas.
For more about Dane Austin Design, click here: https://daneaustindesign.com/
To learn more about this project, click here:
https://daneaustindesign.com/alloy-penthouse
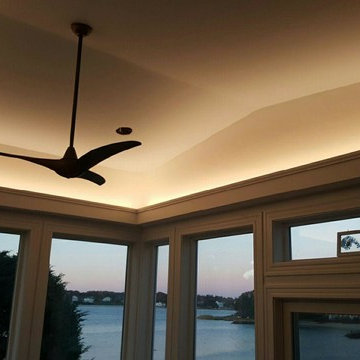 Dyer Electrical Co
Photo shows a newly installed tape light system by Alloy LED, designed by Marie Gaziano, LIghting Consultant.
Alloy LED products were distributed by Dyer Electrical COmpany in Hyannis, MA and installed by McPartlan Electric in Orleans, MA.
Better Living Through Better Lighting
Alloy LED is a manufacturer and distributor of superior LED linear lighting solutions that enhance the way people live and work. Alloy LED provides a full spectrum of service: from high-quality and inter-operable products to the experienced customer support team, they strive to create a seamless delivery experience for each project.
This is another order supplied locally by Dyer Electrical Company to a local electrical contractor for his customer's waterfront residence in the Falmouth area.
The LED tape light provides even illumination of a dining & entertainment space with the ability to dim during various stages of the day. Images 2 & 3 are other applications suggested by the manufacturer to provide energy efficient even illumination for a variety of applications.
Consider Alloy LED lighting products for your special place to relax, entertain, or work.
 DANE AUSTIN INTERIOR DESIGN Boston & Cambridge
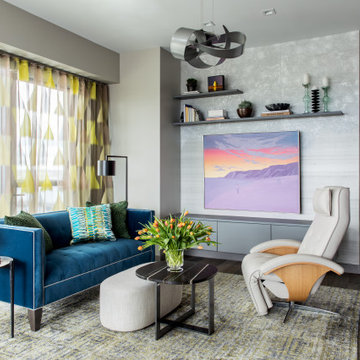
To make the most of this window-endowed penthouse, I designed sleek, pared-down spaces with low-slung lounge seating, floating consoles, and modern Italian pieces. The kitchen is an open-plan layout, and the narrow dining room features a Keith Fritz dining table complemented with Roche Bobois dining chairs.
Photography by: Sean Litchfield
---
Project designed by Boston interior design studio Dane Austin Design. They serve Boston, Cambridge, Hingham, Cohasset, Newton, Weston, Lexington, Concord, Dover, Andover, Gloucester, as well as surrounding areas.
For more about Dane Austin Design, click here: https://daneaustindesign.com/
To learn more about this project, click here:
https://daneaustindesign.com/alloy-penthouse
 DANE AUSTIN INTERIOR DESIGN Boston & Cambridge
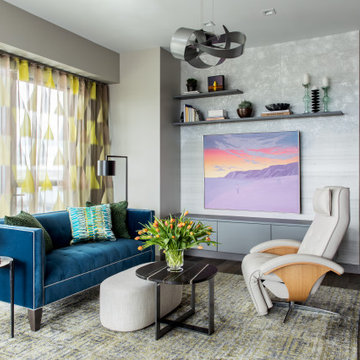
To make the most of this window-endowed penthouse, I designed sleek, pared-down spaces with low-slung lounge seating, floating consoles, and modern Italian pieces. The kitchen is an open-plan layout, and the narrow dining room features a Keith Fritz dining table complemented with Roche Bobois dining chairs.
Photography by: Sean Litchfield
---
Project designed by Boston interior design studio Dane Austin Design. They serve Boston, Cambridge, Hingham, Cohasset, Newton, Weston, Lexington, Concord, Dover, Andover, Gloucester, as well as surrounding areas.
For more about Dane Austin Design, click here: https://daneaustindesign.com/
To learn more about this project, click here:
https://daneaustindesign.com/alloy-penthouse

 Cheery Curtains
QYR37 1-1/8" Ivory Black Bronze Ball Finial Aluminum Alloy Single Double Curtain rod set is made of Aluminum Alloy material and has 1-1/8" diameter, 0.059" thickness. The bracket is made of Refined Steel. The surface is produced by Electrophoresis. QYR37 curtain rod is capable to support 35 kg curtains and could be used for more than 20 years.
 DANE AUSTIN INTERIOR DESIGN Boston & Cambridge
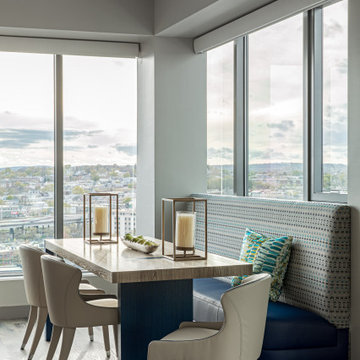
To make the most of this window-endowed penthouse, I designed sleek, pared-down spaces with low-slung lounge seating, floating consoles, and modern Italian pieces. The kitchen is an open-plan layout, and the narrow dining room features a Keith Fritz dining table complemented with Roche Bobois dining chairs.
Photography by: Sean Litchfield
---
Project designed by Boston interior design studio Dane Austin Design. They serve Boston, Cambridge, Hingham, Cohasset, Newton, Weston, Lexington, Concord, Dover, Andover, Gloucester, as well as surrounding areas.
For more about Dane Austin Design, click here: https://daneaustindesign.com/
To learn more about this project, click here:
https://daneaustindesign.com/alloy-penthouse
 DANE AUSTIN INTERIOR DESIGN Boston & Cambridge
To make the most of this window-endowed penthouse, I designed sleek, pared-down spaces with low-slung lounge seating, floating consoles, and modern Italian pieces. The kitchen is an open-plan layout, and the narrow dining room features a Keith Fritz dining table complemented with Roche Bobois dining chairs.
Photography by: Sean Litchfield
---
Project designed by Boston interior design studio Dane Austin Design. They serve Boston, Cambridge, Hingham, Cohasset, Newton, Weston, Lexington, Concord, Dover, Andover, Gloucester, as well as surrounding areas.
For more about Dane Austin Design, click here: https://daneaustindesign.com/
To learn more about this project, click here:
https://daneaustindesign.com/alloy-penthouse
3