
Search results for "Alloyed" in Home Design Ideas
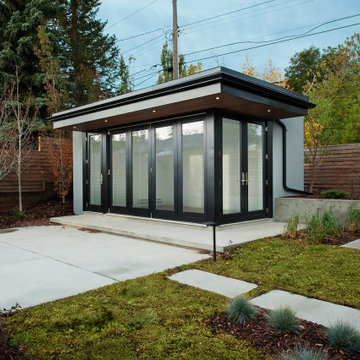
 Alloy Homes Incorporated
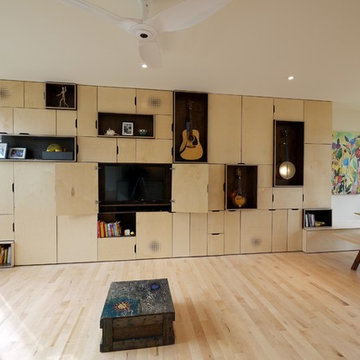
Custom Storage Wall
Inspiration for a mid-sized contemporary open concept living room remodel in Calgary with a music area, beige walls and a concealed tv
Inspiration for a mid-sized contemporary open concept living room remodel in Calgary with a music area, beige walls and a concealed tv
 Alloy Homes Incorporated
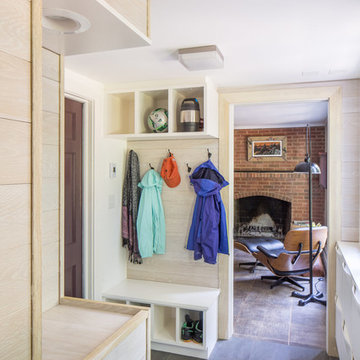
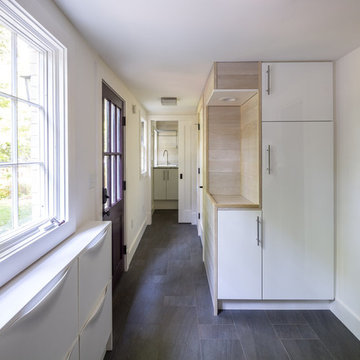
Entryway - contemporary gray floor entryway idea in Calgary with white walls and a yellow front door
Find the right local pro for your project
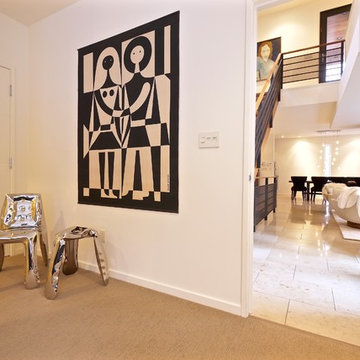 Alloy Homes Incorporated
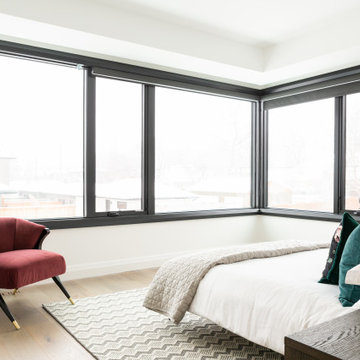
A self-contained guest bedroom with ensuite bath overlooks the adjacent forest through wraparound full-height corner windows.
Example of a mid-sized trendy guest carpeted bedroom design in Edmonton with beige walls
Example of a mid-sized trendy guest carpeted bedroom design in Edmonton with beige walls

 Alloy Homes Incorporated
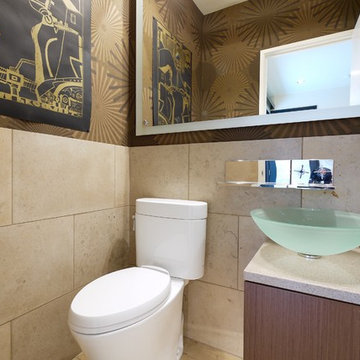
The compact, square powder room is located off the main foyer, and is decorated in an eclectic mix of styles that complement the modern detailing and fixtures. The floating mirror is affixed to the wall with 1" chrome stand-offs.
 Alloy Homes Incorporated
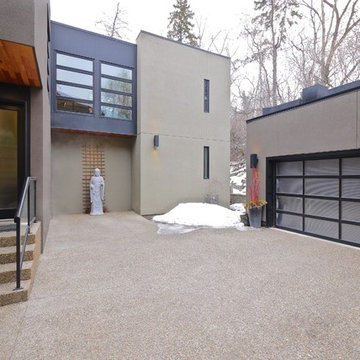
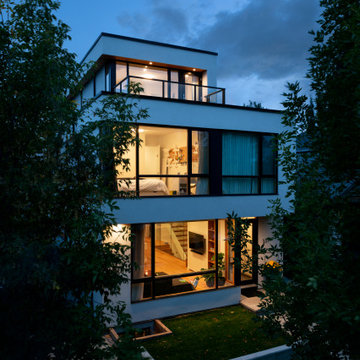
We designed this home in Edmonton for a very steep site adjacent to a ravine, at the end of a block of small victorian clapboard homes. The street facade is broken down so that the massing respects the block face, while the opposite side opens up to the adjacent forest in a three-storey wall of glass that face. The street face is more opaque, providing privacy from a popular walking route. The home is designed to blend in with the colours of the existing natural environment.
The detached garage at the back is built into the hillside behind, and allows for forward in/forward out driveway access.
 Alloy LED

The lighting under the bar top is supplied by our Radialux RGB-W LED Tape Light. RGB-W tape light has a combination of saturated red/green/blue LED chips and white chips, making it possible to create pastel colors in addition to saturated colors. It can be set to a static color mode or color-changing mode with a color controller.
 Alloy Architecture & Construction
Andrea Hubbell Photography
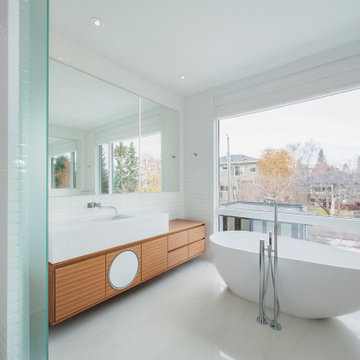
Inspiration for a bathroom remodel in Other
Inspiration for a bathroom remodel in Other
 Alloy Homes Incorporated
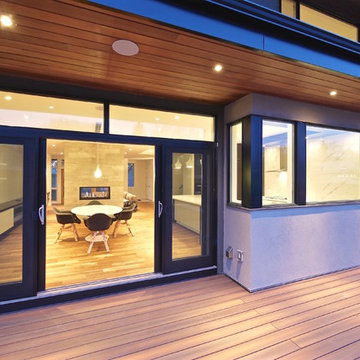
Dining Room opens up to huge south back deck via large sliding doors. A two-way fireplace backstops the dining room and separates it from the Living Room at the front of the home. The decking is TREX composite.
 Alloy Homes Incorporated
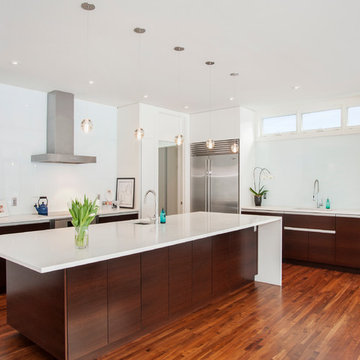
An open concept kitchen/dining area opens up onto a wooded back yard. Floor-to-ceiling windows admit lots of light.
Photo Credit: 2013 MHB PHOTO-GRAF | Marie-Hélène Bilodeau
 Alloy Homes Incorporated

A phenomenal custom home whose every angle is designed to frame beautiful views of the downtown skyline. A 20' grade difference between the street and back alley led to some unique architectural solutions including a detached garage with a tunnel and green roof. "Yakisugi" is a reference to the Japanese burnt wood siding in which the majority of the home is clad.
32