
Search results for "Alloyed" in Home Design Ideas
 Alloy Homes Incorporated

Custom Storage Wall
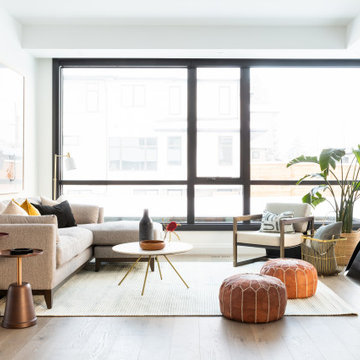
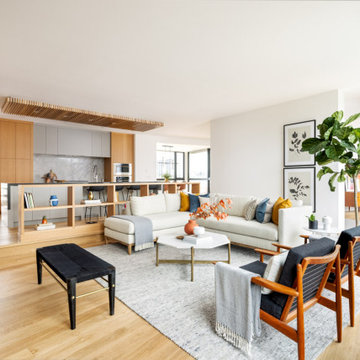
Mid-sized trendy open concept living room photo in Calgary with a music area, beige walls and a concealed tv
Mid-sized trendy open concept living room photo in Calgary with a music area, beige walls and a concealed tv
 AIA Seattle
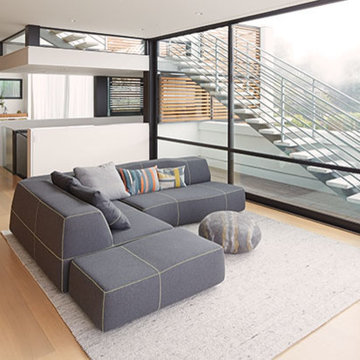
This Stacked House Conquers a Queen Anne Hillside—an impossibly steep Queen Anne hillside turned ultimate residential retreat. Designed by Alloy Design Group. Photo Credit: Leif Ilvedson. Featured in the November 2015 issue of Seattle magazine.
Find the right local pro for your project
 Canadian Home Builders' Association
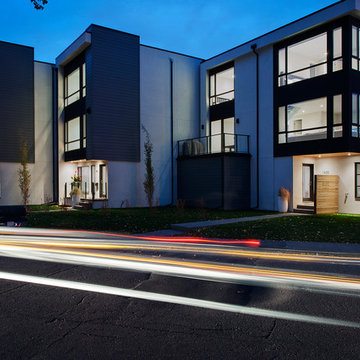
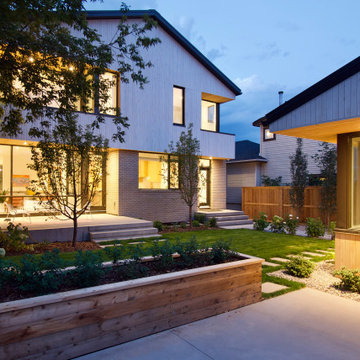
Alloy Homes Incorporated noted that this 3-storey home is part of a three-unit freehold townhouse development on a very tight triangular site in a dense, urban neighbourhood.
They explained that this project was used to create a new gateway into the neighbourhood, and to act as a buffer between existing homes and nearby incompatible uses and added that the, “front façade defines a new, welcoming residential street edge.”
The build features large, full height windows on the front façade offer leafy views down Gladstone Road. The ground level contains a separate live/work space off the front foyer and an attached garage facing the alley. The third floor contains three bedrooms that take advantage of unexpected valley, skyline and mountain views.
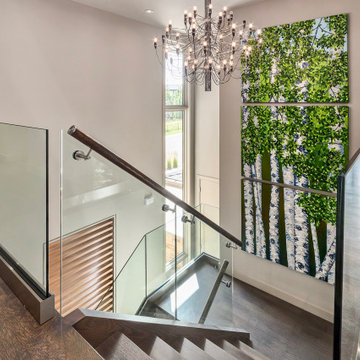
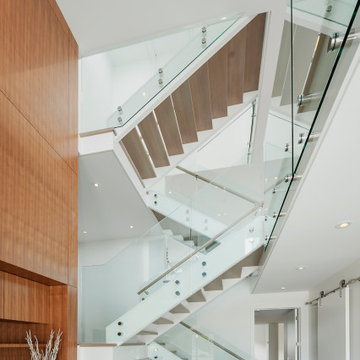
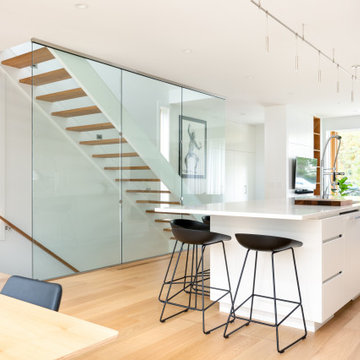
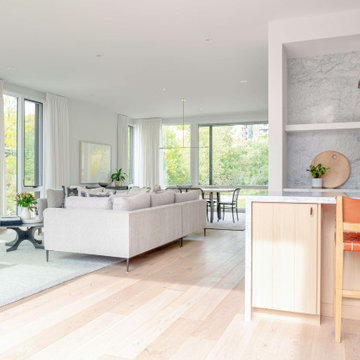
Interior detailing is bright, modern and efficient. Skylights and large windows wash the home with natural light. Open riser stairs and full-height glass interior walls contribute to a sense of openness and make the living spaces feel large despite the tight urban context.

 Alloy Architecture & Construction
Andrea Hubbell Photography
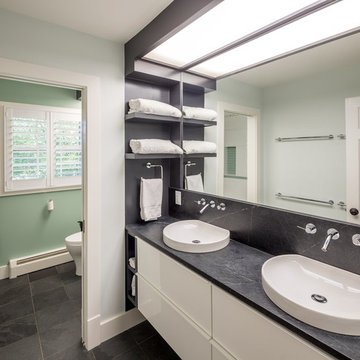
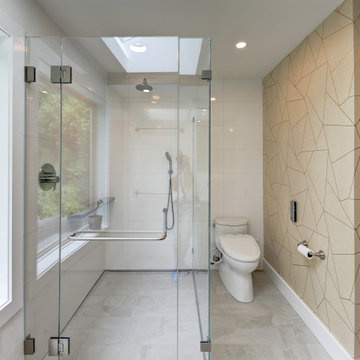
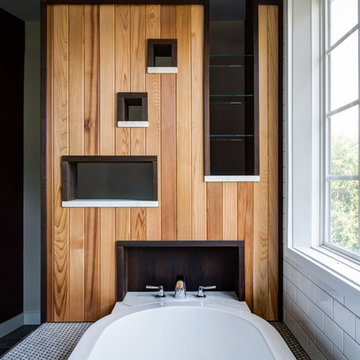
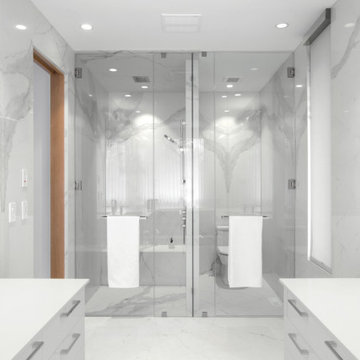
Inspiration for a contemporary bathroom remodel in Other
Inspiration for a contemporary bathroom remodel in Other
 Alloy Homes Incorporated
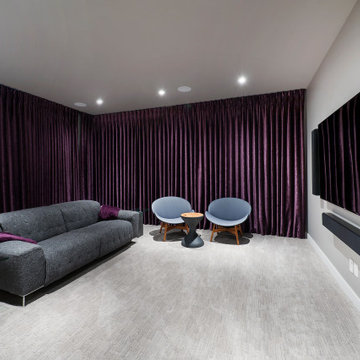
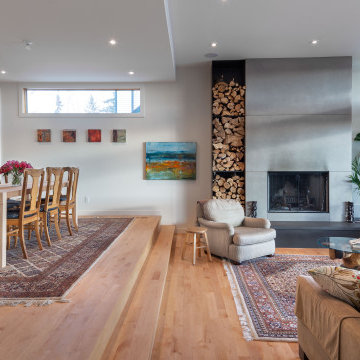
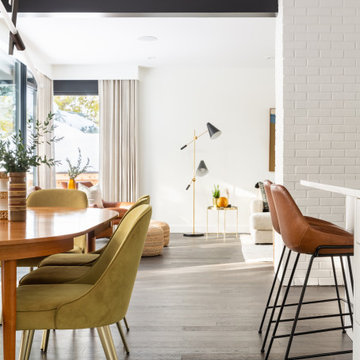
Inspiration for a mid-sized modern open concept family room remodel in Calgary
29