
Search results for "Allure flooring" in Home Design Ideas
 Fairfax & Sammons Architects

Bedroom - large asian master dark wood floor and brown floor bedroom idea in Miami with beige walls and no fireplace
 Coyle Carpet One Floor & Home

Bathroom Floor Tile, 12x24 Allure, Antracite
Inspiration for a country master mosaic tile floor, black floor and double-sink freestanding bathtub remodel with shaker cabinets, light wood cabinets, white walls, an undermount sink, quartz countertops, white countertops and a built-in vanity
Inspiration for a country master mosaic tile floor, black floor and double-sink freestanding bathtub remodel with shaker cabinets, light wood cabinets, white walls, an undermount sink, quartz countertops, white countertops and a built-in vanity

 KS Designs LLC
This guest bath has a light and airy feel with an organic element and pop of color. The custom vanity is in a midtown jade aqua-green PPG paint Holy Glen. It provides ample storage while giving contrast to the white and brass elements. A playful use of mixed metal finishes gives the bathroom an up-dated look. The 3 light sconce is gold and black with glass globes that tie the gold cross handle plumbing fixtures and matte black hardware and bathroom accessories together. The quartz countertop has gold veining that adds additional warmth to the space. The acacia wood framed mirror with a natural interior edge gives the bathroom an organic warm feel that carries into the curb-less shower through the use of warn toned river rock. White subway tile in an offset pattern is used on all three walls in the shower and carried over to the vanity backsplash. The shower has a tall niche with quartz shelves providing lots of space for storing shower necessities. The river rock from the shower floor is carried to the back of the niche to add visual interest to the white subway shower wall as well as a black Schluter edge detail. The shower has a frameless glass rolling shower door with matte black hardware to give the this smaller bathroom an open feel and allow the natural light in. There is a gold handheld shower fixture with a cross handle detail that looks amazing against the white subway tile wall. The white Sherwin Williams Snowbound walls are the perfect backdrop to showcase the design elements of the bathroom.
Photography by LifeCreated.
Find the right local pro for your project
 Detailed Designs By Denise
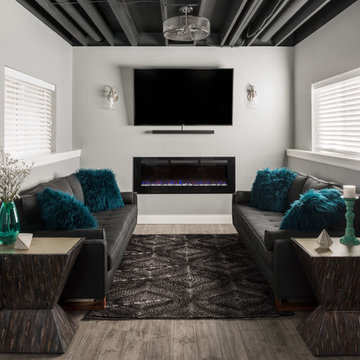
Living room - large transitional look-out gray floor living room idea in St Louis with gray walls and a ribbon fireplace
 Edmond Kitchen & Bath LLC
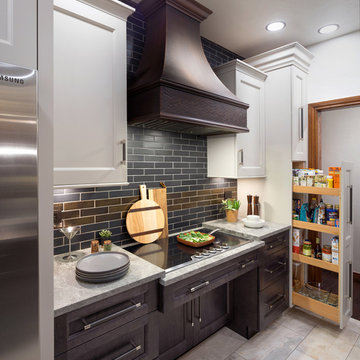
This project began with the goal of updating both style and function to allow for improved ease of use for a wheelchair. The previous space was overstuffed with an island that didn't really fit, an over-sized fridge in a location that complicated a primary doorway, and a 42" tall high bar that was inaccessible from a wheelchair. Our clients desired a space that would improve wheelchair use for both cooking or just being in the room, yet did not look like an ADA space. It became a story of less is more, and subtle, thoughtful changes from a standard design.
After working through options, we designed an open floorplan that provided a galley kitchen function with a full 5 ft walkway by use of a peninsula open to the family den. This peninsula is highlighted by a drop down, table-height countertop wrapping the end and long backside that is now accessible to all members of the family by providing a perfect height for a flexible workstation in a wheelchair or comfortable entertaining on the backside. We then dropped the height for cooking at the new induction cooktop and created knee space below. Further, we specified an apron front sink that brings the sink closer in reach than a traditional undermount sink that would have countertop rimming in front. An articulating faucet with no limitations on reach provides full range of access in the sink. The ovens and microwave were also situated at a height comfortable for use from a wheelchair. Where a refrigerator used to block the doorway, a pull out is now located giving easy access to dry goods for cooks at all heights. Every element within the space was considered for the impact to our homes occupants - wheelchair or not, even the doorswing on the microwave.
Now our client has a kitchen that every member of the family can use and be a part of. Simple design, with a well-thought out plan, makes a difference in the lives of another family.
Photos by David Cobb Photography

 Makers Custom Blinds
Mid-sized elegant carpeted and brown floor home office library photo with brown walls and no fireplace
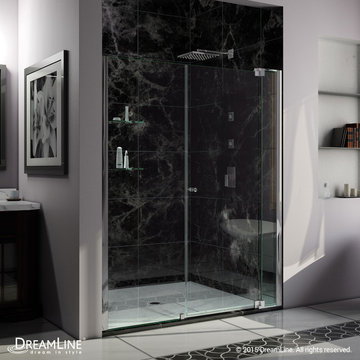
 DreamLine
The Allure pivot shower door will give any bathroom a fresh perspective with clean lines and a flexible installation. A frameless design and premium 3/8 in. thick tempered glass deliver the look and feel of custom glass at an excellent value.
Shower Doors are available in the following sizes:
Allure Shower Door 30"-37" x73"
Allure Shower Door 36"- 43" x 73"
Allure Shower Door 42"-49"x73"
Allure Shower Door 48"-55" x73"
Allure Shower Door 54"-61"x 73"
Allure Shower Door 60"-67"x 73"
Finish Options:
Chrome Hardware

Sponsored
Fredericksburg, OH

High Point Cabinets
Columbus' Experienced Custom Cabinet Builder | 4x Best of Houzz Winner
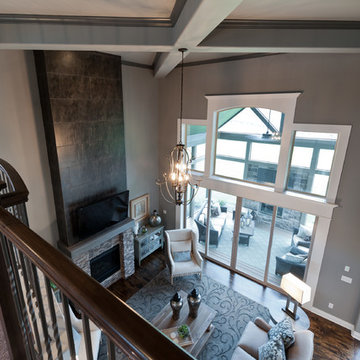
 Allure Luxury Homes
Ken Claypool
Inspiration for a large transitional open concept dark wood floor and brown floor living room remodel in Kansas City with gray walls, a standard fireplace, a stone fireplace and a wall-mounted tv
Inspiration for a large transitional open concept dark wood floor and brown floor living room remodel in Kansas City with gray walls, a standard fireplace, a stone fireplace and a wall-mounted tv

 Allure Natural Stone
R & A Marble and Granite
Inspiration for a small contemporary laminate floor and brown floor kitchen remodel in Dallas with an undermount sink, dark wood cabinets, quartzite countertops, beige backsplash, porcelain backsplash, stainless steel appliances, an island and white countertops
Inspiration for a small contemporary laminate floor and brown floor kitchen remodel in Dallas with an undermount sink, dark wood cabinets, quartzite countertops, beige backsplash, porcelain backsplash, stainless steel appliances, an island and white countertops
 Kitchen Design Concepts

An updated master bath with hints of traditional styling really helped create the perfect oasis for these empty nesters. A few things on the wish list: a large mirror, and seated vanity space, a new freestanding tub, and a more open shower look with lots of options! Take a look at all of the fun materials that brought this space to life.
Cabinetry: Ultracraft, Charlotte door, Maple in Arctic White paint
Hardware: Emtek Windsor Crystal Knob, French Antique
Counters and backsplash: Cambria quartz, Highgate, 3cm with demi-bullnose edge
Sinks: Decolav Andra Oval Semi-Recessed Vitreous China Lavatory in white
Faucets, Plumbing fixtures and accessories: Brizo Virage collection in Brilliance Brushed Bronze
Tub: Jason Hydrotherapy, Forma collection AD553PX soaking tub
Tile floor: main floor is Marble Systems Calacatta Gold honed 12x12 with matching formed base molding; tiled rug is the Calacatta Gold Modern Polished basket weave with a border made of the Allure light 2.75x5.5 pieces
Shower/Tub tile: main wall tile is Arizona Tile H-Line Pumice Glossy 4x16 ceramic tile; inserts are Marble Systems Show White polished 1x2 herringbone with the Calacatta Gold 5/8x5/8 staggered mosaic on the shower floor
Mirror: custom made by Alamo Glass with a Universal Arquati frame

 ASID San Diego Chapter
1st Place
Residential Space Over 3,500 square feet
Kellie McCormick, ASID
McCormick and Wright
Example of a large transitional master marble floor freestanding bathtub design in San Diego with an undermount sink, shaker cabinets, gray cabinets and marble countertops
Example of a large transitional master marble floor freestanding bathtub design in San Diego with an undermount sink, shaker cabinets, gray cabinets and marble countertops

 Angelini and Associates Architects
Jeff Garland Photography
Inspiration for a contemporary beige tile powder room remodel in Detroit with a vessel sink, flat-panel cabinets and gray countertops
Inspiration for a contemporary beige tile powder room remodel in Detroit with a vessel sink, flat-panel cabinets and gray countertops
 Majestic Home Solutions LLC
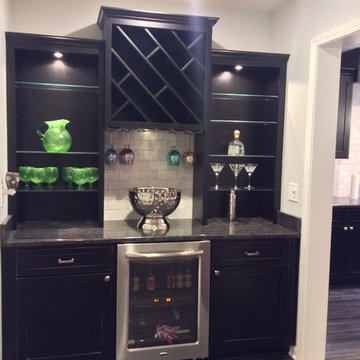
Transitional finished basement by Majestic Home Solutions! Custom built bar cabinets, wine cabinets, and entertainment center. The Allure Ultra flooring provides a resilient vinyl floor.

Sponsored
Sunbury, OH

J.Holderby - Renovations
Franklin County's Leading General Contractors - 2X Best of Houzz!

 dcap pllc
Adding a penthouse perch to this 1899 row house with a harbor view demanded unusual tactics. To circumvent municipal limitations on floor area, a section of floor was removed from one level and “transferred” to the roof as a new studio space. To comply with local height limitations, an innovative structure of solid wood studs was deployed to reduce floor and ceiling thicknesses to the bare minimum. Aside from creating the desired rooftop refuge, these gymnastics also created a dynamic cascade of interior living spaces for an urban designer and his family.
Photos by Bruce Buck.

 Debbie Davis CMKBD
Virtuance
Elegant l-shaped medium tone wood floor kitchen photo in Denver with shaker cabinets, white cabinets, white backsplash, subway tile backsplash and two islands
Elegant l-shaped medium tone wood floor kitchen photo in Denver with shaker cabinets, white cabinets, white backsplash, subway tile backsplash and two islands

 Leicht Westchester-Greenwich
Inspiration for a large contemporary l-shaped medium tone wood floor eat-in kitchen remodel in New York with flat-panel cabinets, stainless steel appliances, an undermount sink, concrete countertops and an island
 Allure Luxury Homes
Ken Claypool
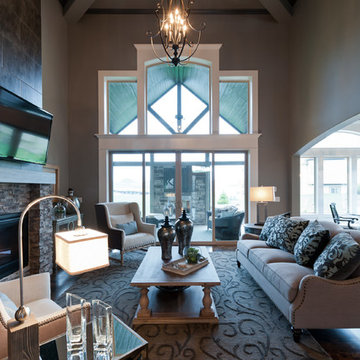
Example of a large transitional open concept dark wood floor and brown floor living room design in Kansas City with gray walls, a standard fireplace, a stone fireplace and a wall-mounted tv
Example of a large transitional open concept dark wood floor and brown floor living room design in Kansas City with gray walls, a standard fireplace, a stone fireplace and a wall-mounted tv

Sponsored
Columbus, OH

Hope Restoration & General Contracting
Columbus Design-Build, Kitchen & Bath Remodeling, Historic Renovations

 Airoom Architects-Builders-Remodelers
This interior remodel sparkles with light, giving it a vintage Hollywood feel with a modern twist. The bathrooms include a 2-person roman shower and custom wall-mounted sink by LaCava. Reflective surfaces such as high-shine Venetian plaster, gleaming marble, and Rohl faucets in polished nickel enhance the effect.
 Allure Luxury Homes

Example of a mid-sized classic freestanding desk carpeted and beige floor home studio design in Kansas City with gray walls
 Olympic Kitchens
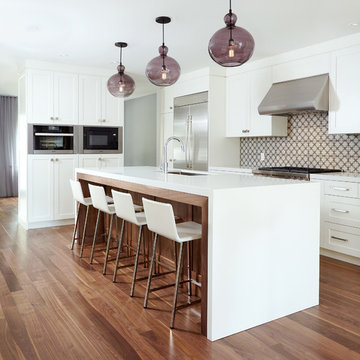
Trendy medium tone wood floor kitchen photo in Toronto with an undermount sink, shaker cabinets, white cabinets, multicolored backsplash, stainless steel appliances and an island
14