
Search results for "Allure flooring" in Home Design Ideas
 Allure Construction & Concrete
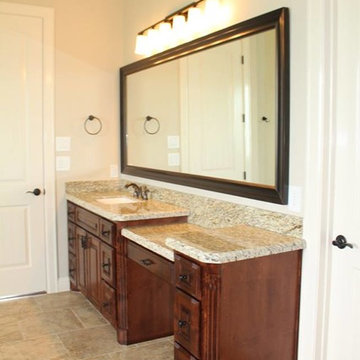
Drop-in bathtub - mid-sized traditional 3/4 beige tile, black and white tile, gray tile and stone tile travertine floor drop-in bathtub idea in Houston with raised-panel cabinets, dark wood cabinets, a two-piece toilet, white walls, a vessel sink and granite countertops
 Annette English & Associates
Photography by Jon Coolidge.
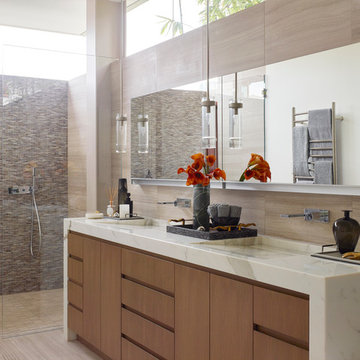
Trendy master beige tile walk-in shower photo in Los Angeles with flat-panel cabinets, medium tone wood cabinets and an integrated sink
Trendy master beige tile walk-in shower photo in Los Angeles with flat-panel cabinets, medium tone wood cabinets and an integrated sink
 Allure Construction & Concrete
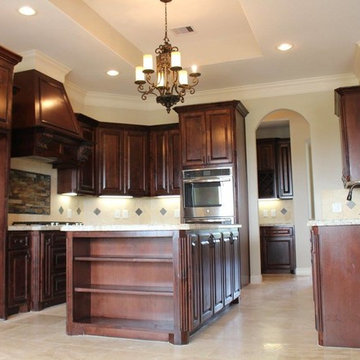
Eat-in kitchen - mid-sized traditional l-shaped travertine floor eat-in kitchen idea in Houston with an undermount sink, raised-panel cabinets, dark wood cabinets, granite countertops, beige backsplash, stone tile backsplash, stainless steel appliances and an island
Find the right local pro for your project
 DreamLine
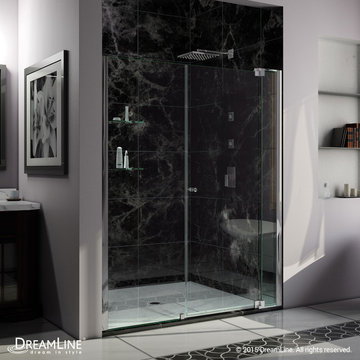
The Allure pivot shower door will give any bathroom a fresh perspective with clean lines and a flexible installation. A frameless design and premium 3/8 in. thick tempered glass deliver the look and feel of custom glass at an excellent value.
Shower Doors are available in the following sizes:
Allure Shower Door 30"-37" x73"
Allure Shower Door 36"- 43" x 73"
Allure Shower Door 42"-49"x73"
Allure Shower Door 48"-55" x73"
Allure Shower Door 54"-61"x 73"
Allure Shower Door 60"-67"x 73"
Finish Options:
Chrome Hardware
 Dual Concept Design

Entry with a long natural wood console table styled with various accessories and with wall above adorned with a large round mirror and framed photos.
 Allure Designs
Mike Small Photography
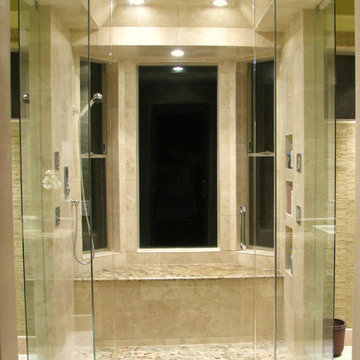
Example of a large trendy master beige tile and stone tile travertine floor doorless shower design in Phoenix with a vessel sink, flat-panel cabinets, dark wood cabinets, granite countertops, a one-piece toilet and green walls
Example of a large trendy master beige tile and stone tile travertine floor doorless shower design in Phoenix with a vessel sink, flat-panel cabinets, dark wood cabinets, granite countertops, a one-piece toilet and green walls
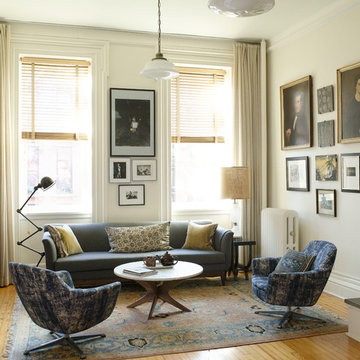
Living room - mid-sized transitional open concept medium tone wood floor living room idea in New York with white walls


 Allure Designs
Mike Small Photography
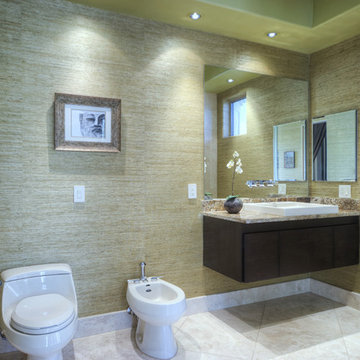
Example of a large trendy master beige tile and stone tile travertine floor doorless shower design in Phoenix with a vessel sink, flat-panel cabinets, dark wood cabinets, granite countertops, a one-piece toilet and green walls
Example of a large trendy master beige tile and stone tile travertine floor doorless shower design in Phoenix with a vessel sink, flat-panel cabinets, dark wood cabinets, granite countertops, a one-piece toilet and green walls
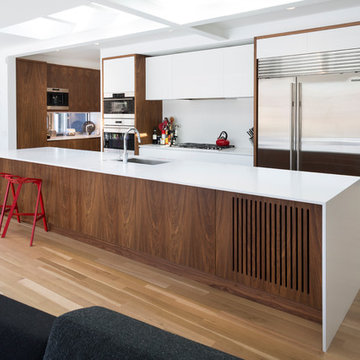
 Mason Miller Architect
Overall Kitchen shot. Slots in back of island are for return air.
photo by Tyler Mallory
Kitchen - contemporary kitchen idea in Chicago with an undermount sink, flat-panel cabinets, medium tone wood cabinets, solid surface countertops, stainless steel appliances and an island
Kitchen - contemporary kitchen idea in Chicago with an undermount sink, flat-panel cabinets, medium tone wood cabinets, solid surface countertops, stainless steel appliances and an island
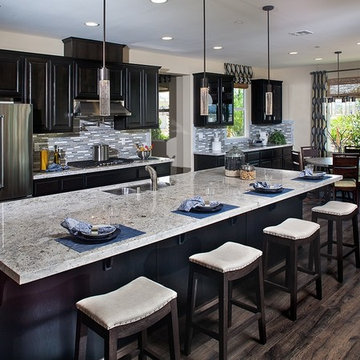
 JAG Interiors, Inc.
Martin Fine Photography
Inspiration for a mid-sized transitional single-wall dark wood floor eat-in kitchen remodel in Los Angeles with a double-bowl sink, shaker cabinets, dark wood cabinets, granite countertops, gray backsplash, mosaic tile backsplash, stainless steel appliances and an island
Inspiration for a mid-sized transitional single-wall dark wood floor eat-in kitchen remodel in Los Angeles with a double-bowl sink, shaker cabinets, dark wood cabinets, granite countertops, gray backsplash, mosaic tile backsplash, stainless steel appliances and an island
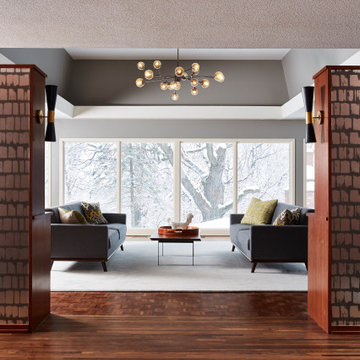
 Vivid Interior Design - Danielle Loven
Inspiration for a contemporary medium tone wood floor and brown floor entryway remodel in Minneapolis

 L.EvansDesignGroup,inc
Tower of Power.
Example of a 1950s yellow tile and subway tile alcove shower design in Portland
Example of a 1950s yellow tile and subway tile alcove shower design in Portland
 KitchenVisions

Powder room and laundry combined to make a full shower, vanity and laundry area, complete with counters, floating shelves and hanging space.
Utility room - mid-sized transitional 3/4 white tile and porcelain tile porcelain tile and brown floor utility room idea in Boston with recessed-panel cabinets, white cabinets, a one-piece toilet, white walls, an undermount sink, quartz countertops, a hinged shower door and a stacked washer/dryer
Utility room - mid-sized transitional 3/4 white tile and porcelain tile porcelain tile and brown floor utility room idea in Boston with recessed-panel cabinets, white cabinets, a one-piece toilet, white walls, an undermount sink, quartz countertops, a hinged shower door and a stacked washer/dryer

Sponsored
Columbus, OH

Hope Restoration & General Contracting
Columbus Design-Build, Kitchen & Bath Remodeling, Historic Renovations
 Jana Bishop Photography
Jana Bishop Photography

Inspiration for a 1960s living room remodel in Los Angeles with brown walls
Inspiration for a 1960s living room remodel in Los Angeles with brown walls
 Timothy M. Giguere, AIA - TMS Architects
Rob Karosis Photography - TMS Architects

Inspiration for a coastal bathroom remodel in Boston
Inspiration for a coastal bathroom remodel in Boston

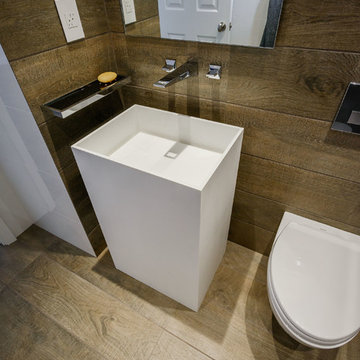
 European Cabinets & Design Studios
Sink from MOMA Design. Faucet Grohe Alure Brilliant. TOTO Wall mounted. Rustic wood finish on floor and walls.
Inspiration for a small modern 3/4 freestanding bathtub remodel in San Francisco with an integrated sink, white cabinets and a wall-mount toilet
Inspiration for a small modern 3/4 freestanding bathtub remodel in San Francisco with an integrated sink, white cabinets and a wall-mount toilet

Sponsored
Columbus, OH

Structural Remodeling
Franklin County's Heavy Timber Specialists | Best of Houzz 2020!
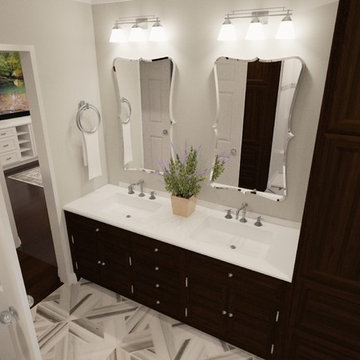
 Design Allure
In this space we incorporated a double vanity sink. Our clients wanted to be able to hosts guests and allow them plenty of space during their stay. A 2nd refrigerator needed to go into this bathroom so we built that into the custom cabinetry, Truly turned out stunning!

 Boss Design Center
Step into the world of "Sleek Elegance," where a contemporary kitchen renovation awaits. Embracing an open concept design, this project boasts slim shaker cabinets that exude modern simplicity and refined style. The focal point of the space is the striking stone hood, adding a touch of natural allure and architectural grandeur. Discover the perfect balance of functionality and sophistication in this captivating culinary haven, where every detail is thoughtfully curated to create a space that is both inviting and effortlessly chic.
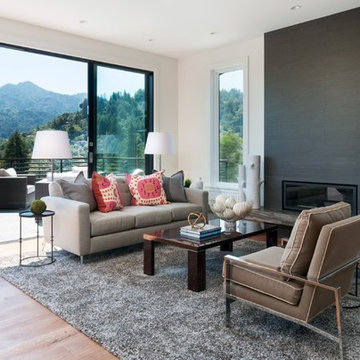
 Jentry McGraw Design Associates
Trendy formal and open concept medium tone wood floor living room photo in San Francisco with white walls, a ribbon fireplace and a tile fireplace
17