
Search results for "Almirah" in Home Design Ideas
 MIG Furniture Design, Inc.
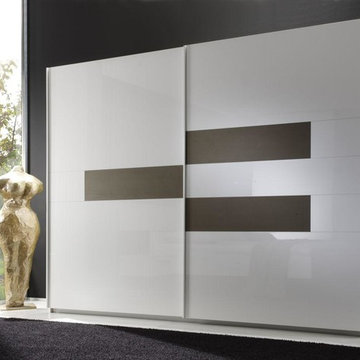

Bedroom Modern Closet Elena by LC Mobili, Italy. Gorgeous Wardrobe with Two Sliding Doors could be ordered in three different sizes. Also the Italian Brand LC Mobili afford you additional item that could be added to the wardrobe. Such a Internal Drawer Unit and additional shelves. Choose your size and get this amazing item.
Wardrobe 88": W88.2" x D23.6" x H85.8".
Wardrobe 110": W110.2" x D23.6" x H85.8".
Wardrobe 131": W131.9" x D23.6" x H85.8".
 CD Interiors

closeup of the white leather custom upholstered doors with crystal button detail
photo by Gerard Garcia
Example of a large classic girl carpeted nursery design in New York with pink walls
Example of a large classic girl carpeted nursery design in New York with pink walls
 CD Interiors

Nursery - large traditional girl carpeted and white floor nursery idea in New York with pink walls
Find the right local pro for your project
 Michelle Dokey Interiors

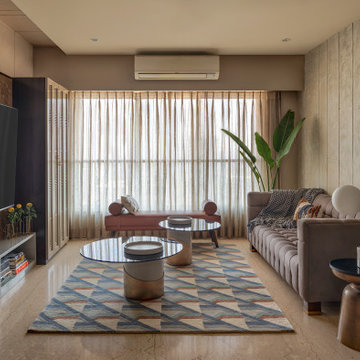
Bedroom - transitional guest light wood floor and beige floor bedroom idea in New York with white walls




 27 Diamonds Interior Design
Transitional gray floor closet photo in Orange County with shaker cabinets and dark wood cabinets

 Stephen Moser Architect
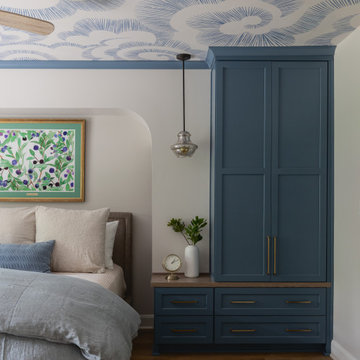
A spacious, light-filled bedroom with blue accents opens on to a small terrace.
Michael Moran Otto
Mid-sized trendy master light wood floor bedroom photo in New York with white walls and no fireplace
Mid-sized trendy master light wood floor bedroom photo in New York with white walls and no fireplace
 Lara Wallcoverings

Custom closet with mirror doors
Large trendy gender-neutral dark wood floor and brown floor reach-in closet photo in Dallas
Large trendy gender-neutral dark wood floor and brown floor reach-in closet photo in Dallas
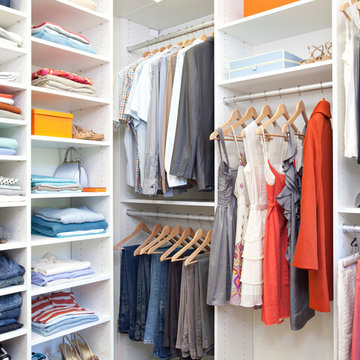
 Plus Interiors
This spacious, classic white walk in closet includes space for his and her clothes, accessories and shoes. Adjustable floor-to-ceiling open shelving maximizes one wall of space, while single and double-hang sections allow for versatile storage of clothing. Utilizing every inch of closet space helps maximize the storage capacity of this walk-in closet space.
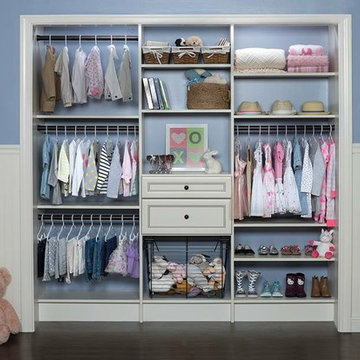
 Distinctive Closets
Premier Antique White finish kids closet
Example of a minimalist closet design in Cincinnati
Example of a minimalist closet design in Cincinnati
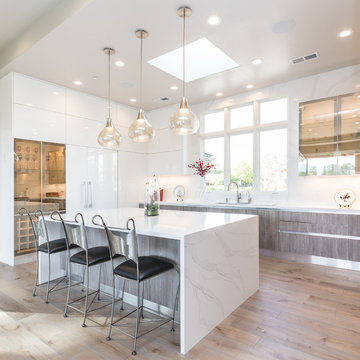
 Bay StoneWorks
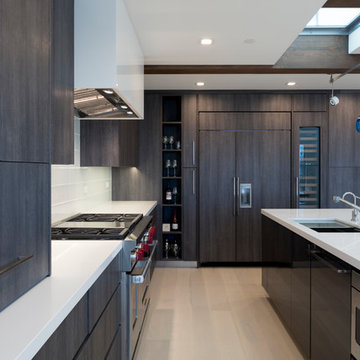
What we really want to show you is the beautiful grain of this quartz! You can see it clearly on the island, and if you look closely, you see it all the way to the ceiling. Yes, that's right, an 11'-high backsplash! Silestone quartz in Calacatta Gold fabricated and installed by Bay StoneWorks.

 DIVIDERS BY COXUSA
Aluminum Framed Corner Pocket Door with opaque white laminate glass and decor strips| Project: 4400 SW Alaska, Seattle, WA | Isola Homes | Photo Credit: Denise Meek [@d.s.meek]

 Nena Aziz Interiors
Nader Essa Photography
Example of a large minimalist l-shaped open concept kitchen design in San Diego with flat-panel cabinets, dark wood cabinets, quartz countertops, an island and white countertops
Example of a large minimalist l-shaped open concept kitchen design in San Diego with flat-panel cabinets, dark wood cabinets, quartz countertops, an island and white countertops
 Klopf Architecture

Conceived of as a C-shaped house with a small private courtyard and a large private rear yard, this new house maximizes the floor area available to build on this smaller Palo Alto lot. An Accessory Dwelling Unit (ADU) integrated into the main structure gave a floor area bonus. For now, it will be used for visiting relatives. One challenge of this design was keeping a low profile and proportional design while still meeting the FEMA flood plain requirement that the finished floor start about 3′ above grade.
The new house has four bedrooms (including the attached ADU), a separate family room with a window seat, a music room, a prayer room, and a large living space that opens to the private small courtyard as well as a large covered patio at the rear. Mature trees around the perimeter of the lot were preserved, and new ones planted, for private indoor-outdoor living.
C-shaped house, New home, ADU, Palo Alto, CA, courtyard,
KA Project Team: John Klopf, AIA, Angela Todorova, Lucie Danigo
Structural Engineer: ZFA Structural Engineers
Landscape Architect: Outer Space Landscape Architects
Contractor: Coast to Coast Development
Photography: ©2023 Mariko Reed
Year Completed: 2022
Location: Palo Alto, CA



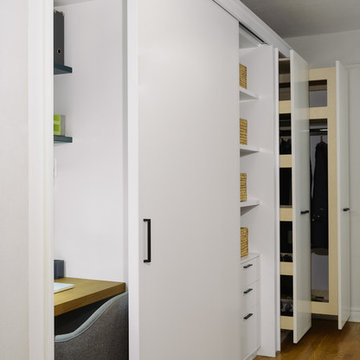
 Michael K Chen Architecture
Pocket Office. Brooklyn, NY - MKCA//Michael Chen Architecture. Secret home office makes use of a former closet space. Integrated with a large sliding door, display shelving, and new pullout storage and hanging units.
1