
Search results for "Almirah" in Home Design Ideas
 Mezzanotte Carpentry
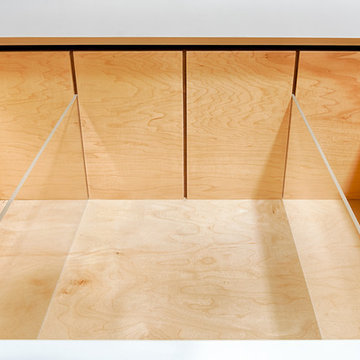
Drawer divider
Photography: Karina Perez
Home design - contemporary home design idea in Miami
Home design - contemporary home design idea in Miami
 Sage Kitchen & Bath Design

Inspiration for a large transitional entryway remodel in St Louis with white walls
 CD Interiors


Nursery - large traditional girl carpeted and white floor nursery idea in New York with pink walls
Find the right local pro for your project
 Michael K Chen Architecture
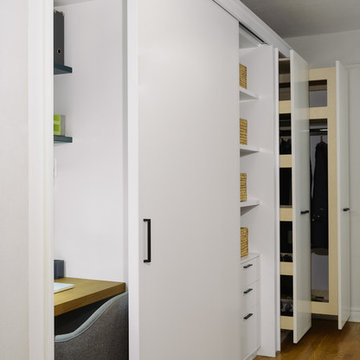
Pocket Office. Brooklyn, NY - MKCA//Michael Chen Architecture. Secret home office makes use of a former closet space. Integrated with a large sliding door, display shelving, and new pullout storage and hanging units.
![Design Fixation [Faith Provencher]](https://st.hzcdn.com/fimgs/07a3fbf7003fc8b3_6655-w32-h32-b0-p0--.jpg) Design Fixation [Faith Provencher]
Design Fixation [Faith Provencher]Photo: Faith Towers © 2015 Houzz
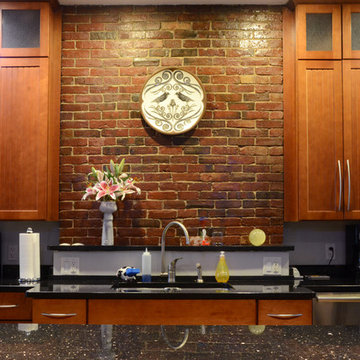
Inspiration for a contemporary kitchen remodel in Boston
Inspiration for a contemporary kitchen remodel in Boston

 Interiors Studio Martha's Vineyard
David Welch Photography
Inspiration for a large coastal u-shaped light wood floor eat-in kitchen remodel in Boston with a farmhouse sink, shaker cabinets, quartz countertops, gray backsplash, ceramic backsplash, paneled appliances and an island
Inspiration for a large coastal u-shaped light wood floor eat-in kitchen remodel in Boston with a farmhouse sink, shaker cabinets, quartz countertops, gray backsplash, ceramic backsplash, paneled appliances and an island
 Atrium Interiors
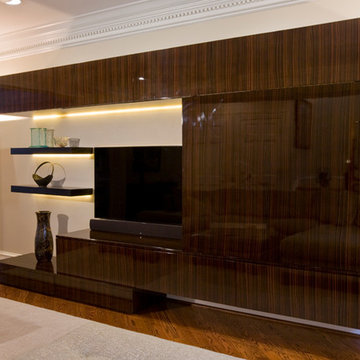
Residence, Chevy Chase MD, TV Wall Unit with sliding panel and floating shelves, High Gloss Ebony
Example of a large minimalist medium tone wood floor living room design in DC Metro with white walls
Example of a large minimalist medium tone wood floor living room design in DC Metro with white walls
 Tiffany Eastman Interiors, LLC
Hulya Kolabas
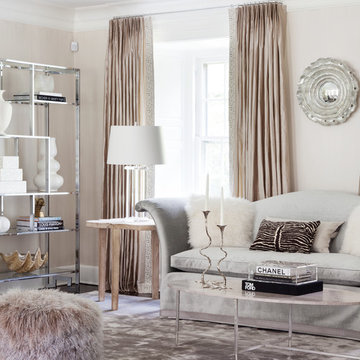
Inspiration for a transitional living room remodel in New York
Inspiration for a transitional living room remodel in New York
 Masters Properties, Inc.
Jon Potter
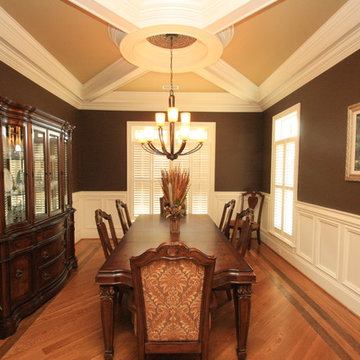
Example of a mid-sized classic medium tone wood floor and brown floor enclosed dining room design in Raleigh with brown walls
Example of a mid-sized classic medium tone wood floor and brown floor enclosed dining room design in Raleigh with brown walls
 Steph Gaelick Designs

Childrens' room - contemporary light wood floor and beige floor childrens' room idea in New York with white walls
 Phinney Design Group
Elizabeth Pedinotti Haynes
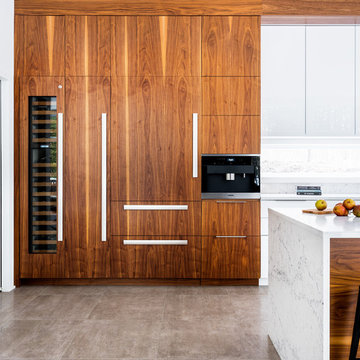
Example of a mid-sized minimalist single-wall ceramic tile and beige floor eat-in kitchen design in Burlington with a drop-in sink, flat-panel cabinets, dark wood cabinets, marble countertops, white backsplash, marble backsplash, stainless steel appliances, an island and gray countertops
Example of a mid-sized minimalist single-wall ceramic tile and beige floor eat-in kitchen design in Burlington with a drop-in sink, flat-panel cabinets, dark wood cabinets, marble countertops, white backsplash, marble backsplash, stainless steel appliances, an island and gray countertops


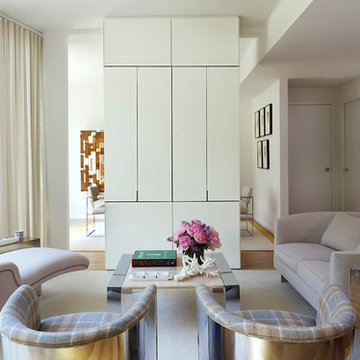
Inspiration for a mid-sized contemporary open concept and formal light wood floor living room remodel in New York with white walls and a concealed tv
 27 Diamonds Interior Design

Transitional gray floor closet photo in Orange County with shaker cabinets and dark wood cabinets


 Stephen Moser Architect
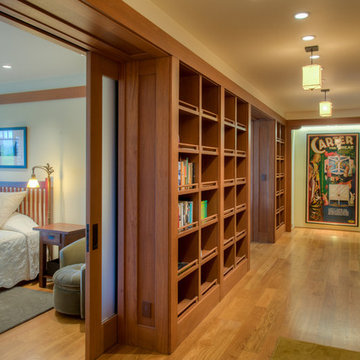
A spacious, light-filled bedroom with blue accents opens on to a small terrace.
Michael Moran Otto
Mid-sized trendy master light wood floor bedroom photo in New York with white walls and no fireplace
Mid-sized trendy master light wood floor bedroom photo in New York with white walls and no fireplace
 SML-Designs, LLC

Home office library - mediterranean freestanding desk dark wood floor and brown floor home office library idea in Austin with white walls
 Vision Interiors
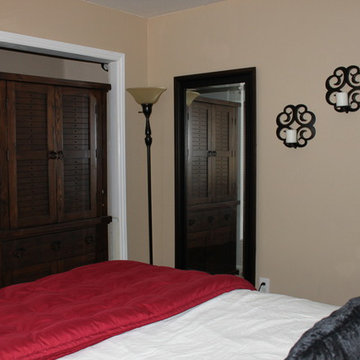
This secondary bedroom was designed for guests to be welcomed into a calming environment. The curtains were custom made out of burlap. The neutral palate with just a pop of red gives it just enough pop.

2