
Search results for "Almond shaped" in Home Design Ideas
 MI Windows and Doors
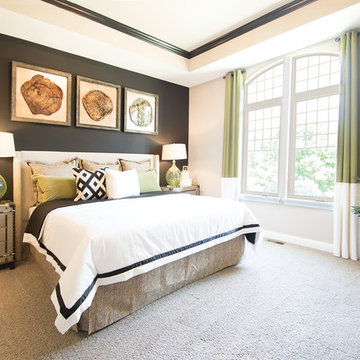
9770 casement windows can be cranked open to allow a breeze to enter this elegant master bedroom. The eyebrow shaped picture windows above the casements create a unique look.
 Bright Designlab

Calacatta shower and Master bath
Inspiration for a large contemporary master black and white tile and marble tile marble floor doorless shower remodel in Portland with open cabinets, light wood cabinets, green walls, an integrated sink, marble countertops and an undermount tub
Inspiration for a large contemporary master black and white tile and marble tile marble floor doorless shower remodel in Portland with open cabinets, light wood cabinets, green walls, an integrated sink, marble countertops and an undermount tub

 Smith & Ragsdale Interior Design
While this new home had an architecturally striking exterior, the home’s interior fell short in terms of true functionality and overall style. The most critical element in this renovation was the kitchen and dining area, which needed careful attention to bring it to the level that suited the home and the homeowners.
As a graduate of Culinary Institute of America, our client wanted a kitchen that “feels like a restaurant, with the warmth of a home kitchen,” where guests can gather over great food, great wine, and truly feel comfortable in the open concept home. Although it follows a typical chef’s galley layout, the unique design solutions and unusual materials set it apart from the typical kitchen design.
Polished countertops, laminated and stainless cabinets fronts, and professional appliances are complemented by the introduction of wood, glass, and blackened metal – materials introduced in the overall design of the house. Unique features include a wall clad in walnut for dangling heavy pots and utensils; a floating, sculptural walnut countertop piece housing an herb garden; an open pantry that serves as a coffee bar and wine station; and a hanging chalkboard that hides a water heater closet and features different coffee offerings available to guests.
The dining area addition, enclosed by windows, continues to vivify the organic elements and brings in ample natural light, enhancing the darker finishes and creating additional warmth.
Photography by Ira Montgomery
Find the right local pro for your project
 Mark Thomas Home
SKU: 1672-80111-00
DESIGN ELEMENTS & FEATURES
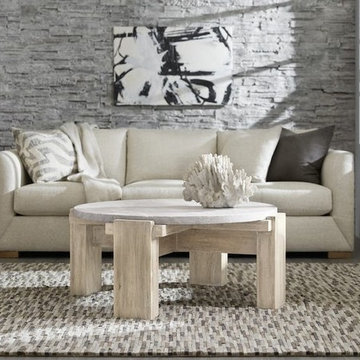
Features: Marble top
Light wood finish
Round shape
Material: Poplar and Hardwood Solids with Pecan Veneers and Marble
Finish: Light Wood
Finish: Buff Almond: a lime washed tonal finish with subtle texture. Crema marble.
Style: Casual
 LBC Lighting
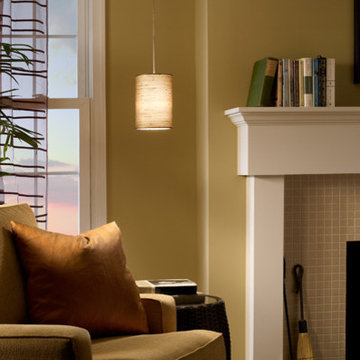
Fab Pendant
By Tech Lighting
Cylinder shaped shade, constructed of Indian silk with hand-rolled edges. Includes low-voltage, 50 watt halogen bi-pin lamp or 8 watt replaceable 500 lumen 80 CRI 3000K LED SORAA® module and six feet of field-cuttable suspension cable.
 Lenox House Design

The Entire Main Level, Stairwell and Upper Level Hall are wrapped in Shiplap, Painted in Benjamin Moore White Dove. The wood flooring and solid beams are all reclaimed barnwood. The lighting is by Crystorama. Photo by Spacecrafting
 Bestbath
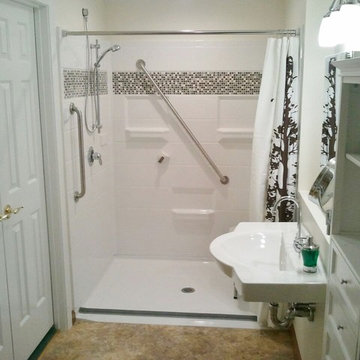
 https://bestbath.com/products/showers/
walk in shower
walk in showers
walk-in showers
walk-in shower
roll-in shower
handicap showers
ada shower
handicap shower
barrier free shower
barrier free showers
commercial bathroom
accessible shower
accessible showers
ada shower stall
barrier free shower pan
barrier free shower pans
wheelchair shower
ada bathtub
ada roll in shower
roll-in showers
ada compliant shower
commercial shower
rollin shower
barrier free shower stall
barrier free shower stalls
wheel chair shower
ada shower base
commercial shower stalls
barrier free bathroom
barrier free bathrooms
ada compliant shower stall
accessible roll in shower
ada shower threshold
ada shower units
wheelchair accessible shower threshold
wheelchair access shower
ada accessible shower
ada shower enclosures
innovative bathroom design
barrier free shower floor
bathroom dealer
bathroom dealers
ada compliant shower enclosures
ada tubs and showers
grab bars
best bath systems grab bars
l shaped grab bar
best bath systems grab bars
shower grab bars
u shaped shower grab bar
best bath systems grab bars
best bath systems grab bars
cheap grab bars
u shaped grab bar
best grab bars
grab bar distributors
bathtub grab bars
ada grab bar mounting height
designer grab bars
great grabz grab bars
clear acrylic grab bar
mounting grab bars in fiberglass shower
commercial bathroom grab bars
elevator grab bars
tub grab bar
ada shower grab bar height
ada requirements for shower grab bars
grab bar com
bariatric grab bar requirements
tub with grab bars
ada restroom grab bar height
bathroom grab bar installation height
bariatric grab bars
shower grab bar height
shower grab bar replacement
bathtub grab bar replacement
ada compliant grab bar height
moen grab bars showers
ada grab bar height from floor
commercial grab bars
how high should a grab bar be in a shower
grab bars for shower and bath
bathroom grab bars canada
almond grab bars
grab bar dimensions
grab bar towel bar combo
safety first grab bar installation instructions
ada toilet grab bars
ada bathroom grab bar height
grab bar locations
how to install grab bars in drywall
stylish grab bars
corner grab bar
handicap bathroom grab bar height
ada toilet grab bar height
handicap grab bar code
wood safety grab bars
grab bars in tub
self adhesive grab bars
revit grab bars
designer grab bars bath
ada guidelines for tub grab bars
best shower grab bars
shower stall grab bars
grab bar placement
where to place grab bars in shower
install grab bar in fiberglass shower
ada grab bar requirements 2017
ada grab bar code
grab bars for tubs & showers
shower grab bars placement
residential grab bars
grab bars for door entry
grab bar towel holder
ada grab bar height at toilet
grab bar guys
safety grab bars for tubs
decorative shower grab bars
custom grab bars
designer grab bars for bathrooms
grab bar soap dish
towel bar grab bar combo
over the tub grab bar
floor mounted ada grab bars
anti ligature grab bars
bathtub grab bar height
ada shower grab bars
types of grab bars
grab bar sizes
fiberglass grab bar anchoring system kit
safety first grab bar
standard shower grab bar height
ada compliant shower grab bars
ada bathroom grab bar height requirements
grab bar towel rack combo
how to install grab bars in fiberglass shower
tub grab bar height
grab bar placement in walk in shower
grab bars for tubs and showers
grab bar height
bathtub grab bar installation guidelines
grab bars for fiberglass tubs
bathroom grab bar code
flip up grab bars ada compliant
replacement grab bar for fiberglass shower
grab bar diameter
clear grab bars
designer grab bars for showers
ada roll in shower grab bars
handicap grab bars for fiberglass showers


 Studio McGee
Studio McGee
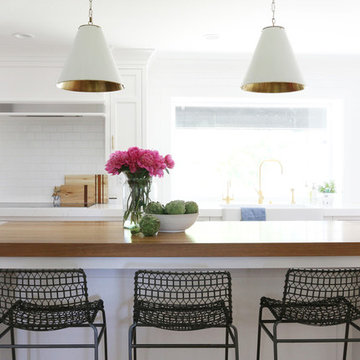
Light wood floor kitchen pantry photo in Salt Lake City with white cabinets, marble countertops, white backsplash and an island
Light wood floor kitchen pantry photo in Salt Lake City with white cabinets, marble countertops, white backsplash and an island
 Ben Herzog
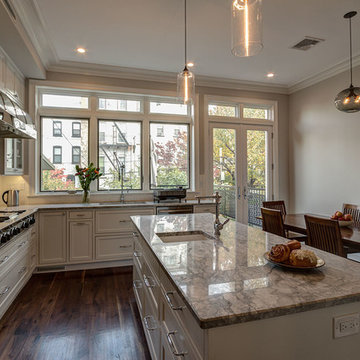
Kitchen - north view with new enlarged window openings
Elegant l-shaped eat-in kitchen photo in New York with an undermount sink, shaker cabinets, white cabinets, marble countertops, white backsplash, ceramic backsplash and stainless steel appliances
Elegant l-shaped eat-in kitchen photo in New York with an undermount sink, shaker cabinets, white cabinets, marble countertops, white backsplash, ceramic backsplash and stainless steel appliances
 Morning Star Builders LTD
Jeff Farmer Photo Credits
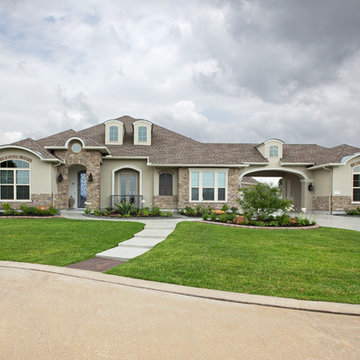
Example of a mid-sized classic gray one-story stucco exterior home design in Houston
Example of a mid-sized classic gray one-story stucco exterior home design in Houston
 Skydell Contracting Inc.
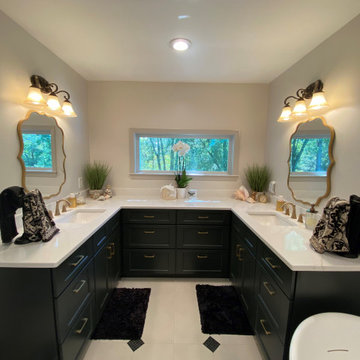
Freestanding bathtub - mid-sized transitional master gray tile and porcelain tile porcelain tile, white floor and double-sink freestanding bathtub idea in New York with shaker cabinets, gray cabinets, a two-piece toilet, gray walls, an undermount sink, quartz countertops, white countertops, a niche and a built-in vanity
 Granite State Cabinetry
Jackie Friberg
Designer: Kathleen Costello
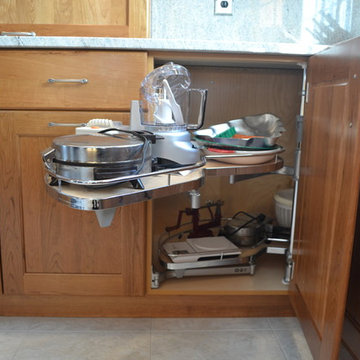
Eat-in kitchen - traditional l-shaped eat-in kitchen idea in Boston with an undermount sink, recessed-panel cabinets, light wood cabinets, granite countertops and stainless steel appliances
Eat-in kitchen - traditional l-shaped eat-in kitchen idea in Boston with an undermount sink, recessed-panel cabinets, light wood cabinets, granite countertops and stainless steel appliances
 David Ludwig - Architect
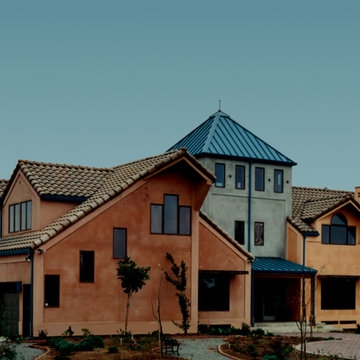
Sited on a large almond ranch, this contemporary farm home uses three large barn forms clustered around a central tower. Each barn is a different color. The orange garage barn (left) has laundry and pantry down and an ADU upstairs. The yellow Bedroom Barn has the master suite and parlor downstairs with 4 kids bedrooms upstairs. The kitchen family barn at the back houses the kitchen, dining and family room .

Sponsored
Plain City, OH

Kuhns Contracting, Inc.
Central Ohio's Trusted Home Remodeler Specializing in Kitchens & Baths

 Skydell Contracting Inc.
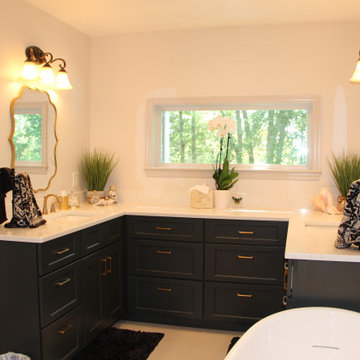
Mid-sized transitional master black and white tile and porcelain tile porcelain tile, white floor and double-sink freestanding bathtub photo in New York with shaker cabinets, gray cabinets, a two-piece toilet, gray walls, an undermount sink, quartz countertops, white countertops, a niche and a built-in vanity
 Skydell Contracting Inc.
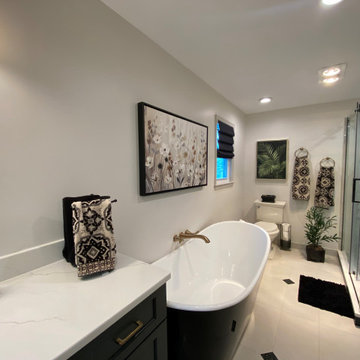
Inspiration for a mid-sized transitional master black and white tile and porcelain tile porcelain tile, white floor and double-sink freestanding bathtub remodel in New York with shaker cabinets, gray cabinets, a two-piece toilet, gray walls, an undermount sink, quartz countertops, white countertops, a niche and a built-in vanity
 Manderley Gate
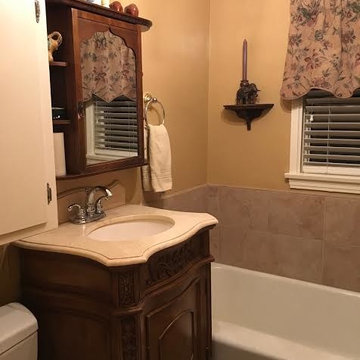
Wow! What a difference a gallon of paint makes! Lucky for me the trim was still in good shape so all I had to paint was the walls themselves. The new color is Almond Biscotti, purchased at Ace Hardware. We purchased their highest grade, can't recall off the top of my head what they call it but it covered well. Did require two coats which I think is pretty normal. Mary and I love it!

Sponsored
Sunbury, OH

J.Holderby - Renovations
Franklin County's Leading General Contractors - 2X Best of Houzz!
 Skydell Contracting Inc.
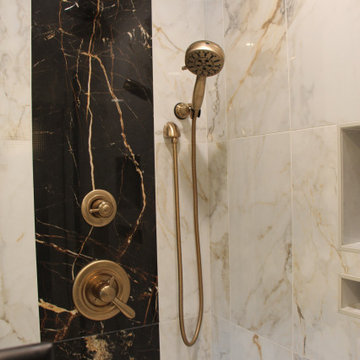
Inspiration for a mid-sized transitional master black and white tile and porcelain tile porcelain tile, white floor and double-sink freestanding bathtub remodel in New York with shaker cabinets, gray cabinets, a two-piece toilet, gray walls, an undermount sink, quartz countertops, white countertops, a niche and a built-in vanity
 Skydell Contracting Inc.
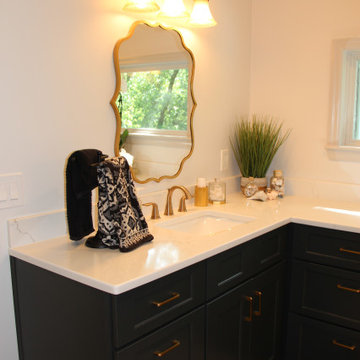
Example of a mid-sized transitional master black and white tile and porcelain tile porcelain tile, white floor and double-sink freestanding bathtub design in New York with shaker cabinets, gray cabinets, a two-piece toilet, gray walls, an undermount sink, quartz countertops, white countertops, a niche and a built-in vanity
 Floorology
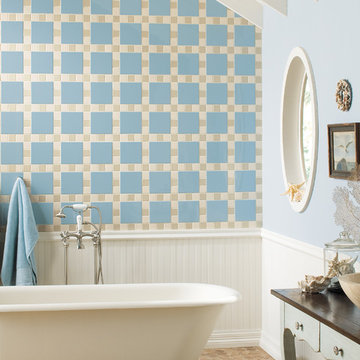
Daltile; Permatones/Permabrites
Photo features Almond and Urban Putty 2 x 2 field tile with Semi-Gloss Spa 6 x 6 field tile on the wall. Floor features Aspen Lodge in Morning Breeze 3 x 3 Octagon and Dot mosaic.
13