
Search results for "Almond" in Home Design Ideas

 Blue River Cabinetry Kitchen & Bath
KraftMaid saddle cabinetry with Amerock carmel bronze hardware.
Example of a mid-sized transitional master beige tile and subway tile vinyl floor bathroom design with flat-panel cabinets, dark wood cabinets, a two-piece toilet, beige walls, an undermount sink and quartz countertops
Example of a mid-sized transitional master beige tile and subway tile vinyl floor bathroom design with flat-panel cabinets, dark wood cabinets, a two-piece toilet, beige walls, an undermount sink and quartz countertops
 Sea Pointe Design & Remodel
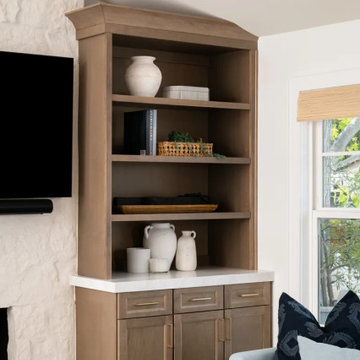
Symmetrical custom built-ins in a warm Almond finish flank the fireplace
Transitional open concept vinyl floor, brown floor and exposed beam family room photo in Orange County with white walls, a standard fireplace, a tile fireplace and a wall-mounted tv
Transitional open concept vinyl floor, brown floor and exposed beam family room photo in Orange County with white walls, a standard fireplace, a tile fireplace and a wall-mounted tv

 Cyr Kitchen and Bath
This bathroom remodel was designed by Nicole from our Windham showroom. This bathroom features Cabico Essence vanity with maple wood Cartago door style (raised panel) and Americano (light brown stain finish. The countertop is Cambria quartz with windermere color and standard round edge. This remodel also feature 6”x6” Campogaliano Teos Almond for floors and shower walls as well as 2”x2” for shower floors. Other features include Kohler white toilet, Kohler brushed nickel faucet, Kohler white oval sink, Kohler Brushed Nikel shower trim, Kohler brushed nickel light fixture, Amerock satin nickel handles and semi frameless 3/8” starphire tempered clear glass with brushed nickel door handle.
Find the right local pro for your project

 Jeff Benton Homes
Jeff White Photography
Example of a mid-sized arts and crafts beige two-story mixed siding exterior home design
Example of a mid-sized arts and crafts beige two-story mixed siding exterior home design

 Muse Kitchen and Bath Gallery
What a great way to brighten up this dark kitchen with a two toned cabinet remodel. Keeping the original cabinet bases and updating the doors to a shaker style, our clients paired a Sherwin William's Urban bronze on the bottom cabinets with an Antique white on the uppers. Keeping the off white color throughout with Almond inverted bevel subway tile on the backsplash and Carrara Caldia Quartz for countertops. A little rustic touch was added with the custom copper vent hood, antique Pewter hardware, and Salvage Brown wood look tile on the floors. The island was revamped, topping off this traditional/farmhouse kitchen design. Install completed by RCR Builder Inc.

 Arcata Cabinet & Design Company
A sweet little corner with sweet storage! This cherry kitchen packs many different functional organizers. Even the metal man is excited!
Photos by Arcata Cabinet & Design Co.
 Muse Kitchen and Bath Gallery
What a great way to brighten up this dark kitchen with a two toned cabinet remodel. Keeping the original cabinet bases and updating the doors to a shaker style, our clients paired a Sherwin William's Urban bronze on the bottom cabinets with an Antique white on the uppers. Keeping the off white color throughout with Almond inverted bevel subway tile on the backsplash and Carrara Caldia Quartz for countertops. A little rustic touch was added with the custom copper vent hood, antique Pewter hardware, and Salvage Brown wood look tile on the floors. The island was revamped, topping off this traditional/farmhouse kitchen design. Install completed by RCR Builder Inc.

 Cypress Design Co.
Inspiration for a large timeless u-shaped medium tone wood floor eat-in kitchen remodel in Providence with an island, raised-panel cabinets, beige cabinets, granite countertops, beige backsplash, ceramic backsplash, white appliances and a farmhouse sink

 The Barn Door LLC
8'x12' – HIGHWALL – VINYL
Roof: Weathered Wood
Trim: White
Siding: Almond
Options: Flower Boxes
Studio / workshop shed - small craftsman detached studio / workshop shed idea in Philadelphia
Studio / workshop shed - small craftsman detached studio / workshop shed idea in Philadelphia

 Budget Blinds
Floor-to-ceiling drapery panels provide color and texture to accentuate the cultural eclectic look and feel of this space.
Eclectic bedroom photo in Orange County
Eclectic bedroom photo in Orange County

 BREYER CONSTRUCTION & LANDSCAPE
A great hard-scape piece can accent a beautiful deck.
Photos Anna Breyer
Example of a large backyard deck design in Philadelphia with a fire pit and an awning
Example of a large backyard deck design in Philadelphia with a fire pit and an awning

Inspiration for a transitional u-shaped gray floor kitchen remodel with an undermount sink, shaker cabinets, gray cabinets, multicolored backsplash, stainless steel appliances, an island and white countertops
 Annie Miller Designs
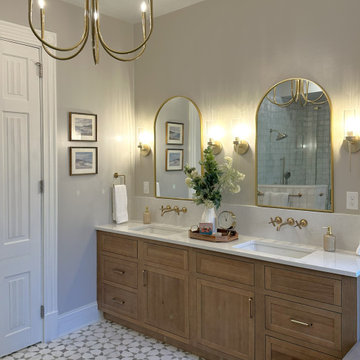
Elegant, refined and full of warmth. This primary bathroom in a classic Victorian-era home in the heart of Newport, Kentucky was redesigned to honor the home’s character while modernizing the space for elevated living.
Inset cabinetry crafted from rift-cut white oak and finished in a soft almond stain brings warmth and beauty to the room. A stunning wet room takes this space to another level, featuring beautiful tile, a luxurious tub and elegant gold finishes that add the perfect touch of sophistication.

 Cornerstone Builders & Developers
The sidewalk gray walls make the bright white on these 6 panel doors pop. Beautiful almond colored vinyl flooring adds an elegant feel to this bathroom.

 SHOWCASE -- Hastings, Nebraska
A beautiful Remodel using Custom Cupboards Cabinetry revealing a dramatic "Before" and "After." This customer had recently purchased the home and the square footage in the Kitchen was great, but it truly wasn't functional. Notice that the only countertop area was the Kitchen Island, and it had a Cooktop and a Sink in it, as well as an old-fashioned built-in cutting board.
With the expertise of an experienced SHOWCASE Kitchen Designer, it was easy for the Customer visualize using this space in a more functional layout. She, in turn, was able to truly focus on selecting the beautiful finishes of Cabinetry & Countertops to make this Kitchen truly the "WOW" factor in her new home!
Cabinetry is Custom Cupboards "White Suede" with a Cherry "Basil" island. The door style is 31600-10 with a 316 5-piece drawer front. Hinges are Full Overlay and they softly close.
Hardware is Jeffery Alexander #1977S-DBAC door knobs and #1977DBAC handles.
Countertops are Zodiaq Quartz in "Toasted Almond" with a Full Bullnose edge.
Kitchen Sink is a Kohler K-3171-HCF sink with a K-6388-ST Bottom Basin Rack.
The Kitchen Faucet is Kohler K-780-2BZ.
The garbage disposal has an air switch to the left of the faucet.

 Trinity Estate Homes, Ltd.
brick and siding adds a lot of character to the back side of the 3 car garage and pool bath.
Mid-sized elegant red two-story brick exterior home photo in Houston with a hip roof
Mid-sized elegant red two-story brick exterior home photo in Houston with a hip roof

 ORGANIZE THAT SPACE
Almond wall units with flat panel doors and drawers provide plenty of closed storage below a large Formica desk top. Open shelves allow easy access to smaller supplies. A small window seat conceals sewing machines when not in use. For a typical "guest room" this space receives daily use, but not for sleeping!

 WEdesign Inc
This newly constructed ‘farmhouse’ had an overgrown city landscape just begging to be cultivated. Today, two almond trees flank the parking strip, while plums, blueberries, raspberries, grapes, herbs and flowers overflow the courtyard garden. A split cedar fence is the perfect rustic backdrop, an inspiration that drove the client to cover every picket with an aluminum can! Raised beds built from dry-stack stone define and contain this urban farmstead, while drip irrigation and rainwater harvesting help keep the landscape watered in a low-impact way. Photos by Coreen Schmidt
 WEdesign Inc
This newly constructed ‘farmhouse’ had an overgrown city landscape just begging to be cultivated. Today, two almond trees flank the parking strip, while plums, blueberries, raspberries, grapes, herbs and flowers overflow the courtyard garden. A split cedar fence is the perfect rustic backdrop, an inspiration that drove the client to cover every picket with an aluminum can! Raised beds built from dry-stack stone define and contain this urban farmstead, while drip irrigation and rainwater harvesting help keep the landscape watered in a low-impact way. Photos by Coreen Schmidt
 Annie Miller Designs
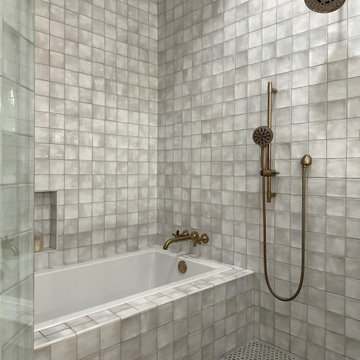
Elegant, refined and full of warmth. This primary bathroom in a classic Victorian-era home in the heart of Newport, Kentucky was redesigned to honor the home’s character while modernizing the space for elevated living.
Inset cabinetry crafted from rift-cut white oak and finished in a soft almond stain brings warmth and beauty to the room. A stunning wet room takes this space to another level, featuring beautiful tile, a luxurious tub and elegant gold finishes that add the perfect touch of sophistication.
146