
Search results for "Almond" in Home Design Ideas

 Holmes Tile & Marble Co.,Inc.
Inspiration for a large transitional dark wood floor living room remodel with blue walls and no fireplace


 JRP Design & Remodel
Combining uber-contemporary sleekness with the pièce-de-résistance custom curved glass door, this shower is both simple and striking. Rectilinear Akdo “Almond” glass tile, Caesarstone “Pebble” bench seat and elongated ACO channel drain, though substantial features, remain demure but refined. Rohl EcoModern shower fixtures complement these pieces as well. The Jeeves towel rails only emphasize this contemporary design while adding a bit of luxurious flare and function.
Clarified Studios
Find the right local pro for your project

 Cabinet Technologies LLC
Another project complete! Both of these bathrooms have been transformed into a modern space to do your business.
The master bath had the large windows taken out and replaced by smaller one and the entire bath/shower combo replaced with a large luxurious shower with an almond glossy wall and sliced pebble earth floor. It has a rain shower head AND a detachable shower head! The shower heads and sink faucets all in a Venetian bronze finish. The vanity is a gorgeous white with a Taj Mahal countertop. The master bath also has a style drawer pullout for easy storage and use of hair care products! The water closet in the master bath got an upgraded storage unit to be able to fit more towels and linens matching the under sink cabinets. The guest bathroom was styled the same as the master bath and added a matching alder wood painted white linen closet in the hallway.

 SHOWCASE -- Hastings, Nebraska
A beautiful Remodel using Custom Cupboards Cabinetry revealing a dramatic "Before" and "After." This customer had recently purchased the home and the square footage in the Kitchen was great, but it truly wasn't functional. Notice that the only countertop area was the Kitchen Island, and it had a Cooktop and a Sink in it, as well as an old-fashioned built-in cutting board.
With the expertise of an experienced SHOWCASE Kitchen Designer, it was easy for the Customer visualize using this space in a more functional layout. She, in turn, was able to truly focus on selecting the beautiful finishes of Cabinetry & Countertops to make this Kitchen truly the "WOW" factor in her new home!
Cabinetry is Custom Cupboards "White Suede" with a Cherry "Basil" island. The door style is 31600-10 with a 316 5-piece drawer front. Hinges are Full Overlay and they softly close.
Hardware is Jeffery Alexander #1977S-DBAC door knobs and #1977DBAC handles.
Countertops are Zodiaq Quartz in "Toasted Almond" with a Full Bullnose edge.
Kitchen Sink is a Kohler K-3171-HCF sink with a K-6388-ST Bottom Basin Rack.
The Kitchen Faucet is Kohler K-780-2BZ.
The garbage disposal has an air switch to the left of the faucet.

 Blue River Cabinetry Kitchen & Bath
Dark brown painted cabinets with Cambria Sanford quartz with flat polish edge, Frigidaire stainless steel appliances, Kohler almond Langlande sink with Simplice faucet in vibrant stainless, glass and quartzite mosaic backsplash, metal mesh insert in pantry doors.

 Design Lifestyles, LLC
This growing family of six embarked on a first floor remodel of a 1910 farmhouse in Lewisville, Texas.
Kim Bailey Interiors designed the space to include a family-sized entertaining kitchen. Custom gray cabinets, quartz counter tops, white arabesque back splash, under-cabinet lighting, and upgraded appliances were just a few of the incredible additions to this space. Original features that were kept included the original hardwood flooring, the original windows, and the original pantry door that was reused for a new walk-in pantry behind the refrigerator. The over-sized custom designed island is flanked on one side with a custom built-in display cabinet to house family china and the other side has open shelving, a serving bar, and additional storage.
Michael Hunter Photography

 Lux Builders & Remodeling Inc.
This beach side Play del Rey home got a major remodel inside and out. Owners wanted a spacious, clean, and simple look. We did just that!
Family room - mid-sized modern open concept porcelain tile and brown floor family room idea in Los Angeles with white walls, no fireplace and a wall-mounted tv
Family room - mid-sized modern open concept porcelain tile and brown floor family room idea in Los Angeles with white walls, no fireplace and a wall-mounted tv
 Village Home Stores
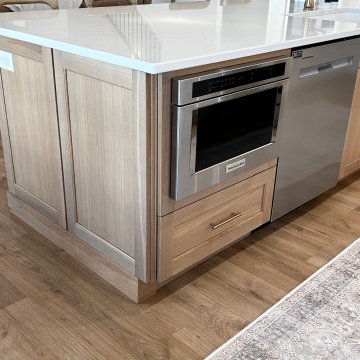
Frost White and White Oak kitchen design with hidden pantry bar and back door drop zone. Kitchen Perimeter: Wynnbrooke Denali Frost. Kitchen Island: Dura Supreme Bria Homestead in Quarter Sawn White Oak and Coriander stain. Pantry bar: Koch Classic Savannah Black Paint. Drop Zone: Koch Classic Savannah Frost with Birch Almond stained wood tops. MSI Q Quartz counters in the Calacatta Miragio design and Elements Naples series hardware in Satin Bronze. Paramount TimberCORE Sequoia Empire vinyl plank floors and Maytag kitchen appliances with KitchenAid microwave drawer also featured. Village Home Stores for Hazelwood Homes
 Lux Builders & Remodeling Inc.
This beach side Play del Rey home got a major remodel inside and out. Owners wanted a spacious, clean, and simple look. We did just that!
Mid-sized minimalist open concept porcelain tile and brown floor family room photo in Los Angeles with white walls, no fireplace and a wall-mounted tv
Mid-sized minimalist open concept porcelain tile and brown floor family room photo in Los Angeles with white walls, no fireplace and a wall-mounted tv

 ORGANIZE THAT SPACE
Almond units and walls blend peacefully creating a cozy reading area. Plenty of floor to ceiling storage. File drawers are discretely concealed below the window seats; additional hidden storage is above.
 Lux Builders & Remodeling Inc.
This beach side Play del Rey home got a major remodel inside and out. Owners wanted a spacious, clean, and simple look. We did just that!
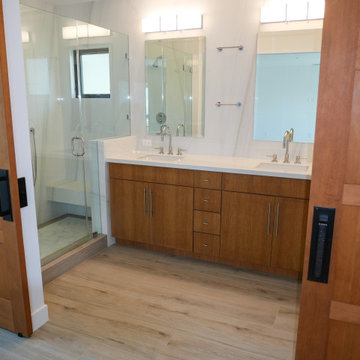
Mid-sized minimalist master white tile and porcelain tile porcelain tile, brown floor and double-sink tub/shower combo photo in Los Angeles with flat-panel cabinets, medium tone wood cabinets, a one-piece toilet, white walls, an undermount sink, quartzite countertops, white countertops and a built-in vanity
Mid-sized minimalist master white tile and porcelain tile porcelain tile, brown floor and double-sink tub/shower combo photo in Los Angeles with flat-panel cabinets, medium tone wood cabinets, a one-piece toilet, white walls, an undermount sink, quartzite countertops, white countertops and a built-in vanity

 Innovative Kitchen and Bath
Thermofoil shaker style cabinets in Satin White, Pental quartz countertops in Mistero, Bedrosian backsplash tile in Manhattan in Platinum, Konecto luxury vinyl plank flooring in Prestige Almond, and Berenson handles from the Aspire collection.


 K Two Designs, Inc.
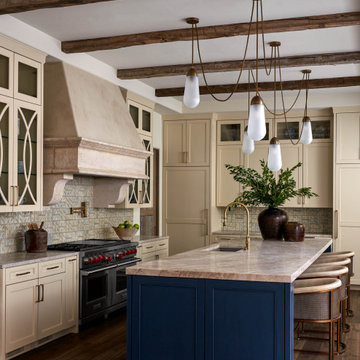
The family room where the family hangs out was made comfortable with a sectional sofa and a taupe leather chair. The soft ottoman is perfect for an infant to learn to walk around without bumps or bruises. A Loloi rug defines the space separate from the kitchen.
 SHOWCASE -- Hastings, Nebraska
A beautiful Remodel using Custom Cupboards Cabinetry revealing a dramatic "Before" and "After." This customer had recently purchased the home and the square footage in the Kitchen was great, but it truly wasn't functional. Notice that the only countertop area was the Kitchen Island, and it had a Cooktop and a Sink in it, as well as an old-fashioned built-in cutting board.
With the expertise of an experienced SHOWCASE Kitchen Designer, it was easy for the Customer visualize using this space in a more functional layout. She, in turn, was able to truly focus on selecting the beautiful finishes of Cabinetry & Countertops to make this Kitchen truly the "WOW" factor in her new home!
Cabinetry is Custom Cupboards "White Suede" with a Cherry "Basil" island. The door style is 31600-10 with a 316 5-piece drawer front. Hinges are Full Overlay and they softly close.
Hardware is Jeffery Alexander #1977S-DBAC door knobs and #1977DBAC handles.
Countertops are Zodiaq Quartz in "Toasted Almond" with a Full Bullnose edge.
Kitchen Sink is a Kohler K-3171-HCF sink with a K-6388-ST Bottom Basin Rack.
The Kitchen Faucet is Kohler K-780-2BZ.
The garbage disposal has an air switch to the left of the faucet.

 Bloomfield Construction
All new vinyl siding with composite trim. New roof and aluminum trim/gutters. ....what a difference on this Birmingham Bungalowl!
Mid-sized elegant beige one-story vinyl exterior home photo in Detroit
Mid-sized elegant beige one-story vinyl exterior home photo in Detroit

 Drake Construction, Inc.
Modern kitchen. Photo by Michael McCreary.
Kitchen - modern kitchen idea in Los Angeles with stainless steel appliances
Kitchen - modern kitchen idea in Los Angeles with stainless steel appliances

 Arcata Cabinet & Design Company
In a small kitchen, you may not be able to get a full size refrigerator, but this 30" bottom freezer does the job! With panels to enclose the unit, it appears built-in. Perfect for these empty nesters.
Photos by Arcata Cabinet & Design Co.
 Blue River Cabinetry Kitchen & Bath
Dark brown painted cabinets with Cambria Sanford quartz with flat polish edge, Frigidaire stainless steel appliances, Kohler almond Langlande sink with Simplice faucet in vibrant stainless, glass and quartzite mosaic backsplash, metal mesh insert in pantry doors.
150