
Search results for "Almond" in Home Design Ideas


 Top’s Appliances and Cabinetry, LLC
Photos by Gage Seaux
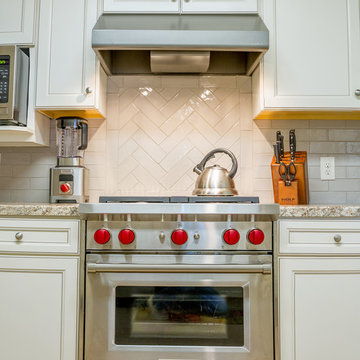
Eat-in kitchen - traditional beige floor eat-in kitchen idea with a drop-in sink, recessed-panel cabinets, beige cabinets, laminate countertops, beige backsplash, subway tile backsplash, stainless steel appliances and beige countertops
Eat-in kitchen - traditional beige floor eat-in kitchen idea with a drop-in sink, recessed-panel cabinets, beige cabinets, laminate countertops, beige backsplash, subway tile backsplash, stainless steel appliances and beige countertops

 Michael J. Nadeau Carpentry LLC
Laundry Room- Cabinets: Fabuwood Nexus Slate. Counter tops: WlisonArt "Spring Carnival" laminate . Flooring: Icon Venture "Polished Almond" 8x48 ceramic tile planks.
Find the right local pro for your project

 Belman Homes
Example of an arts and crafts beige tile and porcelain tile alcove bathtub design in Milwaukee with an undermount sink, a two-piece toilet, shaker cabinets, granite countertops and dark wood cabinets

 Massiano
A study in contrasts makes this bedside table irresistible. It’s all about the mix! A refreshing Dove White and Go with the Grain three-drawer case, with reeded drawer fronts and almond shaped hardware will be at home in most any room. A Gold Bullion accent surrounds the three drawers and adds just a hint of tailored sophistication. Self-closing glide drawers add function.
Dimensions: 32W x 18D x 29.25H
Features:
Stone Top, Three Drawers with Reeded Fronts, Gold Bullion Metal Trim
 Designer Group USA Inc
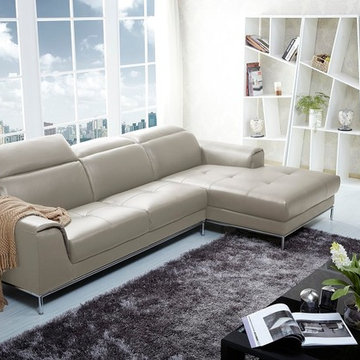
Almond beige leather upholstery and tufted accents and stitching lend a cozy look with timeless classic feel. The sectional's adjustable headrests allow to customize the comfort level according to height and body position. Sofa-chaise configuration makes it perfect for lounging or snuggling up. Metal tube frame supports the sofa's inner frame for extra stability and elegantly completes the whole design.
from thefurnituretoday.com

 Blisshaus LLC
This elegantly designed kitchen deserves equally gorgeous insides. Blisshaus came in and within one day cleared the shelves, decanted the food into jars, labeled them all and left the family oohing at their new pantry. As the 12-year old son of the house said "Mom, our cabinets look like they are in a hotel now!". He and his buddy promptly proceeded to check out the jars and mosyed off with a jar of dried apricots and almonds. Mom was floored by the new appeal of healthy food.

 Cypress Design Co.
Eat-in kitchen - large traditional u-shaped medium tone wood floor eat-in kitchen idea in Providence with an island, raised-panel cabinets, beige cabinets, granite countertops, beige backsplash, ceramic backsplash, white appliances and a farmhouse sink

 Bath, Kitchen and Tile Center
Bathroom project completed by designer Jodi McElwee. Showplace Chesapeake Slab Maple Cabinets in satin stain. - Rynone White/Bone cultured marble top. - Danze Bannockburn Brushed Nickle lav faucet, tub/shower faucet and valve. - Toto Drake Bone 2 piece toilet. - Kohler Archer 60x32 Almond alcove tub. - Lint Marbles Diano 13x13 floor and wall tile.
 Top’s Appliances and Cabinetry, LLC
Photos by Gage Seaux
Example of a classic beige floor eat-in kitchen design with a drop-in sink, recessed-panel cabinets, beige cabinets, laminate countertops, beige backsplash, subway tile backsplash, stainless steel appliances and beige countertops
Example of a classic beige floor eat-in kitchen design with a drop-in sink, recessed-panel cabinets, beige cabinets, laminate countertops, beige backsplash, subway tile backsplash, stainless steel appliances and beige countertops
 Skydell Contracting Inc.
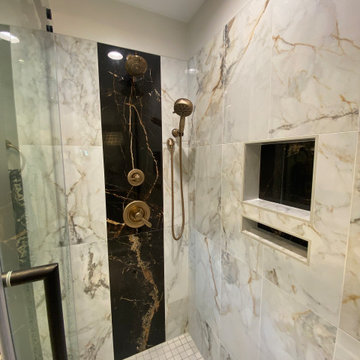
Mid-sized transitional master black and white tile and porcelain tile porcelain tile, white floor and double-sink freestanding bathtub photo in New York with shaker cabinets, gray cabinets, a two-piece toilet, gray walls, an undermount sink, quartz countertops, white countertops, a niche and a built-in vanity

 Blue River Cabinetry Kitchen & Bath
KraftMaid cherry cabinetry with Kaffe stain, Caesarstone Dreamy Marfil countertops with flat polish edge, Kohler verticyl rectangle sinks with Moen Kingsley faucets in brushed nickel. Blow dryer vanity storage. Make up storage.


 J&J Carpet One Floor & Home
The kitchen floor was updated with the 20x20 Como Almond tiles from Happy Floors, which continued into the foyer as well. Designer, Dawn wanted the foyer floor to be a statement, and unify the overall design of the home. She used the Menegerie, Serene Decorative Mosaic to add a decorative border and random inserts as well.

 Raha Builders
Next Door Photos Lakeshore
Traditional gray one-story mixed siding gable roof idea in Grand Rapids
Traditional gray one-story mixed siding gable roof idea in Grand Rapids

 TKS Design Group
Download our free ebook, Creating the Ideal Kitchen. DOWNLOAD NOW
The homeowners came to us looking to update the kitchen in their historic 1897 home. The home had gone through an extensive renovation several years earlier that added a master bedroom suite and updates to the front façade. The kitchen however was not part of that update and a prior 1990’s update had left much to be desired. The client is an avid cook, and it was just not very functional for the family.
The original kitchen was very choppy and included a large eat in area that took up more than its fair share of the space. On the wish list was a place where the family could comfortably congregate, that was easy and to cook in, that feels lived in and in check with the rest of the home’s décor. They also wanted a space that was not cluttered and dark – a happy, light and airy room. A small powder room off the space also needed some attention so we set out to include that in the remodel as well.
See that arch in the neighboring dining room? The homeowner really wanted to make the opening to the dining room an arch to match, so we incorporated that into the design.
Another unfortunate eyesore was the state of the ceiling and soffits. Turns out it was just a series of shortcuts from the prior renovation, and we were surprised and delighted that we were easily able to flatten out almost the entire ceiling with a couple of little reworks.
Other changes we made were to add new windows that were appropriate to the new design, which included moving the sink window over slightly to give the work zone more breathing room. We also adjusted the height of the windows in what was previously the eat-in area that were too low for a countertop to work. We tried to keep an old island in the plan since it was a well-loved vintage find, but the tradeoff for the function of the new island was not worth it in the end. We hope the old found a new home, perhaps as a potting table.
Designed by: Susan Klimala, CKD, CBD
Photography by: Michael Kaskel
For more information on kitchen and bath design ideas go to: www.kitchenstudio-ge.com

 Clopay
 Coachman Collection insulated steel and composite carriage house garage door on a transitional house that combines tudor and Craftsman details. Design 12 with ARCH 3 windows and decorative hardware, in almond with white overlays.
 Antonio Martins Interior Design
Christopher Stark
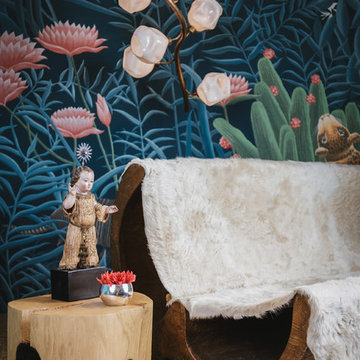
Inspiration for an eclectic home design remodel in San Francisco
Inspiration for an eclectic home design remodel in San Francisco

 Aesthetic Design & Build Llc
This project features a poolside almond vinyl gazebo. Perfect for offering some shade during the heat of summer.
Trendy pool photo in St Louis
Trendy pool photo in St Louis
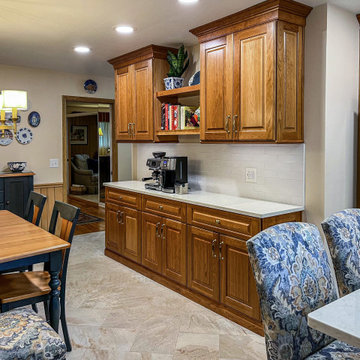
 Cabinet-S-Top
Greenfield Hancock J Raised Panel cabinets on the Perimeter is Natural Cherry Finish and the island is Paint Grade Slate with Brown Glaze. The countertops are Viatera Clarino Polished quartz. The backsplash is 3x6 Duquesa Reffeala Mezzontte accent tile behind the cooktop to ceiling with Crema Bar liner. Blanco Silgranite Diamond double equal bowl sink in white with a Delta Cassidy pull out faucet. The flooring is 12x24 Casear Place porcelain tile in Almond variation installed in a herringbone pattern.
142