
Search results for "Almond" in Home Design Ideas

 Gonyea Custom Homes
Basement sitting area with stone fireplace and built in bookshelves.
Photography by Spacecrafting.
Example of a large transitional walk-out carpeted basement design in Minneapolis with white walls, a standard fireplace and a stone fireplace
Example of a large transitional walk-out carpeted basement design in Minneapolis with white walls, a standard fireplace and a stone fireplace

 McCabe By Design LLC
The solid surface shower surround and built-n bench make for a serene and low maintenance bathroom. The hand-held shower and grab bar toiletry shelf make for ergonoic bathing when one has had a long day. Another grab bar is located just inside the shower door for easy transfer to the built-in bench. The shutters are a wood grain vinyl with stainless hinges. The window frame is entirely wrapped in solid surface.

 Arcata Cabinet & Design Company
Full Extension drawers are a must have with new cabinetry. And for this couple, all that was needed was a large dishwasher drawer - they love it!
Photos by Arcata Cabinet & Design Co.
Find the right local pro for your project
 Skydell Contracting Inc.
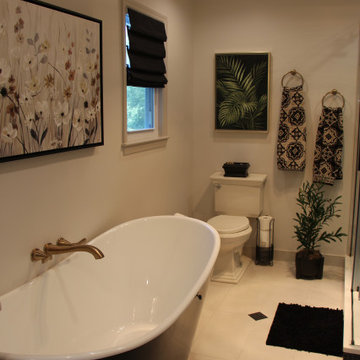
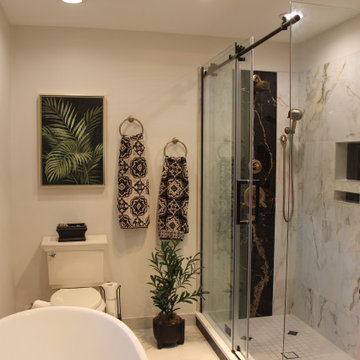
Inspiration for a mid-sized transitional master black and white tile and porcelain tile porcelain tile, white floor and double-sink freestanding bathtub remodel in New York with shaker cabinets, gray cabinets, a two-piece toilet, gray walls, an undermount sink, quartz countertops, white countertops, a niche and a built-in vanity
 Las Vegas Remodel & Construction
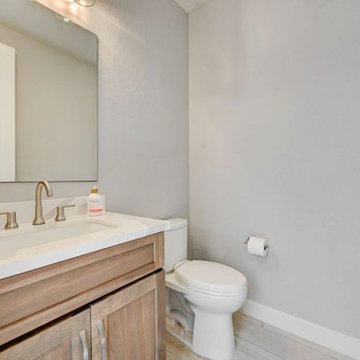
Cabinets: Koch Classic Savannah 15 Birch Almond
Countertops: MSI Calacatta Leon
Toilet: Toto CST454CEFG#01
Sink: MSI Singe Bowl Undermount Sink
Faucet: Trinsic Widespread Bathroom Faucet 3559-SSMPU-DST
Tissue Holder: Trinsic Single Bar Tissue Holder 75950-SS
Towel Ring: Trinsic Wall Mounted Towel Ring 759460-SS
Flooring: Arizona Tile Bio Attitude Cotton 8"x48"
 Skydell Contracting Inc.
Example of a mid-sized transitional master black and white tile and porcelain tile porcelain tile, white floor and double-sink freestanding bathtub design in New York with shaker cabinets, gray cabinets, a two-piece toilet, gray walls, an undermount sink, quartz countertops, white countertops, a niche and a built-in vanity
 Skydell Contracting Inc.
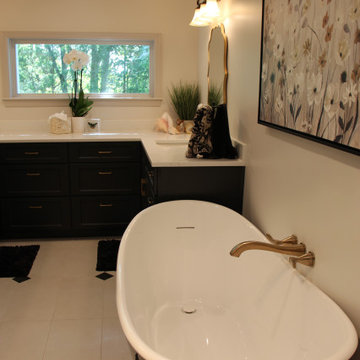
Example of a mid-sized transitional master black and white tile and porcelain tile porcelain tile, white floor and double-sink freestanding bathtub design in New York with shaker cabinets, gray cabinets, a two-piece toilet, gray walls, an undermount sink, quartz countertops, white countertops, a niche and a built-in vanity
 Skydell Contracting Inc.
Freestanding bathtub - mid-sized transitional master gray tile and porcelain tile porcelain tile, white floor and double-sink freestanding bathtub idea in New York with shaker cabinets, gray cabinets, a two-piece toilet, gray walls, an undermount sink, quartz countertops, white countertops, a niche and a built-in vanity

 Blue River Cabinetry Kitchen & Bath
KraftMaid cherry cabinetry with Kaffe stain, Caesarstone Dreamy Marfil countertops with flat polish edge, Kohler verticyl rectangle sinks with Moen Kingsley faucets in brushed nickel.

 L.A. Carpet & Tile Inc.
Beautifully Crafted Custom Home
Eat-in kitchen - large craftsman l-shaped marble floor and multicolored floor eat-in kitchen idea in Edmonton with a double-bowl sink, recessed-panel cabinets, brown cabinets, granite countertops, multicolored backsplash, glass tile backsplash, stainless steel appliances and an island
Eat-in kitchen - large craftsman l-shaped marble floor and multicolored floor eat-in kitchen idea in Edmonton with a double-bowl sink, recessed-panel cabinets, brown cabinets, granite countertops, multicolored backsplash, glass tile backsplash, stainless steel appliances and an island

 Parkwood Homes
The Asheville model patio and back decks.
Copyright 2013 Moss Photography
Elegant patio photo in Denver
Elegant patio photo in Denver


 Robb Partners- Dielmann Sotheby's Int'l Realty
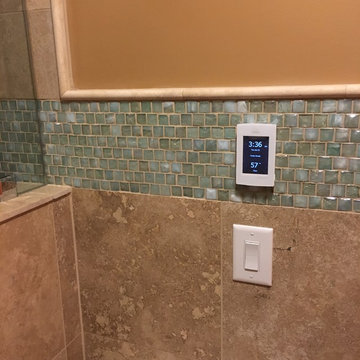
HOME SOLD: One of University Hills most charming homes with a grand sunken Living Room that features an oversized wood burning fireplace, doors to the back garden and beautiful leaded windows. The current owners have enjoyed this home since 1972 and have updated the Kitchen and Baths for the new owners and to pass along their pride of ownership. The kitchen with granite counters and cabinet front appliances was thoughtfully designed for the most organized cook in mind. The curved stairs opens to the 2nd floor that includes a master suite and dedicated master bath with an air massage tub and separate shower. 3 additional nice sized rooms and hall bath complete the 2nd floor. Lower level could be finished for additional living space. 2 car garage. Beautifully landscaped grounds. A 20 minute walk to Downtown Clayton, the Loop and Washington University. Don’t miss the opportunity to own one of these lovely University Hills homes!

 Hager Cabinets Inc.
Excellent remodel featuring Diamond Cabinets! Sullivan Door Style, Maple wood with Coconut paint and a Toasted Almond Glaze on the wall cabinets and Black Forest on the Island. The Granite counter tops are Coffee Brown on the perimeter and Venetian Ice on the island.
Photo by Mark Mahan

 Forward Design Build Remodel
Goals
Our clients wished to update the look of their kitchen and create a more open layout that was bright and inviting.
Our Design Solution
Our design solution was to remove the wall cabinets between the kitchen and dining area and to use a warm almond color to make the kitchen really open and inviting. We used bronze light fixtures and created a unique peninsula to create an up-to-date kitchen.

 Overhead Door Company of Texarkana ™
Inspiration for a large cottage attached three-car garage remodel in Orange County
 Annie Miller Designs
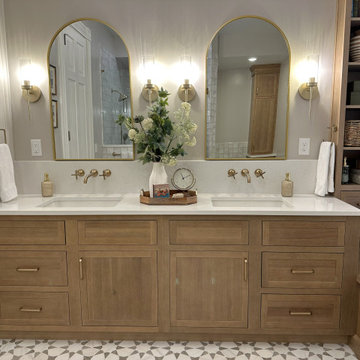
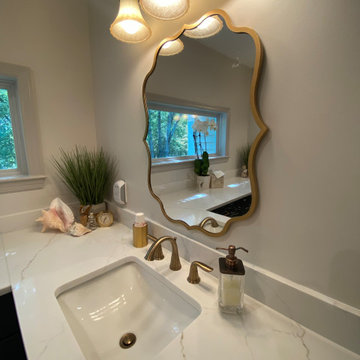
Elegant, refined and full of warmth. This primary bathroom in a classic Victorian-era home in the heart of Newport, Kentucky was redesigned to honor the home’s character while modernizing the space for elevated living.
Inset cabinetry crafted from rift-cut white oak and finished in a soft almond stain brings warmth and beauty to the room. A stunning wet room takes this space to another level, featuring beautiful tile, a luxurious tub and elegant gold finishes that add the perfect touch of sophistication.
 Skydell Contracting Inc.
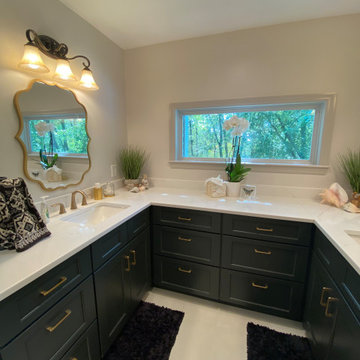
Example of a mid-sized transitional master black and white tile and porcelain tile porcelain tile, white floor and double-sink freestanding bathtub design in New York with shaker cabinets, gray cabinets, a one-piece toilet, gray walls, an undermount sink, quartz countertops, white countertops, a niche and a built-in vanity

 Eren Design and Remodel
Remodel Kitchen and Bar Area. Wellborn Cherry Sable finish cabinets. Bosch and U-Line Appliances. Quartz countertops, Kohler kitchen sink.
Kitchen/dining room combo - large traditional terra-cotta tile and brown floor kitchen/dining room combo idea in Phoenix with white walls
Kitchen/dining room combo - large traditional terra-cotta tile and brown floor kitchen/dining room combo idea in Phoenix with white walls
143