
Search results for "Almond" in Home Design Ideas



 McLennan Contracting, Inc.
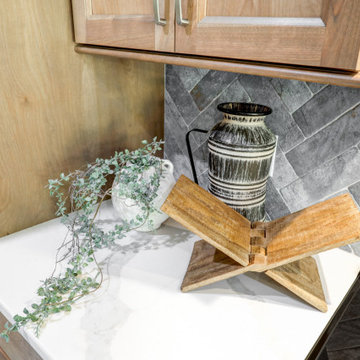
herringbone pattern gray backsplash
Inspiration for a mid-sized contemporary galley vinyl floor and gray floor eat-in kitchen remodel with an undermount sink, recessed-panel cabinets, light wood cabinets, quartz countertops, gray backsplash, ceramic backsplash, stainless steel appliances, a peninsula and white countertops
Inspiration for a mid-sized contemporary galley vinyl floor and gray floor eat-in kitchen remodel with an undermount sink, recessed-panel cabinets, light wood cabinets, quartz countertops, gray backsplash, ceramic backsplash, stainless steel appliances, a peninsula and white countertops
Find the right local pro for your project



 McLennan Contracting, Inc.
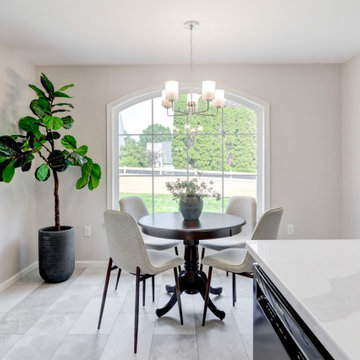
Eat in dining in kitchen
Example of a mid-sized trendy galley vinyl floor and gray floor eat-in kitchen design with an undermount sink, recessed-panel cabinets, light wood cabinets, quartz countertops, gray backsplash, ceramic backsplash, stainless steel appliances, a peninsula and white countertops
Example of a mid-sized trendy galley vinyl floor and gray floor eat-in kitchen design with an undermount sink, recessed-panel cabinets, light wood cabinets, quartz countertops, gray backsplash, ceramic backsplash, stainless steel appliances, a peninsula and white countertops
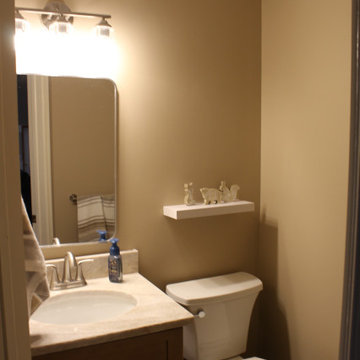


 L.A. Carpet & Tile Inc.
Beautifully Crafted Custom Home
Example of a large arts and crafts master multicolored tile and marble tile marble floor and multicolored floor corner shower design in Edmonton with raised-panel cabinets, brown cabinets, a hot tub, a two-piece toilet, beige walls, a drop-in sink, granite countertops and a hinged shower door
Example of a large arts and crafts master multicolored tile and marble tile marble floor and multicolored floor corner shower design in Edmonton with raised-panel cabinets, brown cabinets, a hot tub, a two-piece toilet, beige walls, a drop-in sink, granite countertops and a hinged shower door

 Jeff Shafier of Lowe's Home Improvement
Jeff Shafier
Inspiration for a mid-sized timeless l-shaped ceramic tile eat-in kitchen remodel with an island, raised-panel cabinets, beige cabinets, quartz countertops, stainless steel appliances, an undermount sink and blue walls
Inspiration for a mid-sized timeless l-shaped ceramic tile eat-in kitchen remodel with an island, raised-panel cabinets, beige cabinets, quartz countertops, stainless steel appliances, an undermount sink and blue walls





 Elegant Home Design
Josh Barnes
Ghibli granite with Puccini Desert Sage ledgestone backsplash
Example of a classic l-shaped enclosed kitchen design in Louisville with an undermount sink, raised-panel cabinets, medium tone wood cabinets, granite countertops, stone tile backsplash and white appliances
Example of a classic l-shaped enclosed kitchen design in Louisville with an undermount sink, raised-panel cabinets, medium tone wood cabinets, granite countertops, stone tile backsplash and white appliances

 Drewett Works
This homage to prairie style architecture located at The Rim Golf Club in Payson, Arizona was designed for owner/builder/landscaper Tom Beck.
This home appears literally fastened to the site by way of both careful design as well as a lichen-loving organic material palatte. Forged from a weathering steel roof (aka Cor-Ten), hand-formed cedar beams, laser cut steel fasteners, and a rugged stacked stone veneer base, this home is the ideal northern Arizona getaway.
Expansive covered terraces offer views of the Tom Weiskopf and Jay Morrish designed golf course, the largest stand of Ponderosa Pines in the US, as well as the majestic Mogollon Rim and Stewart Mountains, making this an ideal place to beat the heat of the Valley of the Sun.
Designing a personal dwelling for a builder is always an honor for us. Thanks, Tom, for the opportunity to share your vision.
Project Details | Northern Exposure, The Rim – Payson, AZ
Architect: C.P. Drewett, AIA, NCARB, Drewett Works, Scottsdale, AZ
Builder: Thomas Beck, LTD, Scottsdale, AZ
Photographer: Dino Tonn, Scottsdale, AZ

 Apple Door Systems
Two 9x8 Model 2216 Almond double sided steel garage doors with plain top glass installed by the Richmond store.

 Sleeping Dog Properties, Inc.
White kitchen design
Example of a transitional dark wood floor kitchen design in Boston with recessed-panel cabinets, gray cabinets, beige backsplash and an island
Example of a transitional dark wood floor kitchen design in Boston with recessed-panel cabinets, gray cabinets, beige backsplash and an island

 Aquatica Plumbing Group
Purescape 171 Oversized Freestanding Slipper Bathtub. Revel in this stunning modern interpretation of the classic Victorian style tub. True bathing perfection, transported into the 21st century in a spacious, almond-shaped form that is both sensuously organic and sumptuously comfortable. The raised ends provide serene support for the reclining bather or bathers!

 Village Home Stores
"Almond" 3 x 6 Subway Tile by Daltile and deco strip from Glazzio in the Tranquil Series: "Rocky Beach". - Village Home Stores
Example of a mid-sized classic dark wood floor eat-in kitchen design in Chicago with an undermount sink, raised-panel cabinets, medium tone wood cabinets, quartz countertops, beige backsplash, subway tile backsplash, stainless steel appliances and a peninsula
Example of a mid-sized classic dark wood floor eat-in kitchen design in Chicago with an undermount sink, raised-panel cabinets, medium tone wood cabinets, quartz countertops, beige backsplash, subway tile backsplash, stainless steel appliances and a peninsula
63