
Search results for "Almond" in Home Design Ideas

 Denise Quade Design
A floating vanity was used in this modern master bathroom in an almond laminate cabinet. Light, warm tones were selected to keep the space feeling light and airy. The granite countertop features plenty of movement and adds texture to the space. A window was placed between the two vanity mirrors to allow natural light into the bathroom.

 Granite State Cabinetry
Example of a huge classic galley light wood floor eat-in kitchen design in Boston with a single-bowl sink, recessed-panel cabinets, white cabinets, granite countertops, white backsplash, subway tile backsplash, stainless steel appliances and an island

 kitchen & bath CRATE
kitchenCRATE Bridle Path Lane | Modesto, CA | Granite: Bedrosians Colonial Cream | Backsplash: Daltile Almond 3 X 6 Semi-Gloss Tiles | Backsplash Accent: Emser Lucente Servolo Linear Stone Blend tiles | Cabinets: Kelly-Moore Broken White | Cabinet Pulls: Liberty 1-¼” Sophia Knobs and 3” Half Round Pulls in Satin Nickel | Sink: Kohler Woodfield in Almond | Faucet: Kohler Ballera in Vibrant Stainless
Find the right local pro for your project

 Kitchens By Woody's
This kitchen was designed by Kitchens By Woody's very own Monica McDowell. The cabinets are by Medallion Cabinetry with a chestnut stain on cherry in the Lancaster doorstyle. The countertop is toasted almond granite. The floor is Mohawks Duraceramic "Stoneybrook" in gray morn.

 Authentic Window Design
Integrity fiberglass windows from Marvin made with Ultrex fiberglass with an almond finish. Energy efficient and durable.
Example of a mid-sized classic enclosed carpeted and beige floor family room design in New York with beige walls, a standard fireplace, a stone fireplace and no tv
Example of a mid-sized classic enclosed carpeted and beige floor family room design in New York with beige walls, a standard fireplace, a stone fireplace and no tv

 Martignetti Enterprises, Inc.
Beacon hill paver (Almond Grove) with a Transition border (NY blend) patio
Fieldstone Round walls with Blue Mist Granite cap
Imperial Granite Step
Gas Firepite

 Home Ideations LLC
Almond Joy, beaded shaker
Copyright protected
Mid-sized transitional galley light wood floor eat-in kitchen photo with granite countertops, multicolored backsplash, an undermount sink, shaker cabinets, light wood cabinets, stone tile backsplash, stainless steel appliances and a peninsula
Mid-sized transitional galley light wood floor eat-in kitchen photo with granite countertops, multicolored backsplash, an undermount sink, shaker cabinets, light wood cabinets, stone tile backsplash, stainless steel appliances and a peninsula


 Jennifer Milliken Design, LLC
A craftsman-style bath with contemporary touches including concrete sink, Heath tile, infinity drain, marble hex flooring, and more.
Photo by Mitch Shenker

 Bestbath
https://bestbath.com/products/showers/
walk in shower
walk in showers
walk-in showers
walk-in shower
roll-in shower
handicap showers
ada shower
handicap shower
barrier free shower
barrier free showers
commercial bathroom
accessible shower
accessible showers
ada shower stall
barrier free shower pan
barrier free shower pans
wheelchair shower
ada bathtub
ada roll in shower
roll-in showers
ada compliant shower
commercial shower
rollin shower
barrier free shower stall
barrier free shower stalls
wheel chair shower
ada shower base
commercial shower stalls
barrier free bathroom
barrier free bathrooms
ada compliant shower stall
accessible roll in shower
ada shower threshold
ada shower units
wheelchair accessible shower threshold
wheelchair access shower
ada accessible shower
ada shower enclosures
innovative bathroom design
barrier free shower floor
bathroom dealer
bathroom dealers
ada compliant shower enclosures
ada tubs and showers
grab bars
best bath systems grab bars
l shaped grab bar
best bath systems grab bars
shower grab bars
u shaped shower grab bar
best bath systems grab bars
best bath systems grab bars
cheap grab bars
u shaped grab bar
best grab bars
grab bar distributors
bathtub grab bars
ada grab bar mounting height
designer grab bars
great grabz grab bars
clear acrylic grab bar
mounting grab bars in fiberglass shower
commercial bathroom grab bars
elevator grab bars
tub grab bar
ada shower grab bar height
ada requirements for shower grab bars
grab bar com
bariatric grab bar requirements
tub with grab bars
ada restroom grab bar height
bathroom grab bar installation height
bariatric grab bars
shower grab bar height
shower grab bar replacement
bathtub grab bar replacement
ada compliant grab bar height
moen grab bars showers
ada grab bar height from floor
commercial grab bars
how high should a grab bar be in a shower
grab bars for shower and bath
bathroom grab bars canada
almond grab bars
grab bar dimensions
grab bar towel bar combo
safety first grab bar installation instructions
ada toilet grab bars
ada bathroom grab bar height
grab bar locations
how to install grab bars in drywall
stylish grab bars
corner grab bar
handicap bathroom grab bar height
ada toilet grab bar height
handicap grab bar code
wood safety grab bars
grab bars in tub
self adhesive grab bars
revit grab bars
designer grab bars bath
ada guidelines for tub grab bars
best shower grab bars
shower stall grab bars
grab bar placement
where to place grab bars in shower
install grab bar in fiberglass shower
ada grab bar requirements 2017
ada grab bar code
grab bars for tubs & showers
shower grab bars placement
residential grab bars
grab bars for door entry
grab bar towel holder
ada grab bar height at toilet
grab bar guys
safety grab bars for tubs
decorative shower grab bars
custom grab bars
designer grab bars for bathrooms
grab bar soap dish
towel bar grab bar combo
over the tub grab bar
floor mounted ada grab bars
anti ligature grab bars
bathtub grab bar height
ada shower grab bars
types of grab bars
grab bar sizes
fiberglass grab bar anchoring system kit
safety first grab bar
standard shower grab bar height
ada compliant shower grab bars
ada bathroom grab bar height requirements
grab bar towel rack combo
how to install grab bars in fiberglass shower
tub grab bar height
grab bar placement in walk in shower
grab bars for tubs and showers
grab bar height
bathtub grab bar installation guidelines
grab bars for fiberglass tubs
bathroom grab bar code
flip up grab bars ada compliant
replacement grab bar for fiberglass shower
grab bar diameter
clear grab bars
designer grab bars for showers
ada roll in shower grab bars
handicap grab bars for fiberglass showers
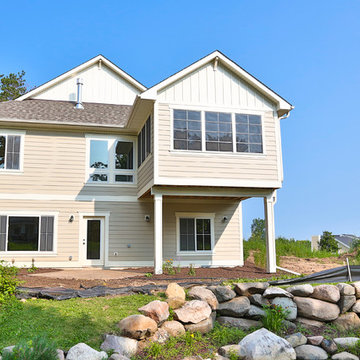

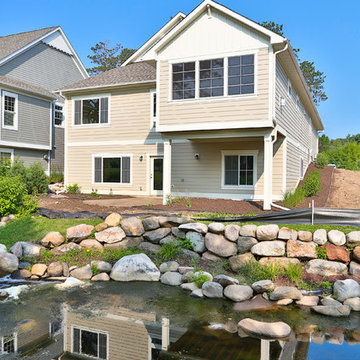
 Apple Door Systems
Two 9x7 Model 2251 Almond raised panel steel garage doors installed by the Richmond store - Before & After
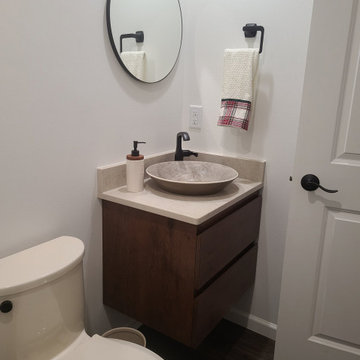
 Time 2 Remodel, LLC.
Floating vanity with Kohler vessel and quartz remnant top. An almond toilet was found to compliment the color of the vessel.


 Hager Cabinets Inc.
Excellent remodel featuring Diamond Cabinets! Sullivan Door Style, Maple wood with Coconut paint and a Toasted Almond Glaze on the wall cabinets and Black Forest on the Island. The Granite counter tops are Coffee Brown on the perimeter and Venetian Ice on the island.
Photo by Mark Mahan
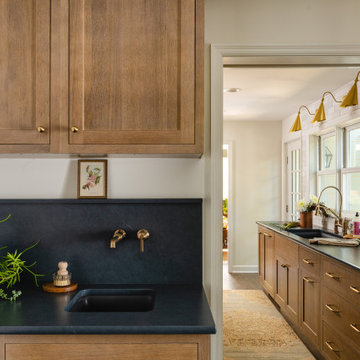
 Schloegel Design Remodel
The homeowner's wide range of tastes coalesces in this lovely kitchen and mudroom. Vintage, modern, English, and mid-century styles form one eclectic and alluring space. Rift-sawn white oak cabinets in warm almond, textured white subway tile, white island top, and a custom white range hood lend lots of brightness while black perimeter countertops and a Laurel Woods deep green finish on the island and beverage bar balance the palette with a unique twist on farmhouse style.
 kitchen & bath CRATE
kitchenCRATE Bridle Path Lane | Modesto, CA | Granite: Bedrosians Colonial Cream | Backsplash: Daltile Almond 3 X 6 Semi-Gloss Tiles | Backsplash Accent: Emser Lucente Servolo Linear Stone Blend tiles | Cabinets: Kelly-Moore Broken White | Cabinet Pulls: Liberty 1-¼” Sophia Knobs and 3” Half Round Pulls in Satin Nickel | Sink: Kohler Woodfield in Almond | Faucet: Kohler Ballera in Vibrant Stainless
 kitchen & bath CRATE
kitchenCRATE Bridle Path Lane | Modesto, CA | Granite: Bedrosians Colonial Cream | Backsplash: Daltile Almond 3 X 6 Semi-Gloss Tiles | Backsplash Accent: Emser Lucente Servolo Linear Stone Blend tiles | Cabinets: Kelly-Moore Broken White | Cabinet Pulls: Liberty 1-¼” Sophia Knobs and 3” Half Round Pulls in Satin Nickel | Sink: Kohler Woodfield in Almond | Faucet: Kohler Ballera in Vibrant Stainless

 Keystone Kitchen Cabinets & Cabinet Refacing
Almond paint. Maple wood species. Raised Panel. Rosewood countertop.
Small elegant l-shaped enclosed kitchen photo in New York with an undermount sink, raised-panel cabinets, light wood cabinets, granite countertops, beige backsplash, ceramic backsplash and a peninsula
Small elegant l-shaped enclosed kitchen photo in New York with an undermount sink, raised-panel cabinets, light wood cabinets, granite countertops, beige backsplash, ceramic backsplash and a peninsula
60