
Search results for "Almond" in Home Design Ideas

 Fay's Fine Cabinetry
Mid-sized transitional u-shaped medium tone wood floor eat-in kitchen photo in Boston with a drop-in sink, raised-panel cabinets, white cabinets, marble countertops, white backsplash, marble backsplash, stainless steel appliances and an island

 CHARLES STREET DESIGN, LLC
We completely reconfigured this 2-level home in a Boston historic neighborhood to bring it to today’s style of living. The mechanical room was in the center of the lower level. We shifted its location along with nearly every other space in the home. It’s now a stunning, bright entertaining space. We selected beautiful furnishings that offer a fresh take on traditional. A complete new home – start to finish.

 Bittoni Architects
A radical remodel of a modest beach bungalow originally built in 1913 and relocated in 1920 to its current location, blocks from the ocean.
The exterior of the Bay Street Residence remains true to form, preserving its inherent street presence. The interior has been fully renovated to create a streamline connection between each interior space and the rear yard. A 2-story rear addition provides a master suite and deck above while simultaneously creating a unique space below that serves as a terraced indoor dining and living area open to the outdoors.
Photographer: Taiyo Watanabe
Find the right local pro for your project

 Infinity Doors, LLC
Insulated carriage house garage door, fiberglass overlay in almond color
Inspiration for a farmhouse garage remodel in Newark
Inspiration for a farmhouse garage remodel in Newark

 Prime Realty
Maddox Photography
Inspiration for a large timeless white two-story stucco gable roof remodel in Los Angeles with a tile roof
Inspiration for a large timeless white two-story stucco gable roof remodel in Los Angeles with a tile roof

 Archadeck of West County - Ellisville
Designed and built with a high quality capped composite decking and a contemporary flair, this project includes details such as: matching deck bench, post cap lantern lights, black metal balusters and almond rails. Located in a suburb of St. Louis, Mo the deck was designed and constructed by Archadeck.
 Fay's Fine Cabinetry
Example of a mid-sized transitional u-shaped medium tone wood floor eat-in kitchen design in Boston with a drop-in sink, raised-panel cabinets, white cabinets, marble countertops, white backsplash, marble backsplash, stainless steel appliances and an island
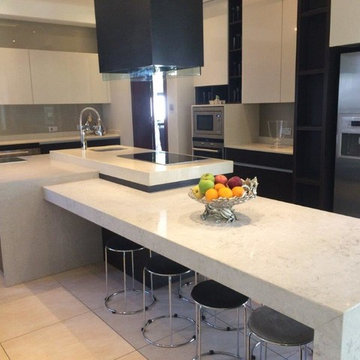


 Cabinet-S-Top
In this kitchen Fieldstone Cherry Ridgeway cabinetry with Mocha stain and Caesarstone Dreamy Marfil quartz countertop. A Blanco perform sink in biscotti, Moe The backsplash is Edimax Slaty 3 x 6 glazed tile in Almond color. A Kichler Granby pendant light and Tuscany table chandelier was installed.


 kitchen & bath CRATE
kitchenCRATE Bridle Path Lane | Modesto, CA | Granite: Bedrosians Colonial Cream | Backsplash: Daltile Almond 3 X 6 Semi-Gloss Tiles | Backsplash Accent: Emser Lucente Servolo Linear Stone Blend tiles | Cabinets: Kelly-Moore Broken White | Cabinet Pulls: Liberty 1-¼” Sophia Knobs and 3” Half Round Pulls in Satin Nickel | Sink: Kohler Woodfield in Almond | Faucet: Kohler Ballera in Vibrant Stainless
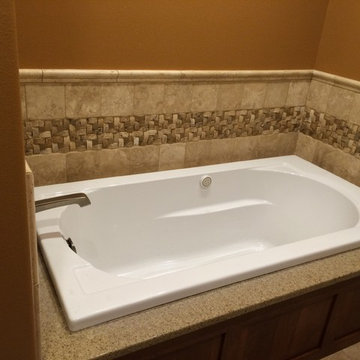
 Kruse's Natural Stone & Tile, Inc.
Home Resource Center
Example of a classic home design design in Seattle
Example of a classic home design design in Seattle
 kitchen & bath CRATE
kitchenCRATE Magnolia Avenue | Modesto, CA | Quartz: MSI Toasted Almond | Backsplash: Bedrosians Venato 3X6 Travertine Tiles | Backsplash Accent: Bedrosians Venato Mosaic Tiles | Cabinets: Kelly-Moore Oakwood | Sink: Kohler Bakersfield in Biscuit | Faucet: Kohler Simplice in Vibrant Stainless | Floor Tile: Bedrosians National Park Arches 12X24 Tiles
 Cabinet-S-Top
In this kitchen Fieldstone Cherry Ridgeway cabinetry with Mocha stain and Caesarstone Dreamy Marfil quartz countertop. A Blanco perform sink in biscotti, Moe The backsplash is Edimax Slaty 3 x 6 glazed tile in Almond color. A Kichler Granby pendant light and Tuscany table chandelier was installed.
 Cabinet-S-Top
In this kitchen Fieldstone Cherry Ridgeway cabinetry with Mocha stain and Caesarstone Dreamy Marfil quartz countertop. A Blanco perform sink in biscotti, Moe The backsplash is Edimax Slaty 3 x 6 glazed tile in Almond color. A Kichler Granby pendant light and Tuscany table chandelier was installed.

 building Lab, inc.
Having recently purchased the condominium in a late 19th century building, this Swedish couple saw the sharing of the master bath with their guests a shortcoming worth resolving sooner than later. They turned to building Lab to create an en-suite master bath, that would afford a sense of privacy and strike a balance between original detailing and a modern spa-like feel. With adequate storage elsewhere we co-opted an existing closet into the new master bath which resulted in an ample if not generous foot print. The couple’s decidedly Scandinavian design sensibilities prompted us to keep the
material palette simple and neutral thus allowing the space and light to speak
for themselves. Tall skinny mirrors emphasize the height of the room and saturate all corners with reflected light. Suspended walnut cabinetry contributes a tactility and warmth. Subtle custom details such as the integral LED lighting wrapping around the mirrors invite closer examination. But
perhaps the most successful quality of the project is the expansive sense of
space and lightness.
photo by scott hargis

 Suzanne Vickers Construction Inc.
Suzanne M. Vickers
Mid-sized minimalist master medium tone wood floor bedroom photo in Miami with gray walls
Mid-sized minimalist master medium tone wood floor bedroom photo in Miami with gray walls


 kitchen & bath CRATE
kitchenCRATE Bridle Path Lane | Modesto, CA | Granite: Bedrosians Colonial Cream | Backsplash: Daltile Almond 3 X 6 Semi-Gloss Tiles | Backsplash Accent: Emser Lucente Servolo Linear Stone Blend tiles | Cabinets: Kelly-Moore Broken White | Cabinet Pulls: Liberty 1-¼” Sophia Knobs and 3” Half Round Pulls in Satin Nickel | Sink: Kohler Woodfield in Almond | Faucet: Kohler Ballera in Vibrant Stainless

 User
Example of a small transitional open concept dark wood floor and brown floor living room design in New York with white walls, no fireplace and a media wall
64